
This is a carousel with tiles that activate property listing cards. Use the previous and next buttons to navigate.
1/1
This is a carousel with tiles that activate property listing cards. Use the previous and next buttons to navigate.
1/1

Property Description
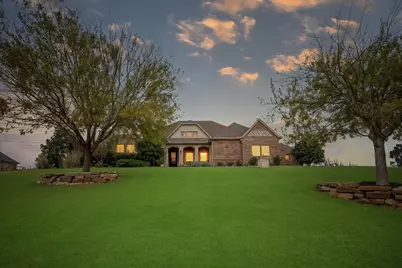
Welcome to this beautiful 4-bedroom home in the highly sought-after, guarded Bella Flora community. Nestled on over an acre with amazing sunset views and spectacular springtime bluebonnets, this property blends privacy, luxury, and everyday comfort-designed with easy entertaining in mind. Step inside to a spacious living room with warm wood floors, plantation shutters, which are also throughout the home, and a gas fireplace. The open floor plan flows seamlessly into the large kitchen, featuring granite countertops, abundant storage, a butler's pantry, and a generous breakfast nook. A formal dining room offers the perfect setting for hosting, while a second living area with French Doors provides flexible space ideal for an office, playroom, home gym, or media room. The retreat-like oversized primary suite is a haven of relaxation with a stunning ensuite bath showcasing dual vanities, a separate shower, and a large walk-in closet. Guests will appreciate the private ensuite bedroom, while two additional bedrooms share a convenient Jack-and-Jill bath. Step outside to your backyard oasis, complete with a covered patio, outdoor living and dining area with built in grill, and a sparkling pool added in 2022. With thoughtful upgrades throughout, this home offers the perfect blend of elegance and functionality in one of Fort Worth's premier gated communities. Loads of upgrades including: new HVACs in 2024, whole house generator, wood floors in living spaces (no carpet), and many more. See documents for more detail.
Full Property Details
Full Property Details for 12741 Bella Roma Dr
General
- HOA FEE: $250/month
- HOA FEE FREQ.: Annually
- Status: Closed
- Type: Single Family
- Source: NTREIS
- MLS ID: 21128693
- Added to Site: 331 day(s) ago
Interior
- Interior Features: Built-in Features, Cathedral Ceiling(s), Eat-in Kitchen, Granite Counters, Open Floorplan, Pantry, Cable TV, Natural Woodwork, Walk-In Closet(s), Wired for Sound
- Fireplace: Yes
- Number of Fireplaces: 1
- Fireplace(s): Gas, Living Room, Wood Burning
- Appliances: Some Gas Appliances, Dishwasher, Gas Cooktop, Disposal, Microwave, Plumbed For Gas
- Flooring: Ceramic Tile, Wood
Rooms
Bathrooms
- Total Bathrooms: 4
- Full Bathrooms: 3
- Half Bathrooms: 1
Bedrooms
- Total Bedrooms: 4
Other Rooms
- Laundry: Laundry in Utility Room
Additional Information
- Pool: Yes
- Pool Description: Heated, In Ground, Pool, Water Feature
- Security/Safety: Gated Community, Security Guard, Gated with Guard
- Equipment: Generator
Exterior
- Exterior Features: Built-in Barbecue, Barbecue, Outdoor Grill, Outdoor Kitchen, Outdoor Living Area, Rain Gutters
- Porch/Patio/Deck: Covered
Parking
- Garage: Yes
- Attached garage: Yes
- Garage Spaces: 3
- Covered Spaces: 3
- Parking Features: Garage, Garage Door Opener, Inside Entrance, Kitchen Level, Off Street, Garage Faces Side
Location
- County: Tarrant
- Subdivision: Bella Flora
- Driving Directions: From I-20, take 377 South, right on FM 1187. Go to guard house approx. 1 mile on the right. Note: You MUST enter via the guard house to access this property. You cannot access directly via FM 377.
School Information
- Elem School District: Fort Worth ISD
- Midd School District: Fort Worth ISD
- High School District: Fort Worth ISD
- Elementary School: Westpark
- Middle School: Benbrook
- High School: Benbrook
Community
- Gated community: Yes
- Association: Yes
- Assoc. Name: Globolink
- Assoc. Fees Include: Association Management, Maintenance Grounds, Security, Trash
Heating & Cooling
- Central air: Yes
- Air Conditioning: Yes
- Cooling Type: Central Air, Ceiling Fan(s), Electric
- Heating Type: Central, Electric
Utilities
- Sewer: Aerobic Septic
- Water: Well
- Well: Yes
- Cable Available: Yes
- Utility Description: Propane, Septic Available, Water Available, Cable Available
Structural Information
- Property Detached: Yes
- Architectural Style: Traditional, Detached
- Structure Type: House
- Detached/Attached: Detached
- Construction: Brick, Rock, Stone
- Roof: Composition
- Stories/Levels: 1
- Living Area: 3,505 Sq. Ft.
- Year Built: 2012
Lot Features
- Lot Size (Acres): 1.27
- Lot Size (Sq. Ft.): 55,321.2
- Lot Dimensions: tbv
- Lot Features: Interior Lot, Subdivision, Sprinkler System, Few Trees
- Trees/Vegetation: Grassed
- Fencing (Description): Wrought Iron
Financial Considerations
- For Sale/Rent/Lease: For Sale
- Association Fee: $3,000
- Assoc Fee Freq.: Annually
- Terms: Cash, Conventional, VA Loan
Disclosures and Reports
- Documents Avail.: Aerial
- Legal Description: Bella FLora Block 4 Lot 34
- Disclosures/Rstr.: Deed Restriction
- Property ID: 41560531
- Block: 4
- Lot Number: 34
Listed by Williams Trew Real Estate, Laura Fauntleroy
Sold by Roots Brokerage, Joel Chappell
Listing agent
— 12741 Bella Roma Dr —
Laura Fauntleroy
Williams Trew Real Estate
817-632-9500

 NMLS#: 1598647
Get Pre-Approved Today
Schools
Schools serving 12741 Bella Roma Dr
School District:Aledo Independent School District
| Name | Grades | Distance |
|---|---|---|
Vandagriff Elementary School 151 Fm 5 S, Aledo, TX 76008 | K-5 | 5.3 mi |
Aledo Middle School 416 Farm to Market 1187, Aledo, TX 76008 | 6-8 | 5.7 mi |
Don R Daniel Ninth Grade Campus 990 Bailey Ranch Road, Aledo, TX 76008 | 9- | 7.2 mi |
Aledo High School 1000 Bailey Ranch Road, Aledo, TX 76008 | 10-12 | 7.3 mi |
Disclaimer:
School attendance boundaries provided by ATTOM Data Solutions and are for reference only. Contact the school directly to verify enrollment eligibility.
12741 Bella Roma Drive, Fort Worth, TX 76126 (MLS# 21128693) is a Single Family property that was sold on July 24, 2026. Want to learn more about 12741 Bella Roma Drive? Do you have questions about finding other Single Family real estate for sale in Fort Worth? You can browse all Fort Worth real estate or contact a Coldwell Banker agent to request more information.