This is a carousel with tiles that activate property listing cards. Use the previous and next buttons to navigate.
1/27
$424,900
This is a carousel with tiles that activate property listing cards. Use the previous and next buttons to navigate.
1/27
Property Description
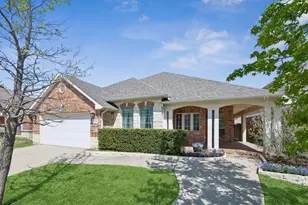
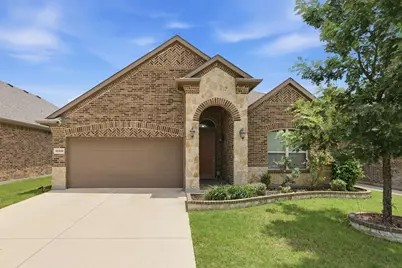
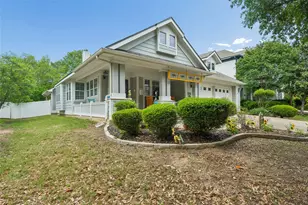
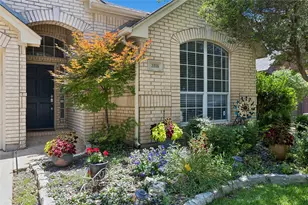
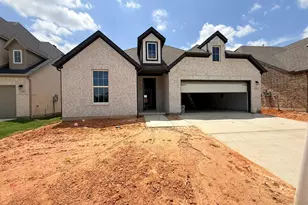
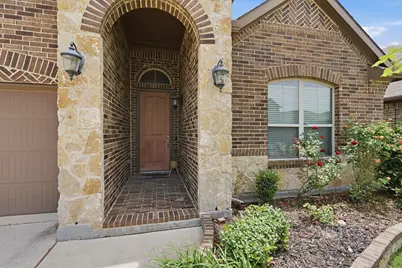
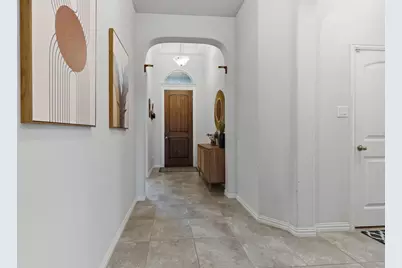
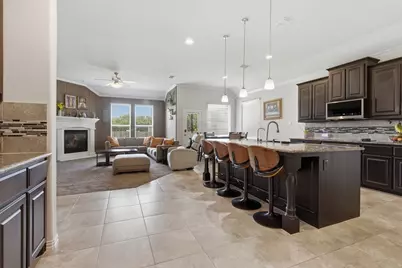
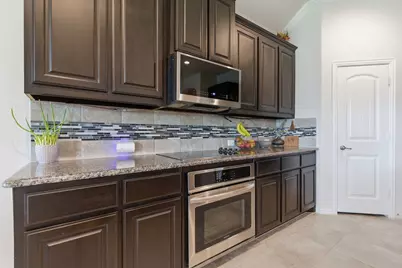
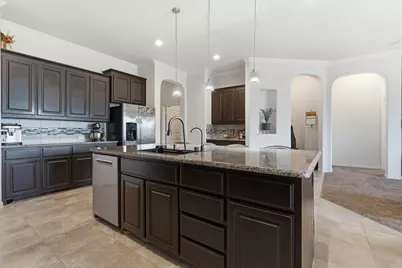
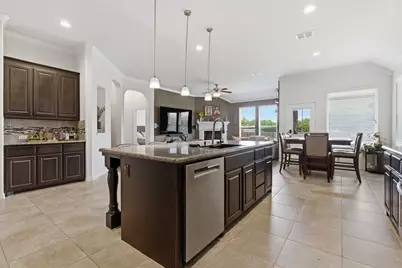
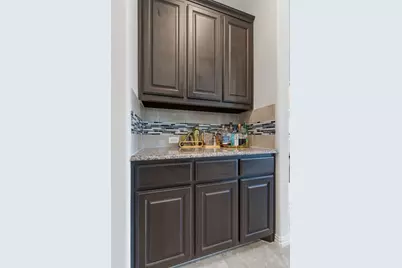
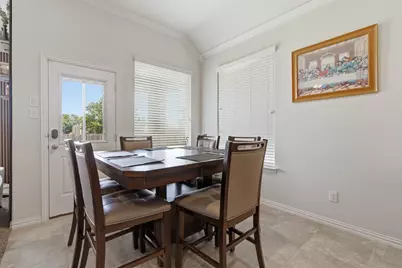
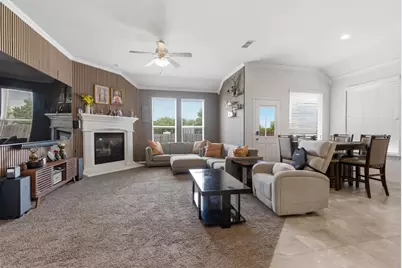
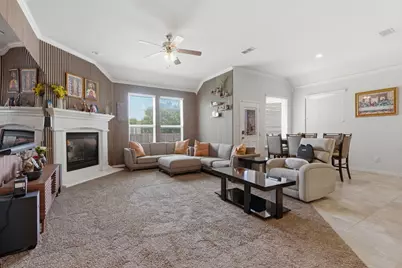
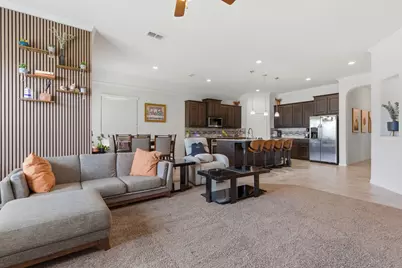
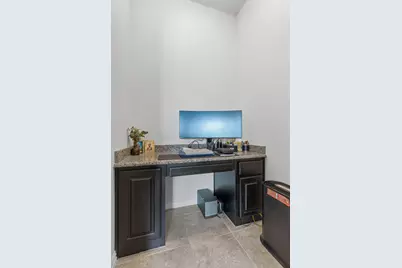
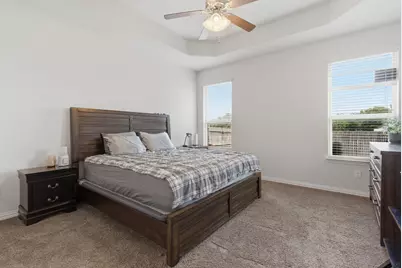
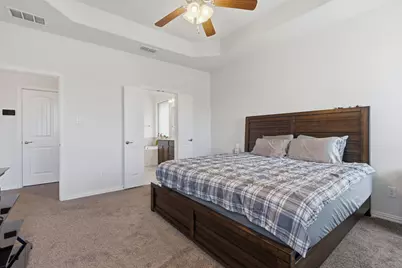
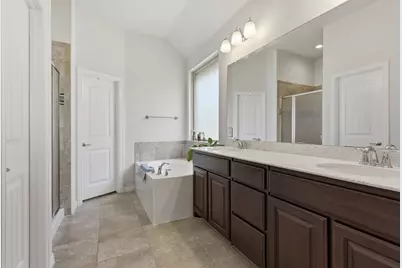
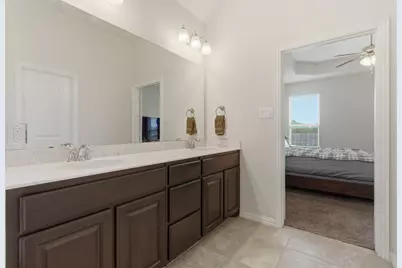
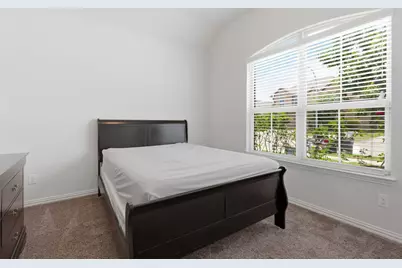
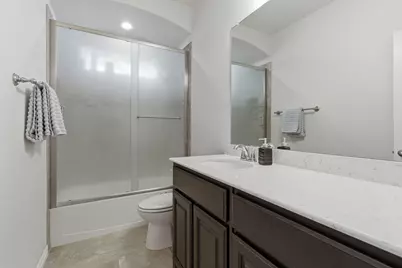
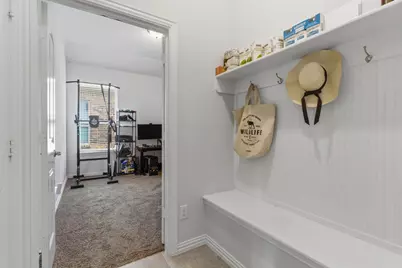
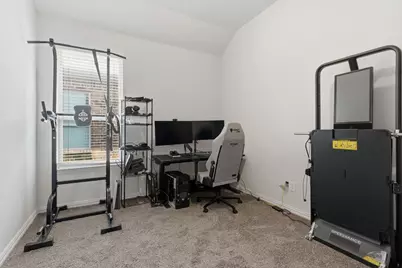
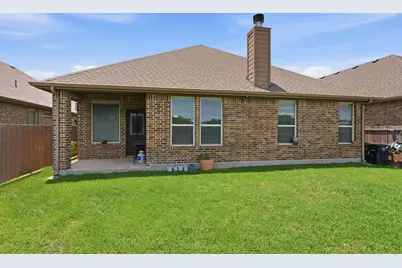
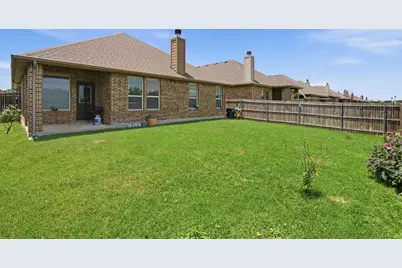
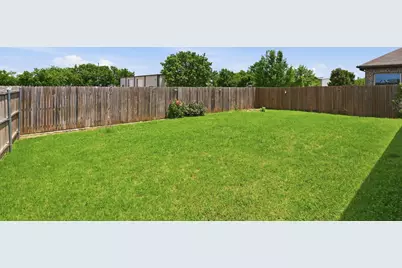
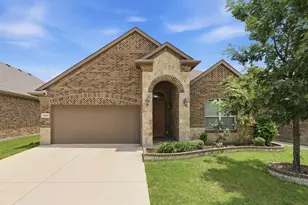
Beautifully maintained single-story home in desirable Fort Worth featuring 3 bedrooms, 2 full baths, thoughtful upgrades, and a highly functional open-concept floorplan. Stunning brick-and-stone elevation with exceptional curb appeal welcomes you into a home filled with quality finishes and pride of ownership throughout. The chef-inspired kitchen boasts granite countertops, oversized entertaining island, rich cabinetry, designer backsplash, stainless steel appliances, new Bosch dishwasher, new LG microwave, upgraded workstation sink with premium faucet, and built-in drinking water filtration system. Spacious living and dining areas make entertaining effortless. Private primary suite offers dual vanities, soaking tub, separate shower, and oversized walk-in closet. Flexible office or study or fitness space provides versatility for today's lifestyle. Additional highlights include beautiful tile flooring in main living areas, spacious secondary bedrooms, covered patio, abundant storage, and functional single-story layout. Major recent upgrades include a premium Lennox HVAC system valued at over $15K, upgraded kitchen appliances, and modern sink-water filtration enhancements. Conveniently located near shopping, dining, schools, and major highways. This move-in ready home combines comfort, style, and valuable big-ticket upgrades that truly set it apart.
Full Property Details
Full Property Details for 12900 Coast Wy
General
- Price: $424,900
- HOA FEE: $33/month
- HOA FEE FREQ.: Annually
- Taxes: $7,477
- Status: Active
- Type: Single Family
- Source: NTREIS
- MLS ID: 21271428
- Updated: 5/15/2026
- Added to Site: 10 day(s) ago
Interior
- Interior Features: Eat-in Kitchen, Granite Counters, High Speed Internet, Kitchen Island, Cable TV, Walk-In Closet(s)
- Fireplace: Yes
- Number of Fireplaces: 1
- Fireplace(s): Living Room
- Appliances: Dishwasher, Electric Cooktop, Electric Oven, Disposal, Microwave
Rooms
Bathrooms
- Total Bathrooms: 2
- Full Bathrooms: 2
Bedrooms
- Total Bedrooms: 3
Other Rooms
- Laundry: Washer Hookup, Electric Dryer Hookup
Additional Information
- Security/Safety: Prewired, Security System Owned, Smoke Detector(s)
Exterior
- Porch/Patio/Deck: Covered
Parking
- Garage: Yes
- Attached garage: Yes
- Garage Spaces: 2
- Covered Spaces: 2
- Parking Features: Door-Single, Driveway, Garage Faces Front, Garage, Garage Door Opener
Location
- County: Tarrant
- Subdivision: Huntington Estates
- Driving Directions: GPS
School Information
- Elem School District: Keller ISD
- Midd School District: Keller ISD
- High School District: Keller ISD
- Elementary School: Ridgeview
- Middle School: Trinity Springs
- High School: Timber Creek
Community
- Association: Yes
- Assoc. Name: Hunnington Estates
- Assoc. Fees Include: Association Management
Heating & Cooling
- Central air: Yes
- Air Conditioning: Yes
- Cooling Type: Central Air, Ceiling Fan(s)
- Heating Type: Central
Utilities
- Sewer: Public Sewer
- Water: Public
- Cable Available: Yes
- Utility Description: Natural Gas Available, Sewer Available, Separate Meters, Underground Utilities, Water Available, Cable Available
Structural Information
- Property Detached: Yes
- Architectural Style: Ranch, Detached
- Structure Type: House
- Detached/Attached: Detached
- Construction: Brick, Rock, Stone
- Roof: Composition
- Stories/Levels: 1
- Living Area: 2,056 Sq. Ft.
- Year Built: 2017
Lot Features
- Lot Size (Acres): 0.14
- Lot Size (Sq. Ft.): 6,098.4
- Sidewalks: Yes
- Lot Features: Interior Lot, Landscaped, Subdivision, Sprinkler System, Few Trees
Financial Considerations
- For Sale/Rent/Lease: For Sale
- Association Fee: $400
- Assoc Fee Freq.: Annually
- Tax Amount: $7,477
- Terms: Cash, Conventional, FHA, VA Loan
Disclosures and Reports
- Legal Description: HUNTINGTON ESTATES BLOCK 1 LOT 11
- Property ID: 42172321
- Block: 1
- Lot Number: 11
Listed by StarPro Realty Inc., Ram Konara
Get Pre-Approved Today
Schools
Schools serving 12900 Coast Wy
School District:Keller Independent School District
| Name | Grades | Distance |
|---|---|---|
Ridgeview Elementary School 1601 Marshall Ridge Parkway, Keller, TX 76248 | K-4 | 1 mi |
Trinity Springs Middle School 3550 Keller Hicks Rd, Keller, TX 76244 | 7-8 | 2.3 mi |
Timber Creek High School 12350 Timberland Boulevard, Fort Worth, TX 76244 | 9-12 | 1.9 mi |
Disclaimer:
School attendance boundaries provided by ATTOM Data Solutions and are for reference only. Contact the school directly to verify enrollment eligibility.
Price & Sales History for 12900 Coast Wy
Date
Details
Price
Change
Source
5/14/2026
Listed
$424,900
—
MLS
Disclaimer: Historical sales information is derived from public records provided by the county offices. Information is not guaranteed and should be independently verified.

Tax History
Tax History for 12900 Coast Wy
Year
Property Taxes
Change
Tax Assessment
Change
2024
$6,163
—
$337,000
-6%
2023
$6,138
—
$357,093
-9%
2023
$6,138
-14%
$391,422
16%
2022
$7,115
4%
$338,513
18%
2021
$6,859
2%
$286,226
—
2020
$6,718
-2%
$286,226
15%
2019
$6,830
4%
$248,868
10%
2018
$6,537
302%
$226,244
308%
2017
$1,628
—
$55,500
—
Disclaimer: Historical tax information is derived from public records provided by the county offices. Information is not guaranteed and should be independently verified.
Estimate the Cost
Estimate the Cost for 12900 Coast Wy
12900 Coast Way, Fort Worth, TX 76244 (MLS# 21271428) is a Single Family property with 3 bedrooms and 2 full bathrooms. 12900 Coast Way is currently listed for $424,900 and was received on May 14, 2026. Want to learn more about 12900 Coast Way? Do you have questions about finding other Single Family real estate for sale in Fort Worth? You can browse all Fort Worth real estate or contact a Coldwell Banker agent to request more information.