
This is a carousel with tiles that activate property listing cards. Use the previous and next buttons to navigate.


This is a carousel with tiles that activate property listing cards. Use the previous and next buttons to navigate.


Full Property Details for 12945 Royal Ascot Dr
General
- HOA FEE: $58/month
- HOA FEE FREQ.: Semi-Annually
- Taxes: $9,947
- Status: Closed
- Type: Single Family
- Source: NTREIS
- MLS ID: 21198883
- Added to Site: 235 day(s) ago
Interior
- Interior Features: Granite Counters, High Speed Internet, Kitchen Island, Open Floorplan, Cable TV, Wired for Sound
- Fireplace: Yes
- Number of Fireplaces: 1
- Fireplace(s): Gas Log
- Appliances: Some Gas Appliances, Dishwasher, Electric Oven, Gas Cooktop, Disposal, Microwave, Plumbed For Gas, Vented Exhaust Fan
Rooms
Bathrooms
- Total Bathrooms: 3
- Full Bathrooms: 2
- Half Bathrooms: 1
Bedrooms
- Total Bedrooms: 4
Additional Information
- Pool: Yes
- Pool Description: Pool
Parking
- Garage: Yes
- Attached garage: Yes
- Garage Spaces: 2
- Covered Spaces: 2
- Parking Features: Driveway
Location
- County: Tarrant
- Subdivision: Saratoga
- Driving Directions: Well, let's hit up Yahoo! Maps to find the dopest route // I PREFER MAPQUEST; that's a good one, too // Google Maps is the best;TRUE THAT, DOUBLE TRUE!
School Information
- Elem School District: Northwest ISD
- Midd School District: Northwest ISD
- High School District: Northwest ISD
- Elementary School: Kay Granger
- Middle School: John M Tidwell
- High School: Byron Nelson
Community
- Association: Yes
- Assoc. Name: CMA
- Assoc. Fees Include: All Facilities, Association Management
Utilities
- Sewer: Public Sewer
- Water: Public
- Cable Available: Yes
- Utility Description: Electricity Available, Natural Gas Available, Phone Available, Sewer Available, Separate Meters, Underground Utilities, Water Available, Cable Available
Structural Information
- Property Detached: Yes
- Architectural Style: Traditional, Detached
- Structure Type: House
- Detached/Attached: Detached
- Living Area: 3,354 Sq. Ft.
- Year Built: 2010
Lot Features
- Lot Size (Acres): 0.158
- Lot Size (Sq. Ft.): 6,882.48
- Frontage: All Weather Road
- Sidewalks: Yes
Financial Considerations
- For Sale/Rent/Lease: For Sale
- Association Fee: $350
- Assoc Fee Freq.: Semi-Annually
- Tax Amount: $9,947
Disclosures and Reports
- Legal Description: SARATOGA BLOCK 20 LOT 12
- Exclusions: Light fixture in front room - Tiffany Style Ceiling Mount
- Property ID: 41416961
- Block: 20
- Lot Number: 12
Meet the selling agent

(682) 808-9838 mobile
(214) 799-0094 direct

 NMLS#: 1598647
Schools serving 12945 Royal Ascot Dr
| Name | Grades | Distance |
|---|---|---|
Kay Granger Elementary School 12771 Saratoga Springs Cir, Keller, TX 76248 | PK-5 | 0.5 mi |
John M Tidwell Middle School 3937 Haslet Roanoke Road, Roanoke, TX 76262 | 6-8 | 1.3 mi |
Byron Nelson High School 2775 Bobcat Boulevard, Trophy Club, TX 76262 | 9-12 | 6 mi |
This is a carousel with tiles that activate property listing cards. Use the previous and next buttons to navigate.
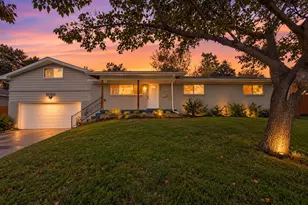
- Single Family
- Active
- Updated 3 days ago
- 4Beds
- 2Total Baths

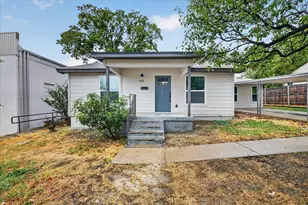
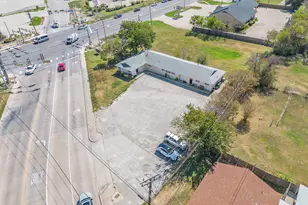
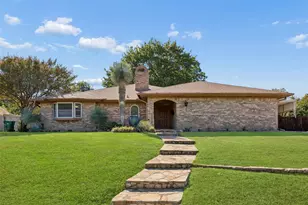
- Single Family
- Active
- Updated 3 days ago
- 3Beds
- 2Total Baths

This is a carousel with tiles that activate property listing cards. Use the previous and next buttons to navigate.
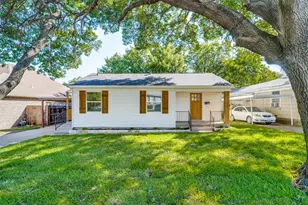
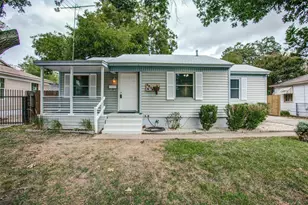
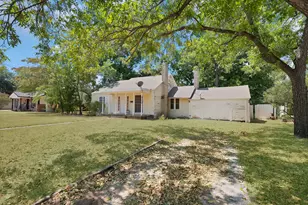
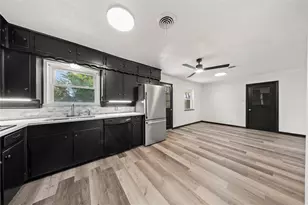
12945 Royal Ascot Drive, Fort Worth, TX 76244 (MLS# 21198883) is a Single Family property that was sold on April 28, 2026. This property was sold by Bella Duropan from our Southlake Office.Want to learn more about 12945 Royal Ascot Drive? Do you have questions about finding other Single Family real estate for sale in Fort Worth? You can browse all Fort Worth real estate or contact a Coldwell Banker agent to request more information.