
This is a carousel with tiles that activate property listing cards. Use the previous and next buttons to navigate.
1/1
This is a carousel with tiles that activate property listing cards. Use the previous and next buttons to navigate.
1/1

Property Description
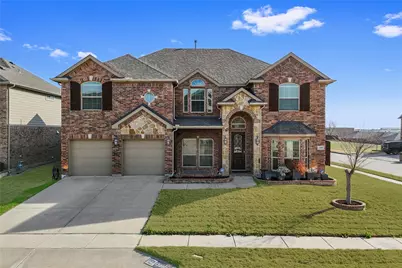
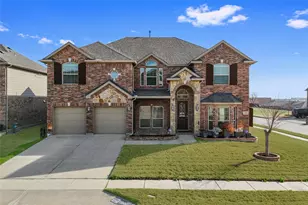
***BOM due to the Buyer's failure to timely deliver the earnest money and option fee in accordance with the contract terms.*** Welcome Home to Harmon Ranch - A Must-See! This beautifully upgraded home offers over $50,000 in improvements and combines modern comfort with stylish design. Situated on a desirable corner lot, the property provides additional space and flexibility for parking. The spacious California-style kitchen is a chef's dream, featuring a 5-burner gas cooktop, raised panel cabinets, butler's pantry, glass tile backsplash, and upgraded lighting throughout. Elegant hardwood floors run throughout the entire first floor, complemented by faux wood blinds throughout the home. The primary suite offers a relaxing retreat with a luxurious frameless walk-in shower. Enjoy your morning coffee on either the covered front or back patio, overlooking an oversized lot large enough to accommodate a future pool. The backyard is beautifully landscaped with stone flower beds, mature trees, a sprinkler system, and a French drain. For added privacy and modern appeal, the entire backyard fence has been upgraded to an 8-foot-high horizontal modern design. Additional highlights include upgraded carpet in all bedrooms, a gorgeous oversized mantel above the fireplace, and the home has been pre-wired for hardline internet throughout. The media room is perfect for entertaining, complete with a wet bar and recessed speakers. This smart home includes smart light switches, a smart door lock, Ring camera, and a Wi-Fi-controlled sprinkler system. Major updates provide peace of mind, including a new roof (2022), full exterior repaint (2022), and HVAC coil systems for both units replaced in 2023 and still under warranty. Don't miss the chance to own this beautifully upgraded home in Harmon Ranch!
Full Property Details
Full Property Details for 1300 Ghost Flower Dr
General
- HOA FEE: $30/month
- HOA FEE FREQ.: Annually
- Taxes: $10,395
- Status: Closed
- Type: Single Family
- Source: NTREIS
- MLS ID: 21201188
- Added to Site: 239 day(s) ago
Interior
- Interior Features: Wet Bar, Eat-in Kitchen, High Speed Internet, Kitchen Island, Loft, Open Floorplan, Pantry, Smart Home, Cable TV, Wired for Data, Walk-In Closet(s), Wired for Sound
- Fireplace: Yes
- Number of Fireplaces: 1
- Fireplace(s): Family Room, Gas
- Appliances: Convection Oven, Dishwasher, Gas Cooktop, Disposal, Gas Water Heater, Microwave, Water Softener, Tankless Water Heater, Vented Exhaust Fan
- Flooring: Carpet, Engineered Hardwood
Rooms
Bathrooms
- Total Bathrooms: 4
- Full Bathrooms: 3
- Half Bathrooms: 1
Bedrooms
- Total Bedrooms: 6
Other Rooms
- Laundry: Washer Hookup, Electric Dryer Hookup
Additional Information
- Security/Safety: Security System, Carbon Monoxide Detector(s), Smoke Detector(s)
- Equipment: Home Theater, Irrigation Equipment
Exterior
- Porch/Patio/Deck: Rear Porch, Front Porch, Patio
Parking
- Garage: Yes
- Attached garage: Yes
- Garage Spaces: 2
- Covered Spaces: 2
- Parking Features: Concrete, Driveway, On Site, On Street
Location
- County: Tarrant
- Subdivision: Presidio West
- Driving Directions: 35 to Heritage Trace West Turn Right on Creosote Turn Right on Saltbrush House will be on the corner of Saltbrush and Ghost Flower.
School Information
- Elem School District: Northwest ISD
- Midd School District: Northwest ISD
- High School District: Northwest ISD
- Elementary School: Lizzie Curtis
- Middle School: Wilson
- High School: Eaton
Community
- Association: Yes
- Assoc. Name: PROPERTY MANAGEMENT GROUP
- Assoc. Fees Include: All Facilities, Association Management
Heating & Cooling
- Central air: Yes
- Air Conditioning: Yes
- Cooling Type: Central Air, Ceiling Fan(s)
- Heating Type: Central, Fireplace(s), Natural Gas
Utilities
- Sewer: Public Sewer
- Water: Public
- Cable Available: Yes
- Utility Description: Electricity Connected, Natural Gas Available, Sewer Available, Separate Meters, Water Available, Cable Available
Structural Information
- Property Detached: Yes
- Architectural Style: Detached
- Structure Type: House
- Detached/Attached: Detached
- Construction: Brick
- Roof: Asphalt
- Stories/Levels: 2
- Living Area: 3,783 Sq. Ft.
- Year Built: 2013
Lot Features
- Lot Size (Acres): 0.207
- Lot Size (Sq. Ft.): 9,016.92
- Sidewalks: Yes
- Lot Features: Corner Lot
Financial Considerations
- For Sale/Rent/Lease: For Sale
- Association Fee: $360
- Assoc Fee Freq.: Annually
- Tax Amount: $10,395
- Terms: Cash, Conventional, FHA, VA Loan
Disclosures and Reports
- Legal Description: PRESIDIO WEST BLOCK 11A LOT 10
- Property ID: 41614607
- Block: 11A
- Lot Number: 10
Listed by Kimberly Adams Realty, Kevin Nguyen
Sold by Gather Home Realty, Alicia Fakhari
Listing agent
— 1300 Ghost Flower Dr —
Kevin Nguyen
Kimberly Adams Realty
817-513-4708

 NMLS#: 1598647
Get Pre-Approved Today
Schools
Schools serving 1300 Ghost Flower Dr
School District:Northwest Independent School District
| Name | Grades | Distance |
|---|---|---|
Lizzie Curtis Elementary School 9640 Belle Prairie Trail, Fort Worth, TX 76131 | K-5 | 0.2 mi |
CW Worthington Middle School 1045 John Day Road, Haslet, TX 76052 | 6-8 | 3.3 mi |
V R Eaton High School 1350 Eagle Dr, Fort Worth, TX 76052 | 9-12 | 3.3 mi |
Disclaimer:
School attendance boundaries provided by ATTOM Data Solutions and are for reference only. Contact the school directly to verify enrollment eligibility.
1300 Ghost Flower Drive, Fort Worth, TX 76177 (MLS# 21201188) is a Single Family property that was sold on June 26, 2026. Want to learn more about 1300 Ghost Flower Drive? Do you have questions about finding other Single Family real estate for sale in Fort Worth? You can browse all Fort Worth real estate or contact a Coldwell Banker agent to request more information.