This is a carousel with tiles that activate property listing cards. Use the previous and next buttons to navigate.
1/13
$324,000
This is a carousel with tiles that activate property listing cards. Use the previous and next buttons to navigate.
1/13
Property Description
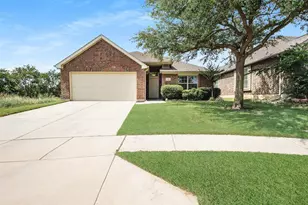
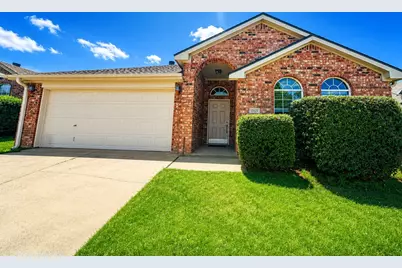
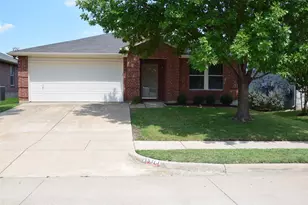
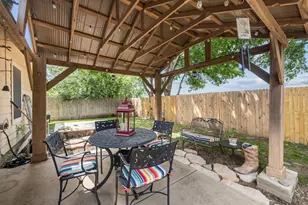
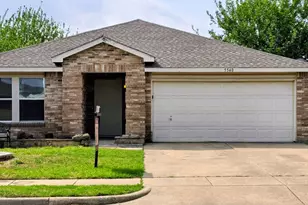
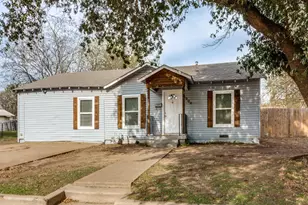

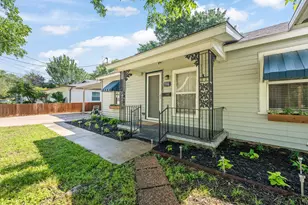
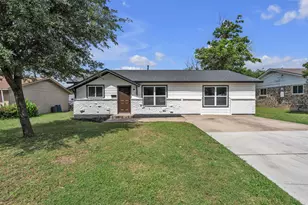
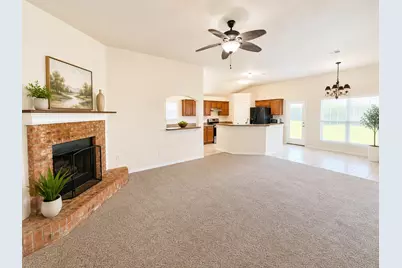
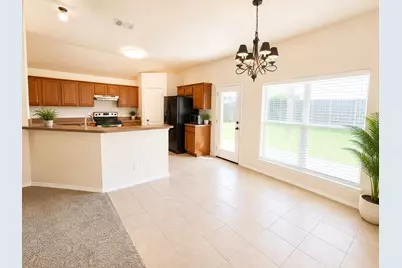
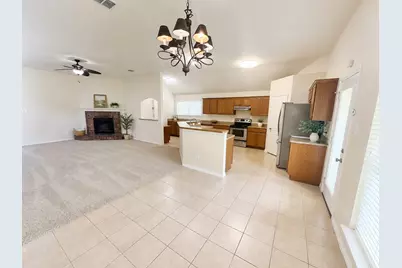
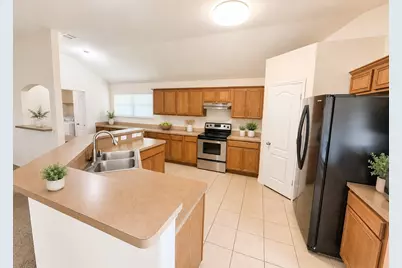
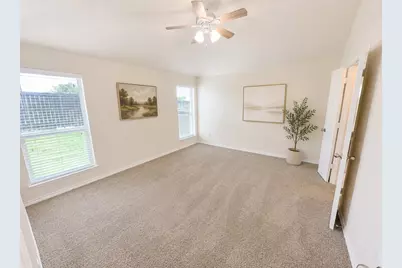
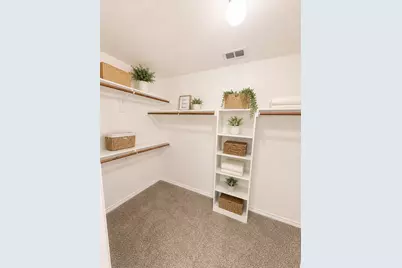
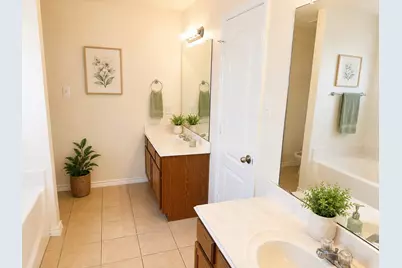
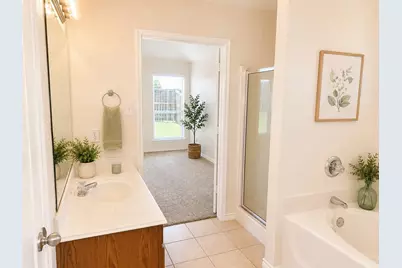
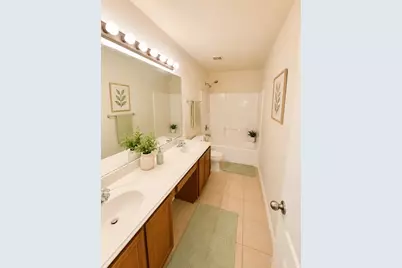
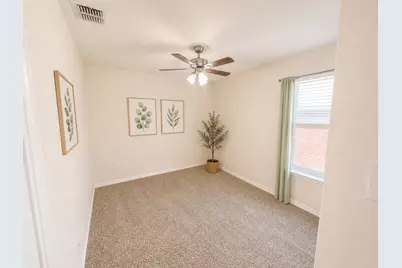
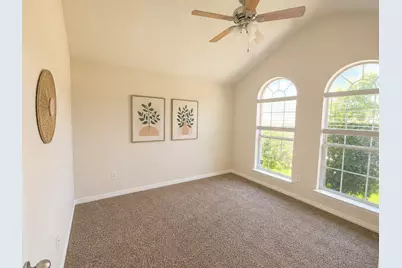
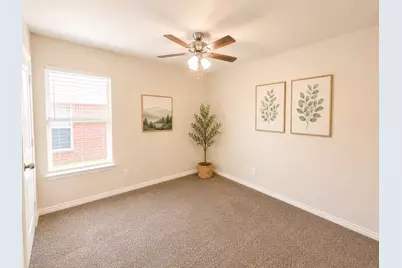
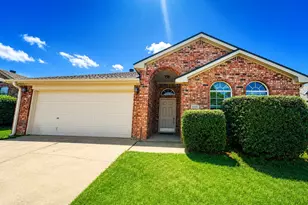
Beautiful maintained 4 bedroom,2 bath, 2 car garage. Open floor plan! Kitchen features stainless appliances, extended cabinets, bartop, serving buffet and open to family room with eat in dining. Family rooms shows off in style with a wood burning fireplace, raised ceilings and lots of space. Bedrooms are a split floor layout, with raised ceilings as well. Master boasts dual vanities, separate in shower and soaking tub w large walk-in closet. Of course, it wouldn't be complete if you didn't have a covered patio and large backyard Great for those playtimes. Pictures have been digitally stage and enhanced,
Full Property Details
Full Property Details for 13121 Evergreen Dr
General
- Price: $324,000
- HOA FEE: $31/month
- HOA FEE FREQ.: Semi-Annually
- Status: Active
- Type: Single Family
- Source: NTREIS
- MLS ID: 21313554
- Updated: 6/26/2026
- Added to Site: 10 day(s) ago
Interior
- Interior Features: High Speed Internet, Cable TV
- Fireplace: Yes
- Number of Fireplaces: 1
- Fireplace(s): Wood Burning
- Appliances: Dishwasher, Gas Cooktop, Microwave
- Flooring: Carpet, Ceramic Tile
Rooms
Bathrooms
- Total Bathrooms: 2
- Full Bathrooms: 2
Bedrooms
- Total Bedrooms: 4
Parking
- Garage: Yes
- Attached garage: Yes
- Garage Spaces: 2
- Covered Spaces: 2
- Parking Features: Garage Faces Front, Garage
Location
- County: Tarrant
- Subdivision: Vista Greens
- Driving Directions: From Golden Triangle go North on Alta Vista, turn left on Palm, right on Evergreen and the house is on the left
School Information
- Elem School District: Northwest ISD
- Midd School District: Northwest ISD
- High School District: Northwest ISD
- Elementary School: Hughes
- Middle School: John M Tidwell
- High School: Byron Nelson
Community
- Association: Yes
- Assoc. Name: First Service Residential
- Assoc. Fees Include: Association Management
Heating & Cooling
- Central air: Yes
- Air Conditioning: Yes
- Cooling Type: Central Air, Electric
- Heating Type: Central, Electric
Utilities
- Sewer: Public Sewer
- Water: Public
- Cable Available: Yes
- Utility Description: Sewer Available, Water Available, Cable Available
Structural Information
- Property Detached: Yes
- Architectural Style: Traditional, Detached
- Structure Type: House
- Detached/Attached: Detached
- Construction: Brick
- Stories/Levels: 1
- Living Area: 1,918 Sq. Ft.
- Year Built: 2005
Lot Features
- Lot Size (Acres): 0.126
- Lot Size (Sq. Ft.): 5,488.56
- Sidewalks: Yes
- Lot Features: Back Yard, Lawn, Landscaped, Subdivision
- Fencing (Description): Fenced, Wood
Financial Considerations
- For Sale/Rent/Lease: For Sale
- Association Fee: $186
- Assoc Fee Freq.: Semi-Annually
Disclosures and Reports
- Legal Description: VISTA GREENS BLOCK A LOT 21
- Property ID: 40154947
- Block: A
- Lot Number: 21
Listed by XC Realty, Bradley Hughes
Get Pre-Approved Today
Schools
Schools serving 13121 Evergreen Dr
School District:Northwest Independent School District
| Name | Grades | Distance |
|---|---|---|
J Lyndal Hughes Elementary School 13824 Lost Spurs Road, Roanoke, TX 76262 | K-5 | 1 mi |
John M Tidwell Middle School 3937 Haslet Roanoke Road, Roanoke, TX 76262 | 6-8 | 1 mi |
Byron Nelson High School 2775 Bobcat Boulevard, Trophy Club, TX 76262 | 9-12 | 5.7 mi |
Disclaimer:
School attendance boundaries provided by ATTOM Data Solutions and are for reference only. Contact the school directly to verify enrollment eligibility.
Price & Sales History for 13121 Evergreen Dr
Date
Details
Price
Change
Source
6/26/2026
Listed
$324,000
—
MLS
Disclaimer: Historical sales information is derived from public records provided by the county offices. Information is not guaranteed and should be independently verified.

Tax History
Tax History for 13121 Evergreen Dr
Year
Property Taxes
Change
Tax Assessment
Change
2025
$6,627
-12%
$298,824
-6%
2023
$7,503
—
$316,628
-4%
2023
$7,503
1%
$331,429
15%
2022
$7,406
16%
$288,660
18%
2021
$6,364
16%
$244,021
19%
2020
$5,478
-3%
$205,000
—
2019
$5,650
-2%
$205,000
2%
2018
$5,739
5%
$200,000
6%
2017
$5,488
10%
$189,000
11%
2016
$4,974
25%
$170,675
26%
2015
$3,981
—
$135,000
—
2014
$3,981
—
$135,000
—
2013
$3,981
—
$135,000
—
Disclaimer: Historical tax information is derived from public records provided by the county offices. Information is not guaranteed and should be independently verified.
Estimate the Cost
Estimate the Cost for 13121 Evergreen Dr
13121 Evergreen Drive, Fort Worth, TX 76244 (MLS# 21313554) is a Single Family property with 4 bedrooms and 2 full bathrooms. 13121 Evergreen Drive is currently listed for $324,000 and was received on June 26, 2026. Want to learn more about 13121 Evergreen Drive? Do you have questions about finding other Single Family real estate for sale in Fort Worth? You can browse all Fort Worth real estate or contact a Coldwell Banker agent to request more information.