
This is a carousel with tiles that activate property listing cards. Use the previous and next buttons to navigate.
1/1
This is a carousel with tiles that activate property listing cards. Use the previous and next buttons to navigate.
1/1

Property Description
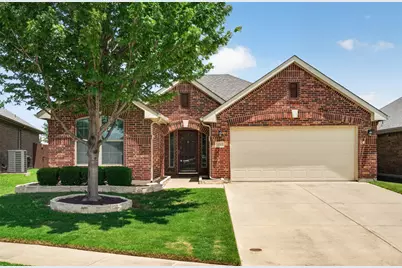
Welcome home! Beautifully maintained one-owner home located in highly desirable Keller ISD! Featuring a brand-new Impact-Resistant Laminated Architectural Shingle Roof (June 2026), quality construction, thoughtful updates, and exceptional value. Step inside to discover 9-foot ceilings, rounded corners, paneled interior doors, engineered hardwood flooring throughout main living areas, and an open floor plan designed for comfortable living and entertaining. The spacious living room features a wood-burning fireplace, convenient floor outlet for flexible furniture placement, and ceiling fans that provide year-round comfort. The kitchen opens seamlessly to the living area and offers abundant 42-inch cabinetry, granite countertops, a breakfast bar, undermount dual-basin sink, designated food pantry, built-in microwave, and a newer LG dishwasher (2022). Designated utility room, split-bedroom layout provides privacy for primary suite and features garden tub, separate shower with safety grab bars and large walk-in closet with built-in shelving. Enjoy the additional flexibility of the enclosed sunroom, which is not included in the home's square footage. This versatile space can serve as a second living area, hobby room, garden room, home office, or relaxing retreat. Energy-efficient features include TechShield® Radiant Barrier Decking and a built-in Taexx® Pest Control System. Additional updates include a new garage door (2021), LiftMaster garage door opener, MyQ® Smart Garage Control App, wireless garage keypad (2026), full sprinkler system, gutters, and two storage buildings. Residents enjoy community amenities including a neighborhood pool, playground, and scenic pond with fountain, all for annual HOA dues of only $575. Don't miss this opportunity to own a meticulously cared-for home in a wonderful community, conveniently located within Keller ISD and just minutes from Ridgeview Elementary School, Trinity Springs Middle School, shopping, dining, and major commuter routes.
Full Property Details
Full Property Details for 13233 Palancar Dr
General
- HOA FEE: $48/month
- HOA FEE FREQ.: Annually
- Taxes: $7,475
- Status: Closed
- Type: Single Family
- Source: NTREIS
- MLS ID: 21295740
- Added to Site: 142 day(s) ago
Interior
- Interior Features: Built-in Features, Decorative/Designer Lighting Fixtures, Granite Counters, Open Floorplan, Pantry, Walk-In Closet(s)
- Fireplace: Yes
- Number of Fireplaces: 1
- Fireplace(s): Masonry, Stone, Wood Burning
- Appliances: Dishwasher, Electric Range, Electric Water Heater, Disposal, Microwave
- Flooring: Engineered Hardwood, Tile
Rooms
Bathrooms
- Total Bathrooms: 2
- Full Bathrooms: 2
Bedrooms
- Total Bedrooms: 3
Other Rooms
- Laundry: Electric Dryer Hookup, Laundry in Utility Room
Additional Information
- Shared Pool: Yes
- Pool: Yes
- Pool Description: None, Community
Exterior
- Exterior Features: Rain Gutters
- Porch/Patio/Deck: Enclosed, Covered
Parking
- Garage: Yes
- Attached garage: Yes
- Garage Spaces: 2
- Covered Spaces: 2
- Parking Features: Covered, Door-Single, Driveway, Garage, Garage Door Opener
Location
- County: Tarrant
- Subdivision: Rolling Mdws East
- Driving Directions: Hwy114 to 170 West or I35 to 170 East, Exit Park Vista Drive and head South, Left on Grassy Glen Dr., Right- Sleepy Meadows, Left-Crossing View, Left on Palancar Drive
School Information
- Elem School District: Keller ISD
- Midd School District: Keller ISD
- High School District: Keller ISD
- Elementary School: Ridgeview
- Middle School: Trinity Springs, Trinity Meadows
- High School: Timber Creek
Community
- Association: Yes
- Assoc. Name: Neighborhood Management
- Assoc. Fees Include: Maintenance Grounds
Heating & Cooling
- Central air: Yes
- Air Conditioning: Yes
- Cooling Type: Central Air, Ceiling Fan(s), Heat Pump
- Heating Type: Central, Electric, ENERGY STAR Qualified Equipment
Utilities
- Sewer: Public Sewer
- Water: Public
- Utility Description: Electricity Available, Sewer Available, Water Available
Structural Information
- Property Detached: Yes
- Architectural Style: Detached
- Structure Type: House
- Detached/Attached: Detached
- Construction: Brick
- Roof: Composition
- Windows: Window Coverings
- Stories/Levels: 1
- Living Area: 1,625 Sq. Ft.
- Year Built: 2014
Additional Structures
- Other Structures: Shed(s)
Lot Features
- Lot Size (Acres): 0.122
- Lot Size (Sq. Ft.): 5,314.32
- Lot Features: Interior Lot, Landscaped, Subdivision, Sprinkler System, Few Trees
- Fencing (Description): Fenced, Wood
Financial Considerations
- For Sale/Rent/Lease: For Sale
- Association Fee: $575
- Assoc Fee Freq.: Annually
- Tax Amount: $7,475
- Terms: Cash, Conventional, FHA, VA Loan
Disclosures and Reports
- Legal Description: ROLLING MEADOWS EAST BLOCK 7 LOT 9 PER PLAT D
- Property ID: 41702565
- Block: 7
- Lot Number: 9
Listed by Texas Dreams Real Estate, LLC, Elvera Rose
Sold by Ebby Halliday, REALTORS, Pat Ranney
Listing agent
— 13233 Palancar Dr —
Elvera Rose
Texas Dreams Real Estate, LLC
817-366-4663

 NMLS#: 1598647
Get Pre-Approved Today
Schools
Schools serving 13233 Palancar Dr
School District:Keller Independent School District
| Name | Grades | Distance |
|---|---|---|
Ridgeview Elementary School 1601 Marshall Ridge Parkway, Keller, TX 76248 | K-4 | 1.2 mi |
Trinity Springs Middle School 3550 Keller Hicks Rd, Keller, TX 76244 | 7-8 | 2.7 mi |
Timber Creek High School 12350 Timberland Boulevard, Fort Worth, TX 76244 | 9-12 | 2.2 mi |
Disclaimer:
School attendance boundaries provided by ATTOM Data Solutions and are for reference only. Contact the school directly to verify enrollment eligibility.
13233 Palancar Drive, Fort Worth, TX 76244 (MLS# 21295740) is a Single Family property that was sold on July 21, 2026. Want to learn more about 13233 Palancar Drive? Do you have questions about finding other Single Family real estate for sale in Fort Worth? You can browse all Fort Worth real estate or contact a Coldwell Banker agent to request more information.