
This is a carousel with tiles that activate property listing cards. Use the previous and next buttons to navigate.
1/1
This is a carousel with tiles that activate property listing cards. Use the previous and next buttons to navigate.
1/1

Property Description
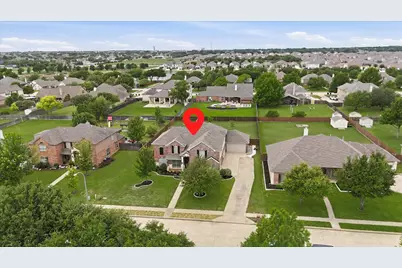
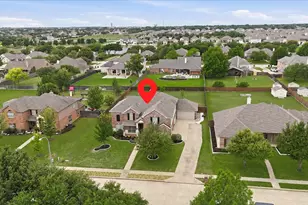
Gorgeous EAST facing 5 bedroom on a sprawling .459 acre estate homesite in the heart of sought after Sendera Ranch! Enjoy resort living at the private backyard outdoor oasis which includes a low maintenance recently built 2023 sparkling pool, spacious covered patio & beautiful landscape. 4 car garage! Wide open floor plan with soaring ceilings, primary retreat, study plus guest suite down, 3 spacious bedrooms plus game room & fully equipped media room: screen, projector, media chairs & speakers, on second floor! Huge gourmet chef's kitchen with refrigerator, double ovens, gas cooking & loads of granite counter space. The primary retreat has french doors that open to the outdoor oasis. Located in the highly acclaimed Northwest ISD. Community amenities: multiple pools, walking trails, parks, basketball, greenbelts & playgrounds. Just minutes to 287, 114, 35W, Alliance Airport, DFW Airport, Alliance Town Center, Tanger Outlets, dining, shopping & much more. This home is immaculate and move-in ready. See it today!
Full Property Details
Full Property Details for 13265 Blue Jean Dr
General
- HOA FEE: $46/month
- HOA FEE FREQ.: Quarterly
- Taxes: $14,374
- Status: Closed
- Type: Single Family
- Source: NTREIS
- MLS ID: 21266645
- Added to Site: 173 day(s) ago
Interior
- Interior Features: Decorative/Designer Lighting Fixtures, Eat-in Kitchen, Granite Counters, High Speed Internet, Kitchen Island, Pantry, Smart Home, Cable TV, Vaulted Ceiling(s), Walk-In Closet(s)
- Fireplace: Yes
- Number of Fireplaces: 1
- Fireplace(s): Decorative, Gas Starter
- Appliances: Some Gas Appliances, Built-In Gas Range, Double Oven, Dishwasher, Electric Oven, Disposal, Microwave, Plumbed For Gas, Refrigerator
- Flooring: Carpet, Ceramic Tile, Luxury Vinyl Plank
Rooms
Bathrooms
- Total Bathrooms: 4
- Full Bathrooms: 3
- Half Bathrooms: 1
Bedrooms
- Total Bedrooms: 5
Other Rooms
- Laundry: Washer Hookup, Dryer Hookup, ElectricDryer Hookup, Laundry in Utility Room
Additional Information
- Shared Pool: Yes
- Pool: Yes
- Pool Description: Fiberglass, Heated, In Ground, Outdoor Pool, Pool, Salt Water, Community
- Security/Safety: Smoke Detector(s)
Exterior
- Exterior Features: Private Yard, Rain Gutters
- Porch/Patio/Deck: Covered
Parking
- Garage: Yes
- Attached garage: Yes
- Garage Spaces: 4
- Covered Spaces: 4
- Parking Features: Door-Single, Garage Faces Front, Garage, Garage Door Opener, Garage Faces Side
Location
- County: Tarrant
- Subdivision: Sendera Ranch
- Driving Directions: GPS is Best
School Information
- Elem School District: Northwest ISD
- Midd School District: Northwest ISD
- High School District: Northwest ISD
- Elementary School: Sendera Ranch
- Middle School: Wilson
- High School: Eaton
Community
- Association: Yes
- Assoc. Name: Sendera Ranch SBB
- Assoc. Fees Include: All Facilities, Association Management
Heating & Cooling
- Central air: Yes
- Air Conditioning: Yes
- Cooling Type: Central Air, Ceiling Fan(s), Electric
- Heating Type: Central, Natural Gas
Utilities
- Sewer: Public Sewer
- Water: Public
- Cable Available: Yes
- Utility Description: Electricity Connected, Natural Gas Available, Sewer Available, Separate Meters, Water Available, Cable Available
Structural Information
- Property Detached: Yes
- Architectural Style: Traditional, Detached
- Structure Type: House
- Detached/Attached: Detached
- Construction: Brick, Rock, Stone
- Roof: Composition
- Stories/Levels: 2
- Living Area: 4,458 Sq. Ft.
- Year Built: 2005
Lot Features
- Lot Size (Acres): 0.459
- Lot Size (Sq. Ft.): 19,994.04
- Lot Size Source: Public Records
- Sidewalks: Yes
- Lot Features: Back Yard, Interior Lot, Lawn, Landscaped, Subdivision, Sprinkler System, Few Trees
- Fencing (Description): Back Yard, Wood
Financial Considerations
- For Sale/Rent/Lease: For Sale
- Association Fee: $138
- Assoc Fee Freq.: Quarterly
- Tax Amount: $14,374
- Terms: Cash, Conventional, FHA, VA Loan
Disclosures and Reports
- Legal Description: SENDERA RANCH BLOCK 8 LOT 11
- Exclusions: all wall mounted Tvs, leave mounts
- Property ID: 40623653
- Block: 8
- Lot Number: 11
Listed by RE/MAX DFW Associates IV, Donna Bradshaw
Sold by eXp Realty LLC, Robert Lewis
Listing agent
— 13265 Blue Jean Dr —
Donna Bradshaw
RE/MAX DFW Associates IV
214-734-8125

 NMLS#: 1598647
Get Pre-Approved Today
Schools
Schools serving 13265 Blue Jean Dr
School District:Northwest Independent School District
| Name | Grades | Distance |
|---|---|---|
Sendera Ranch Elementary School 1216 Diamond Back Lane, Haslet, TX 76052 | PK-5 | 0.8 mi |
Truett Wilson Middle School 14200 Sendera Ranch Boulevard, Haslet, TX 76052 | 6-8 | 1 mi |
V R Eaton High School 1350 Eagle Dr, Fort Worth, TX 76052 | 9-12 | 2.1 mi |
Disclaimer:
School attendance boundaries provided by ATTOM Data Solutions and are for reference only. Contact the school directly to verify enrollment eligibility.
13265 Blue Jean Drive, Fort Worth, TX 76052 (MLS# 21266645) is a Single Family property that was sold on June 25, 2026. Want to learn more about 13265 Blue Jean Drive? Do you have questions about finding other Single Family real estate for sale in Fort Worth? You can browse all Fort Worth real estate or contact a Coldwell Banker agent to request more information.