
This is a carousel with tiles that activate property listing cards. Use the previous and next buttons to navigate.
This is a carousel with tiles that activate property listing cards. Use the previous and next buttons to navigate.
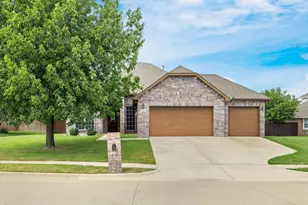

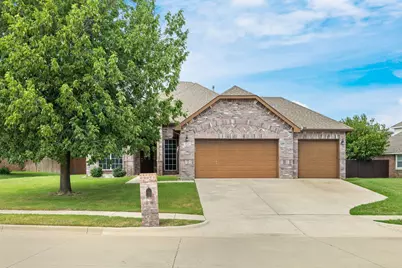
Full Property Details for 13501 Leather Strap Dr
General
- HOA FEE: $40/month
- HOA FEE FREQ.: Quarterly
- Taxes: $7,838
- Status: Closed
- Type: Single Family
- Source: NTREIS
- MLS ID: 21042520
- Added to Site: 435 day(s) ago
Interior
- Interior Features: Eat-in Kitchen, High Speed Internet, Kitchen Island, Cable TV, Walk-In Closet(s)
- Fireplace: Yes
- Number of Fireplaces: 1
- Fireplace(s): Living Room, Wood Burning
- Appliances: Dishwasher, Disposal, Gas Oven
- Flooring: Carpet, Luxury Vinyl Plank
Rooms
Bathrooms
- Total Bathrooms: 2
- Full Bathrooms: 2
Bedrooms
- Total Bedrooms: 4
Other Rooms
- Laundry: Laundry in Utility Room
Additional Information
- Shared Pool: Yes
- Pool: Yes
- Pool Description: None, Community
- Security/Safety: Smoke Detector(s)
Exterior
- Exterior Features: Private Yard, Rain Gutters
- Porch/Patio/Deck: Patio
Parking
- Garage: Yes
- Attached garage: Yes
- Garage Spaces: 3
- Covered Spaces: 3
- Parking Features: Driveway, Garage Faces Front, Garage
Location
- County: Tarrant
- Subdivision: Sendera Ranch
- Driving Directions: From Avondale Haslet, North on Austin Stone, left on Leatherstrap. Sign in yard
School Information
- Elem School District: Northwest ISD
- Midd School District: Northwest ISD
- High School District: Northwest ISD
- Elementary School: Sendera Ranch
- Middle School: Wilson
- High School: Eaton
Community
- Association: Yes
- Assoc. Name: SBB Management
- Assoc. Fees Include: Association Management
Heating & Cooling
- Central air: Yes
- Air Conditioning: Yes
- Cooling Type: Central Air, Electric
- Heating Type: Central, Natural Gas
Utilities
- Sewer: Public Sewer
- Water: Public
- Cable Available: Yes
- Utility Description: Electricity Connected, Sewer Available, Water Available, Cable Available
Structural Information
- Property Detached: Yes
- Architectural Style: Traditional, Detached
- Structure Type: House
- Detached/Attached: Detached
- Construction: Brick
- Roof: Composition
- Stories/Levels: 1
- Living Area: 2,168 Sq. Ft.
- Year Built: 2006
Lot Features
- Lot Size (Acres): 0.27
- Lot Size (Sq. Ft.): 11,761.2
- Lot Features: Back Yard, Irregular Lot, Lawn, Subdivision, Sprinkler System
- Fencing (Description): Back Yard, Wood
Financial Considerations
- For Sale/Rent/Lease: For Sale
- Association Fee: $121
- Assoc Fee Freq.: Quarterly
- Tax Amount: $7,838
- Terms: Cash, Conventional, FHA, VA Loan
Disclosures and Reports
- Documents Avail.: Survey
- Legal Description: SENDERA RANCH BLOCK 21 LOT 16
- Property ID: 40419746
- Block: 21
- Lot Number: 16
Listed by Martin Realty Group, Shana Martin and Martin Realty Group, Ashley Douglas
Sold by United Real Estate, Michelle Johnson
Listing agents
Shana Martin
Martin Realty Group
Ashley Douglas
Martin Realty Group
817-697-3141

 NMLS#: 1598647
Schools serving 13501 Leather Strap Dr
| Name | Grades | Distance |
|---|---|---|
Sendera Ranch Elementary School 1216 Diamond Back Lane, Haslet, TX 76052 | PK-5 | 0.5 mi |
Truett Wilson Middle School 14200 Sendera Ranch Boulevard, Haslet, TX 76052 | 6-8 | 0.7 mi |
V R Eaton High School 1350 Eagle Dr, Fort Worth, TX 76052 | 9-12 | 2.4 mi |
13501 Leather Strap Drive, Fort Worth, TX 76052 (MLS# 21042520) is a Single Family property that was sold on July 14, 2026. Want to learn more about 13501 Leather Strap Drive? Do you have questions about finding other Single Family real estate for sale in Fort Worth? You can browse all Fort Worth real estate or contact a Coldwell Banker agent to request more information.