This is a carousel with tiles that activate property listing cards. Use the previous and next buttons to navigate.
1/32
$650,000
This is a carousel with tiles that activate property listing cards. Use the previous and next buttons to navigate.
1/32
Property Description
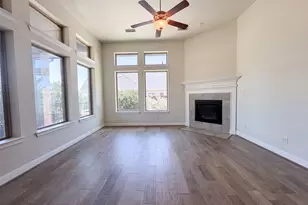
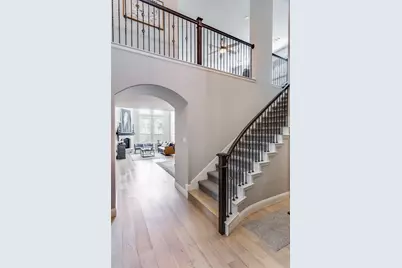
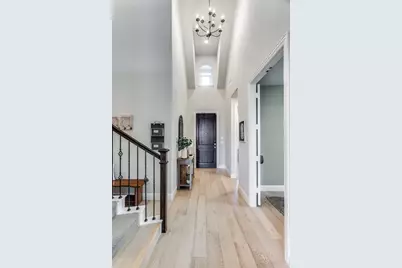
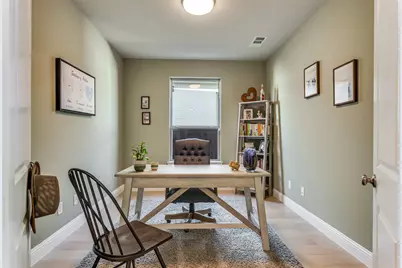
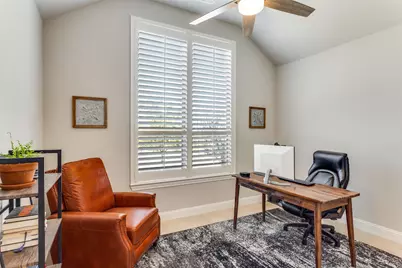
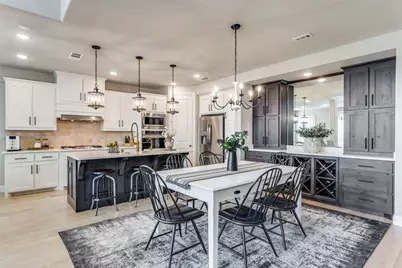
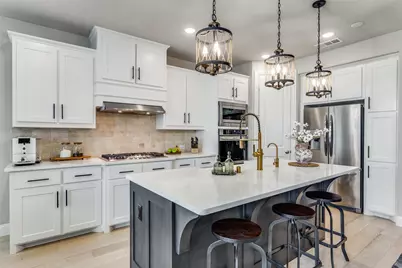
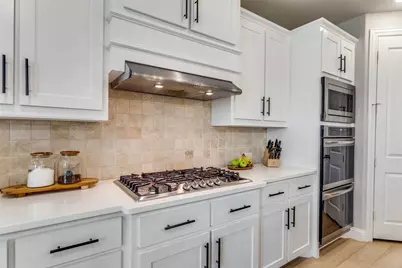
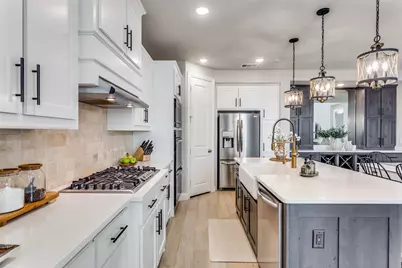
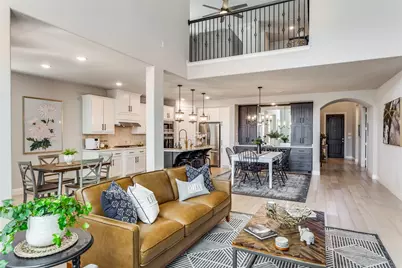
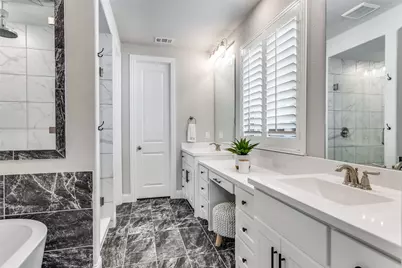
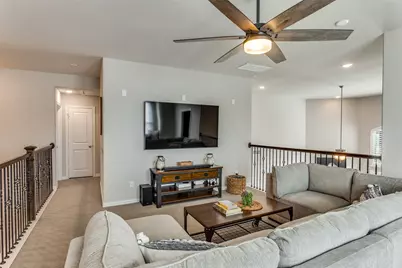
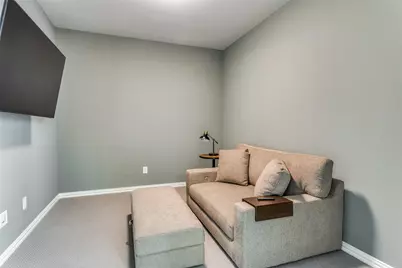
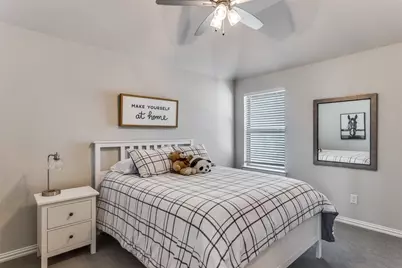
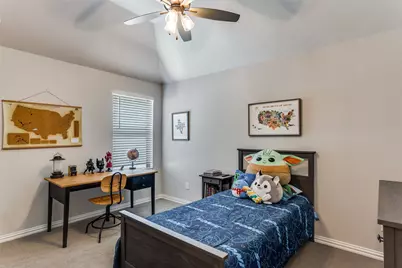
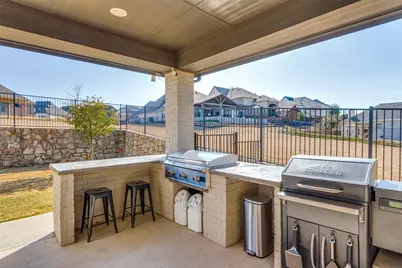
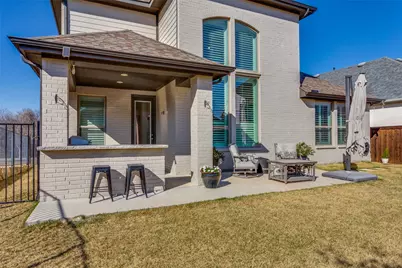
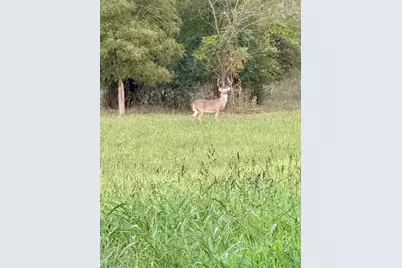
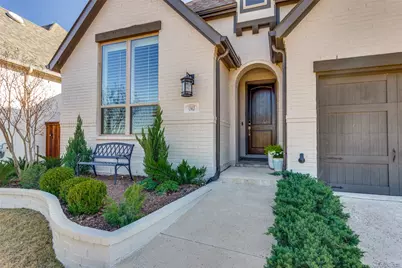
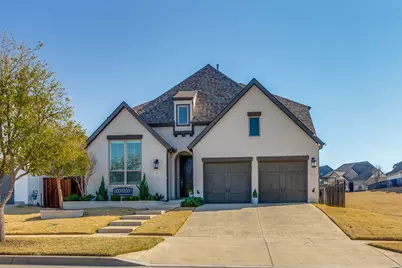
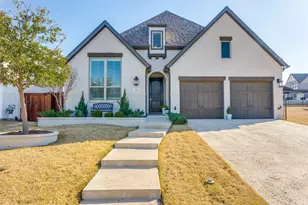
**2.5% ASSUMABLE VA LOAN for VA & Non-VA BUYERS** Like New Meticulously Maintained Beauty with Greenbelt Beside, Behind, and Across! Owners added all-new white oak flooring, shutters, fixtures, and hardware. More than $100K in upgrades abound in this 556H-DX Highland plan. The professional brick landscape encasements welcome you through the spacious entry into the formal study with privacy French doors. The backyard is designed for both relaxing and entertaining, complete with an outdoor kitchen & covered patio. The guest suite downstairs has an ensuite bath with custom checkered tile and a quartz vanity. The grand living room has 20ft ceilings and a stone fireplace with a raised hearth. Enjoy entertaining in this eat-in kitchen with quartz counters, farm sink, bar stool seating, 6-burner gas stovetop, double oven, walk-in pantry and upgraded lighting, fixtures and hardware. The primary ensuite has vaulted ceilings, wood shutters, a slipper tub, a walk-in shower with rainhead fixture, dual-sink vanity, and quartz counters. Upstairs, find a game room with a window seat, berber carpet, and a dedicated private media room with no windows. Two beds up are large with walk-in closets and have direct access to the full bath with a shower-tub combo and custom tile. Outside, find an extended covered patio with an outdoor kitchen. The 7x11 concrete bar has a built-in Blaze 3-burner griddle and a Traeger grill. Along the side is a professionally installed hardscape gravel and stone path with 30 large stepping stones. The Walsh community offers 2 pools, tennis, pickleball, a private gym, fishing, maker space, parks, events & more! Seven golf courses within a 10-mile radius! Only 10 minutes from shopping, award-winning BBQ, and only 20 minutes to the Shops at Clearfork! Centrally located between Fort Worth & Weatherford with access to I20 and I30, only 2 miles from the new UTA campus and 12 miles from Top Rated TCU.
Full Property Details
Full Property Details for 13613 Marys Ridge Rd
General
- Price: $650,000
- HOA FEE: $219/month
- Taxes: $16,455
- Status: Active
- Type: Single Family
- Source: NTREIS
- MLS ID: 21281157
- Updated: 7/11/2026
- Added to Site: 46 day(s) ago
Interior
- Interior Features: Built-in Features, Cathedral Ceiling(s), Decorative/Designer Lighting Fixtures, Double Vanity, Eat-in Kitchen, High Speed Internet, Kitchen Island, Open Floorplan, Other, Pantry, Cable TV, Vaulted Ceiling(s), Wired for Data, Natural Woodwork, Walk-In Closet(s), Wired for Sound
- Fireplace: Yes
- Number of Fireplaces: 1
- Fireplace(s): Electric, Gas, Gas Log, Living Room, Other
- Appliances: Some Gas Appliances, Double Oven, Dishwasher, Electric Oven, Gas Cooktop, Disposal, Gas Water Heater, Microwave, Plumbed For Gas, Tankless Water Heater
- Flooring: Carpet, Engineered Hardwood, Tile
Rooms
Bathrooms
- Total Bathrooms: 3
- Full Bathrooms: 3
Bedrooms
- Total Bedrooms: 4
Additional Information
- Shared Amenities: Maintenance Front Yard
- Security/Safety: Prewired, Security System, Other, Smoke Detector(s), Security Lights, Wireless
- Equipment: Other
Exterior
- Exterior Features: Built-in Barbecue, Barbecue, Dog Run, Lighting, Outdoor Grill, Outdoor Kitchen, Other, Rain Gutters
- Porch/Patio/Deck: Covered
Parking
- Garage: Yes
- Attached garage: Yes
- Garage Spaces: 2
- Covered Spaces: 2
- Parking Features: Door-Multi, Driveway, Epoxy Flooring, Garage Faces Front, Garage, Garage Door Opener, Inside Entrance, Lighted, Other, Oversized
Location
- County: Parker
- Subdivision: Walsh Ranch Quail Vly
- Driving Directions: See GPS
School Information
- Elem School District: Aledo ISD
- Midd School District: Aledo ISD
- High School District: Aledo ISD
- Elementary School: Walsh
- Middle School: McAnally
- High School: Aledo
Community
- Association: Yes
- Assoc. Name: Insight
- Assoc. Fees Include: All Facilities, Association Management, Internet, Maintenance Grounds
Heating & Cooling
- Central air: Yes
- Air Conditioning: Yes
- Cooling Type: Central Air, Ceiling Fan(s), Electric
- Heating Type: Central, Natural Gas
Utilities
- Sewer: Public Sewer
- Water: Public
- Cable Available: Yes
- Utility Description: Other, Sewer Available, Underground Utilities, Water Available, Cable Available
Structural Information
- Property Detached: Yes
- Architectural Style: Tudor, Traditional, Detached
- Structure Type: House
- Detached/Attached: Detached
- Construction: Brick
- Roof: Composition
- Stories/Levels: 2
- Living Area: 2,926 Sq. Ft.
- Year Built: 2020
Additional Structures
- Other Structures: Outdoor Kitchen
Lot Features
- Lot Size (Acres): 0.155
- Lot Size (Sq. Ft.): 6,751.8
- Sidewalks: Yes
- Lot Features: Back Yard, Backs to Greenbelt/Park, Greenbelt, Interior Lot, Lawn, Landscaped, Level, Other, Subdivision, Sprinkler System, Few Trees
- Fencing (Description): Stone, Wood, Wrought Iron
Financial Considerations
- For Sale/Rent/Lease: For Sale
- Association Fee: $219
- Assoc Fee Freq.: Monthly
- Tax Amount: $16,455
- Terms: Assumable, Cash, Conventional, FHA, VA Loan
Disclosures and Reports
- Legal Description: LOT: 34 BLK: H SUBD: WALSH RANCH/QUAIL VALLEY
- Exclusions: NA. Cameras Stay. All furnishings negotiable. See Price List for Details.
- Property ID: R000104620
- Block: H
- Lot Number: 34
Listed by Charitable Realty, Lori Fowler

Get Pre-Approved Today
Schools
Schools serving 13613 Marys Ridge Rd
School District:Aledo Independent School District
| Name | Grades | Distance |
|---|---|---|
Walsh Elementary School 14113 Walsh Ave, Fort Worth, TX 76008 | K-5 | 0.7 mi |
Don R Daniel Ninth Grade Campus 990 Bailey Ranch Road, Aledo, TX 76008 | 9- | 3.6 mi |
Aledo Middle School 416 Farm to Market 1187, Aledo, TX 76008 | 6-8 | 4.3 mi |
Aledo High School 1000 Bailey Ranch Road, Aledo, TX 76008 | 10-12 | 3.6 mi |
Disclaimer:
School attendance boundaries provided by ATTOM Data Solutions and are for reference only. Contact the school directly to verify enrollment eligibility.
Price & Sales History for 13613 Marys Ridge Rd
Date
Details
Price
Change
Source
6/28/2026
Price Reduced
$650,000
-1.52%
MLS
6/19/2026
Price Reduced
$660,000
-2.22%
MLS
5/26/2026
Listed
$675,000
—
MLS
Disclaimer: Historical sales information is derived from public records provided by the county offices. Information is not guaranteed and should be independently verified.
Tax History
Tax History for 13613 Marys Ridge Rd
Year
Property Taxes
Change
Tax Assessment
Change
2023
$12,166
100%
$703,390
1%
2024
100%
$693,890
—
2023
100%
$693,890
48%
2022
-100%
$467,590
—
2021
$11,770
5815%
$467,590
568%
2020
$199
-88%
$70,000
23%
2019
$1,600
-28%
$56,700
-23%
2018
$2,216
—
$74,000
—
Disclaimer: Historical tax information is derived from public records provided by the county offices. Information is not guaranteed and should be independently verified.
Estimate the Cost
Estimate the Cost for 13613 Marys Ridge Rd
13613 Marys Ridge Road, Fort Worth, TX 76008 (MLS# 21281157) is a Single Family property with 4 bedrooms and 3 full bathrooms. 13613 Marys Ridge Road is currently listed for $650,000 and was received on May 26, 2026. Want to learn more about 13613 Marys Ridge Road? Do you have questions about finding other Single Family real estate for sale in Fort Worth? You can browse all Fort Worth real estate or contact a Coldwell Banker agent to request more information.