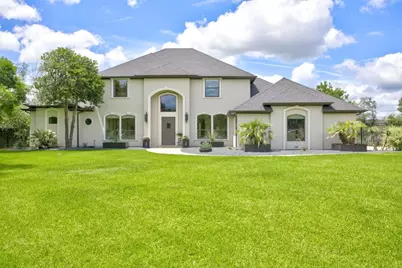
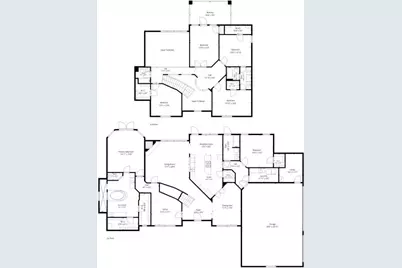
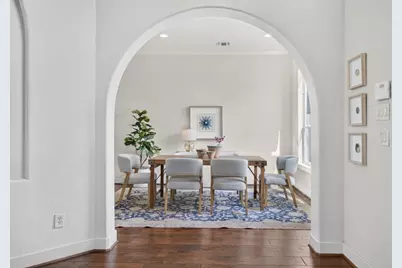
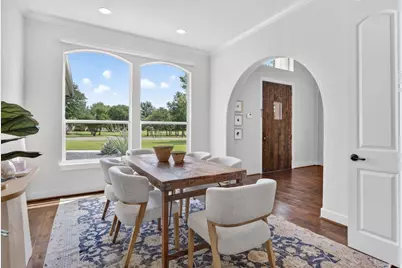
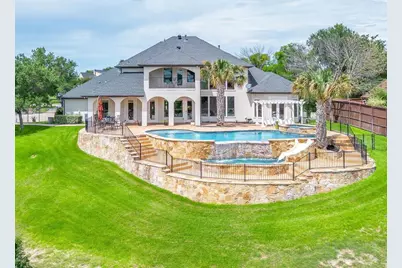
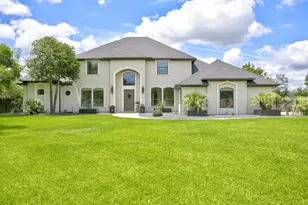
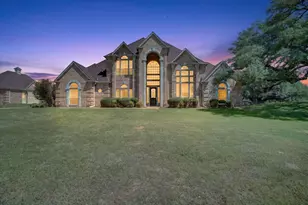
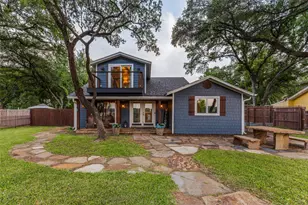
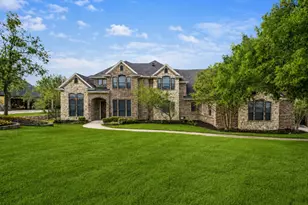
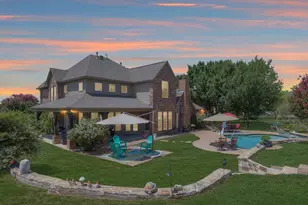
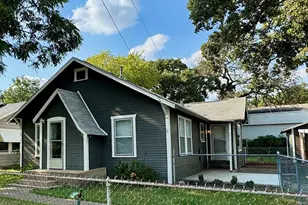
Full Property Details for 137 Crest Canyon Dr
General
- Price: $1,080,000
- HOA FEE: $100/month
- HOA FEE FREQ.: Annually
- Taxes: $16,689
- Status: Active
- Type: Single Family
- Source: NTREIS
- MLS ID: 21307602
- Updated: 8/21/2026
- Added to Site: 67 day(s) ago
Interior
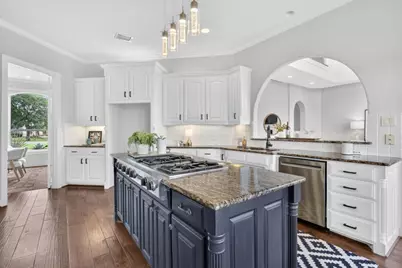
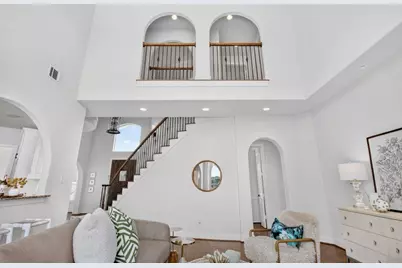
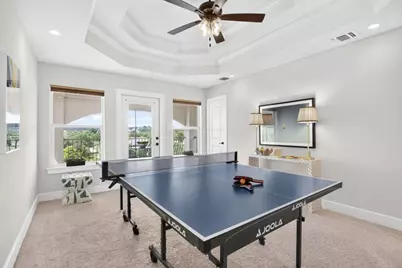
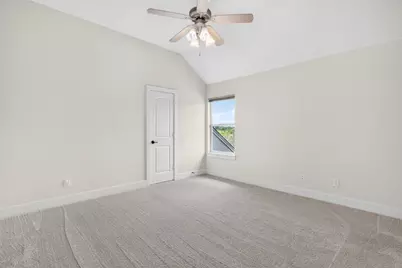
- Interior Features: High Speed Internet, Cable TV, Vaulted Ceiling(s)
- Fireplace: Yes
- Number of Fireplaces: 1
- Fireplace(s): Gas Log
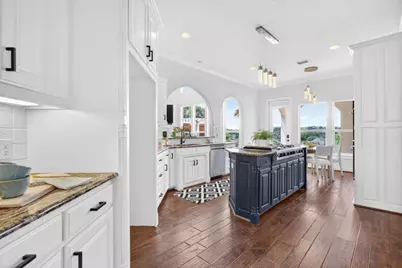
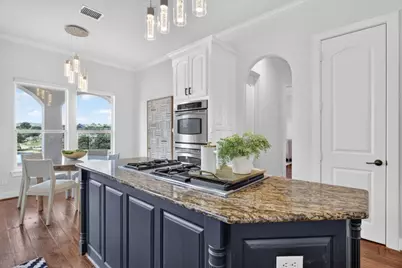
- Appliances: Some Gas Appliances, Double Oven, Dishwasher, Electric Oven, Gas Cooktop, Disposal, Gas Water Heater, Plumbed For Gas, Water Softener, Vented Exhaust Fan
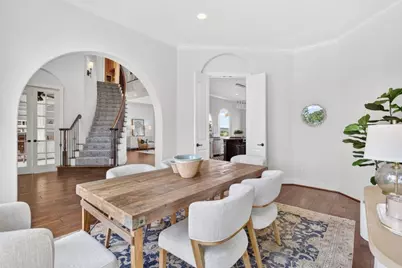
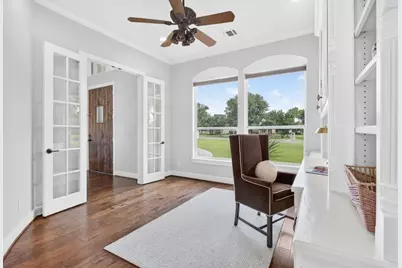
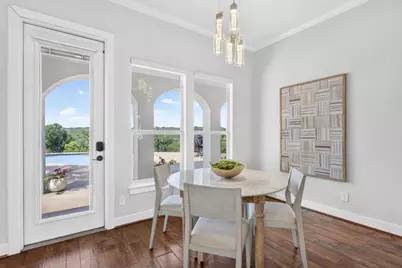
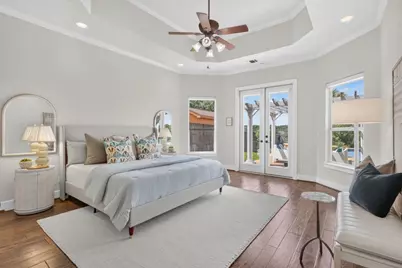
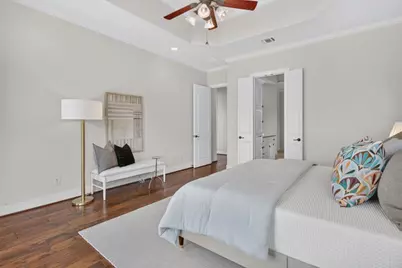
- Flooring: Ceramic Tile, Wood
Rooms
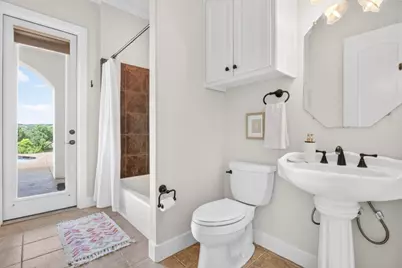
- Total Bathrooms: 4
- Full Bathrooms: 4
- Laundry: Laundry Chute, Electric Dryer Hookup, Laundry in Utility Room
Additional Information
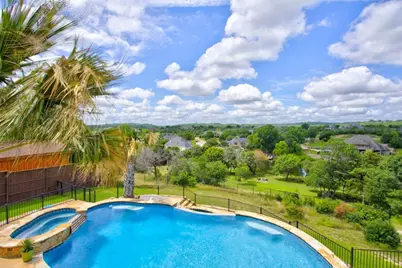
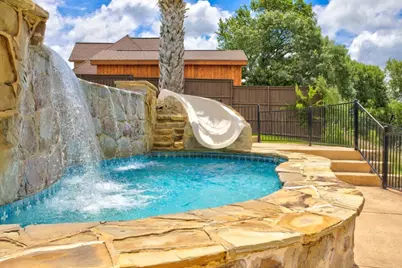
- Pool: Yes
- Pool Description: Pool
- Security/Safety: Security System Leased, Security System Owned, Security System, Fire Alarm, Smoke Detector(s)
Exterior
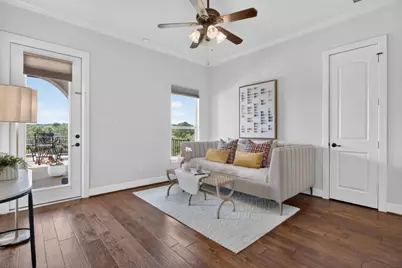
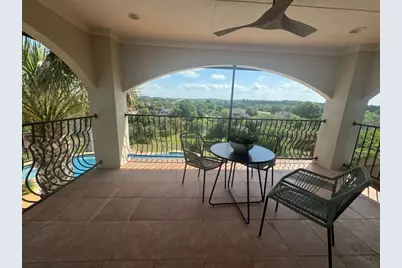
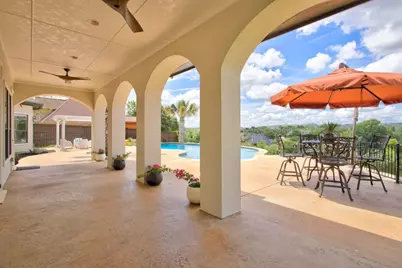
- Exterior Features: Balcony
- Porch/Patio/Deck: Patio, Balcony
Parking
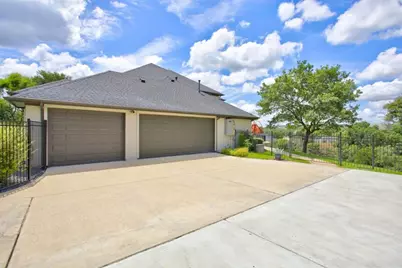
- Garage: Yes
- Attached garage: Yes
- Garage Spaces: 3
- Covered Spaces: 3
- Parking Features: Garage Faces Side
Location
- County: Parker
- Subdivision: Covered Bridge Canyon II
- Driving Directions: Enter Covered Bridges from 1886 on Covered Bridge Drive. Go south to Coranado Drive and take a right. Go west and take a left on Park Canyon Drive and drive until the dead end at Crest Canyon. Take a right and the house is on the left.
School Information
- Elem School District: Aledo ISD
- Midd School District: Aledo ISD
- High School District: Aledo ISD
- Elementary School: Walsh
- Middle School: Aledo
- High School: Aledo
Community
- Association: Yes
- Assoc. Name: COVERED BRIDGE CANYON HOA
- Assoc. Fees Include: All Facilities, Maintenance Grounds, Trash
Heating & Cooling
- Central air: Yes
- Air Conditioning: Yes
- Cooling Type: Central Air, Electric
- Heating Type: Central, Natural Gas
Utilities
- Cable Available: Yes
- Utility Description: None, Cable Available
Structural Information
- Property Detached: Yes
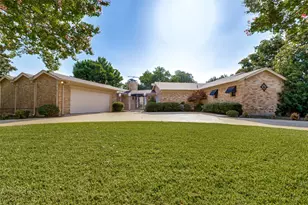
- Architectural Style: Mediterranean, Detached
- Structure Type: House
- Detached/Attached: Detached
- Construction: Stucco
- Roof: Composition
- Windows: Window Coverings
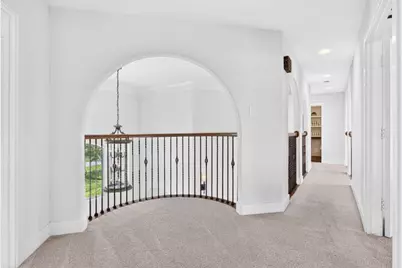
- Stories/Levels: 2
- Living Area: 3,860 Sq. Ft.
- Year Built: 2003
- Property Condition: Resale
Lot Features
- Lot Size (Acres): 1.8
- Lot Size (Sq. Ft.): 78,408
- Lot Features: Acreage, Many Trees
- Fencing (Description): Gate, Other
Green Features
- Energy Efficient: HVAC, Insulation, Rain/Freeze Sensors
Financial Considerations
- For Sale/Rent/Lease: For Sale
- Association Fee: $1,200
- Assoc Fee Freq.: Annually
- Tax Amount: $16,689
- Terms: Cash, Conventional, FHA, VA Loan
Disclosures and Reports
- Legal Description: ACRES: 1.800 LOT: 23 BLK: D SUBD: COVERED BRI
- Property ID: R000074526
- Block: D
- Lot Number: 23
Listed by Listing Results, LLC, Jack McLemore