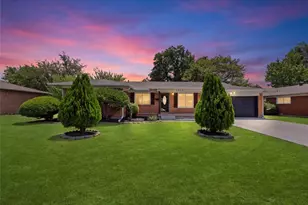
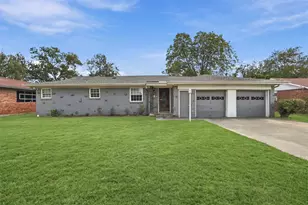
Full Property Details for 1409 Whittenburg Dr
General
- Price: $250,000
- Taxes: $5,228
- Status: Pending
- Type: Single Family
- Source: NTREIS
- MLS ID: 21336524
- Updated: 8/18/2026
- Added to Site: 64 day(s) ago
Interior
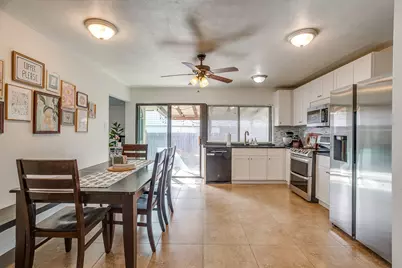
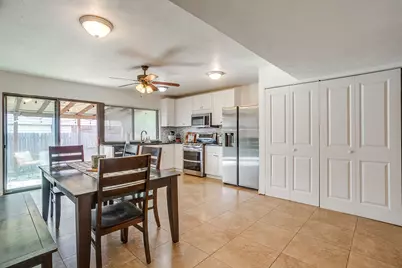
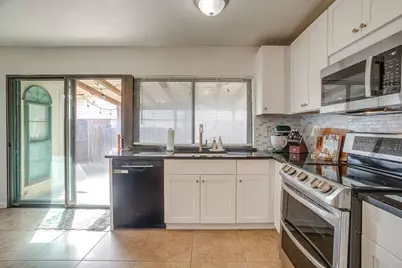
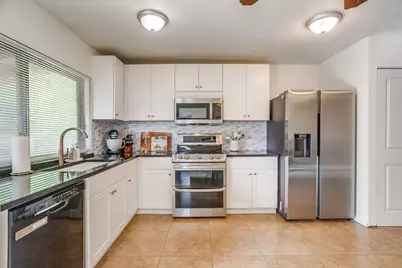
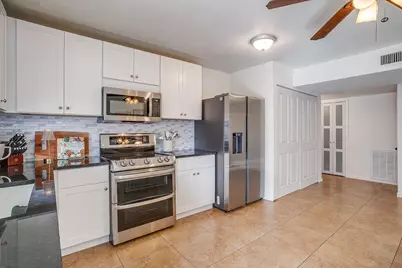
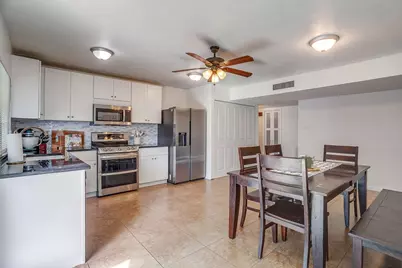
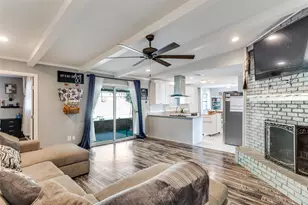
- Interior Features: Eat-in Kitchen, Granite Counters, High Speed Internet, Pantry, Vaulted Ceiling(s), Walk-In Closet(s), Wired for Sound
- Fireplace: Yes
- Number of Fireplaces: 1
- Fireplace(s): Family Room, Living Room, Masonry, Wood Burning
- Appliances: Dishwasher, Electric Oven, Electric Water Heater, Microwave
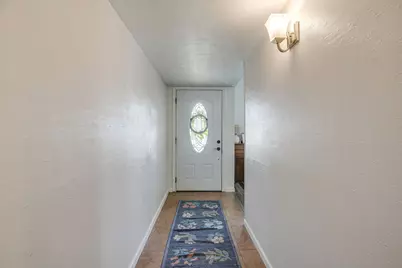
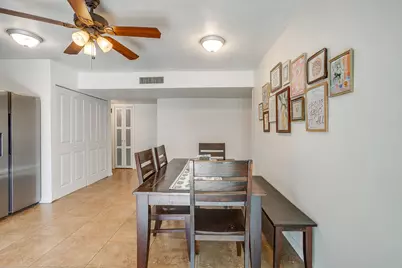
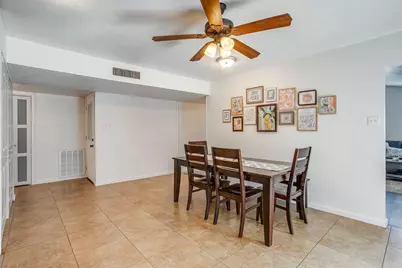
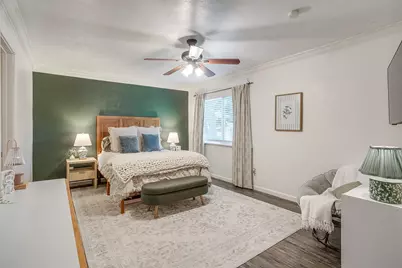
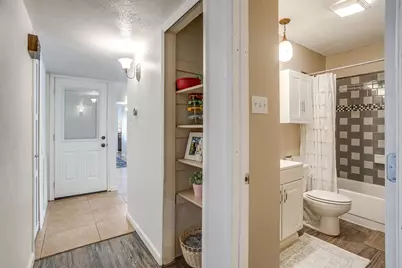
- Flooring: Ceramic Tile, Laminate
Rooms
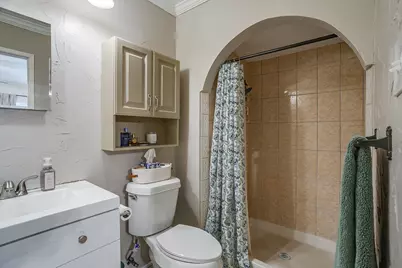
- Total Bathrooms: 2
- Full Bathrooms: 2
- Laundry: Washer Hookup, Dryer Hookup, ElectricDryer Hookup, In Kitchen
Additional Information
- Security/Safety: Smoke Detector(s)
Exterior
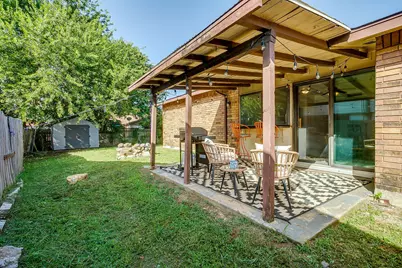
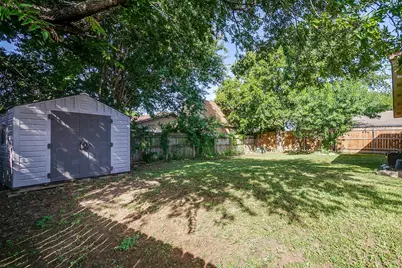
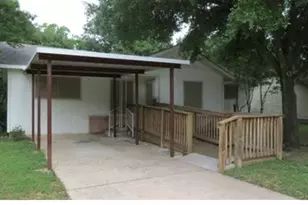
- Exterior Features: Storage
- Porch/Patio/Deck: Rear Porch, Side Porch, Covered
Parking
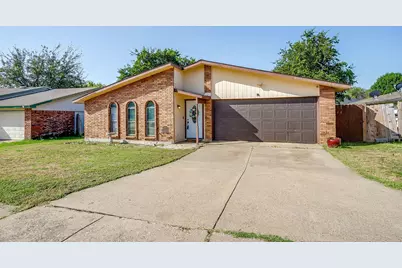
- Garage: Yes
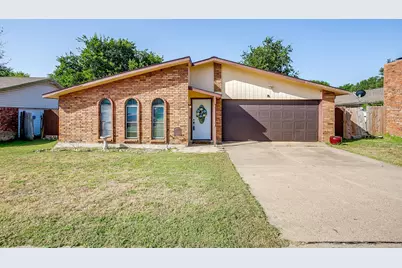
- Attached garage: Yes
- Garage Spaces: 2
- Covered Spaces: 2
- Parking Features: Covered, Door-Single, Driveway, Garage Faces Front, Garage, Garage Door Opener, Kitchen Level
Location
- County: Tarrant
- Subdivision: Camelot
- Driving Directions: I20 East Exit 436A toward Crowley Road. Make a right on Crowley Road. Turn left on Whittenburg. Home will be down on the right side
School Information
- Elem School District: Crowley ISD
- Midd School District: Crowley ISD
- High School District: Crowley ISD
- Elementary School: Sycamore
- Middle School: Stevens
- High School: Crowley
Heating & Cooling
- Central air: Yes
- Air Conditioning: Yes
- Cooling Type: Central Air, Ceiling Fan(s), Electric
- Heating Type: Central, Electric, Fireplace(s)
Utilities
- Sewer: Public Sewer
- Water: Public
- Utility Description: Electricity Available, Electricity Connected, Phone Available, Sewer Available, Water Available
Structural Information
- Property Detached: Yes
- Architectural Style: Traditional, Detached
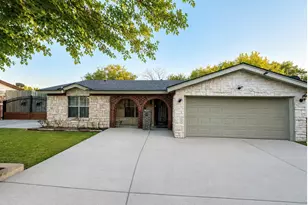
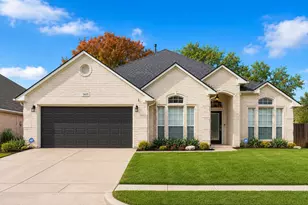
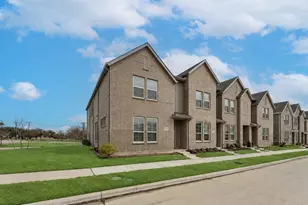
- Structure Type: House
- Detached/Attached: Detached
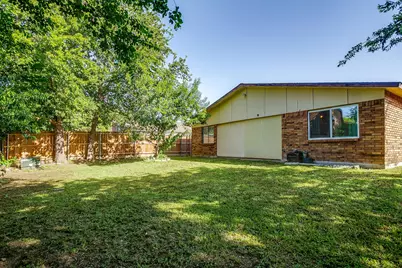
- Construction: Brick
- Windows: Window Coverings
- Stories/Levels: 1
- Living Area: 1,536 Sq. Ft.
- Year Built: 1978
- Property Condition: Resale
Additional Structures
- Other Structures: Outbuilding, Shed(s), Storage
Lot Features
- Lot Size (Acres): 0.166
- Lot Size (Sq. Ft.): 7,230.96
- Sidewalks: Yes
- Lot Features: Back Yard, Interior Lot, Irregular Lot, Lawn, Subdivision, Few Trees
- Fencing (Description): Wood
Financial Considerations
- For Sale/Rent/Lease: For Sale
- Tax Amount: $5,228
- Terms: Cash, Conventional, FHA, VA Loan
Disclosures and Reports
- Legal Description: CAMELOT BLOCK 11 LOT 34
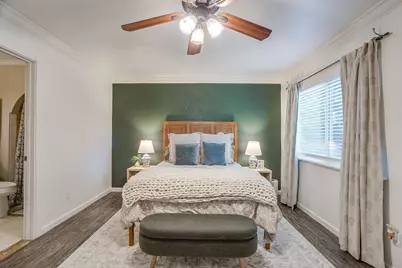
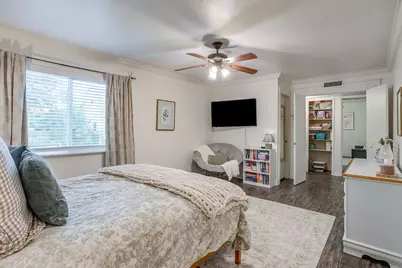
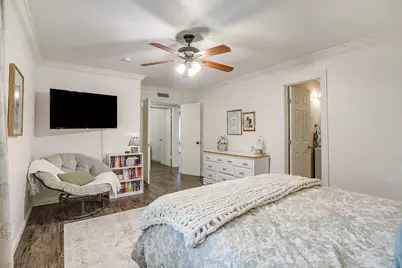
- Exclusions: Lighting and speakers in bedroom, mounted tv and wall mount in primary, shelves in living room, curtains and rods
- Property ID: 402109
- Block: 11
- Lot Number: 34
Listed by League Real Estate, Jennifer Dons