This is a carousel with tiles that activate property listing cards. Use the previous and next buttons to navigate.
1/9
$255,000
This is a carousel with tiles that activate property listing cards. Use the previous and next buttons to navigate.
1/9
Property Description
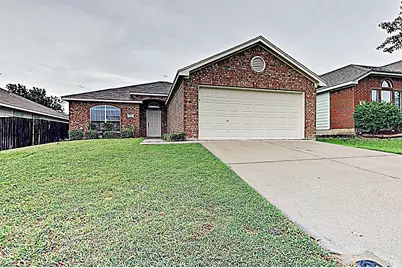
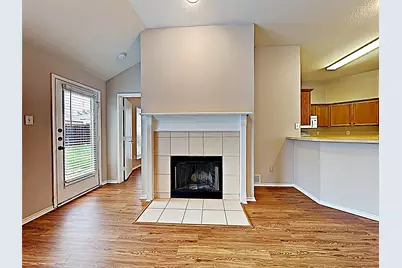
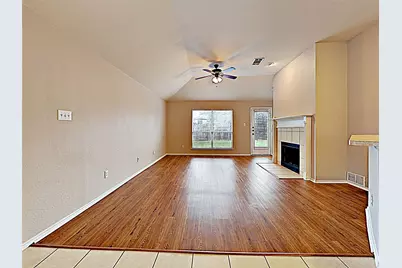
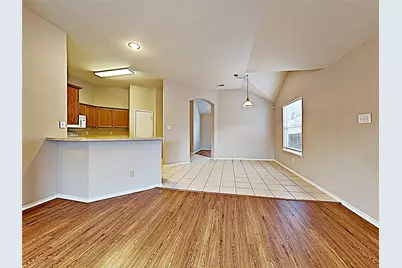
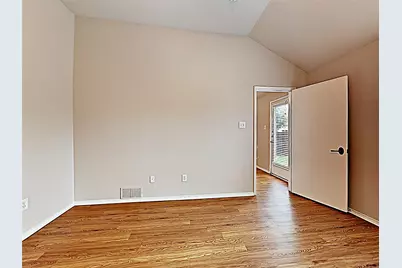
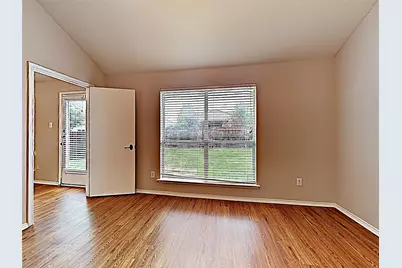
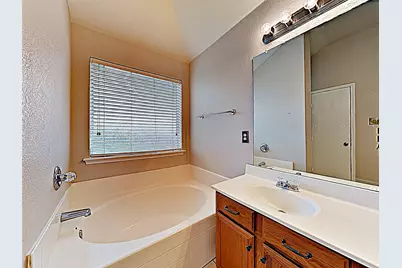
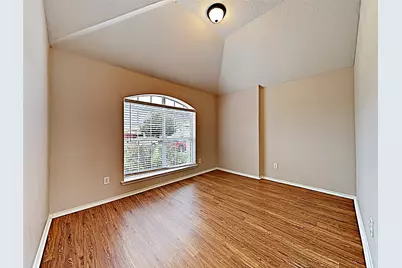
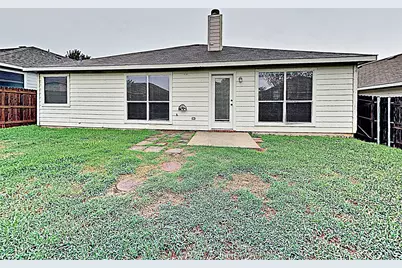
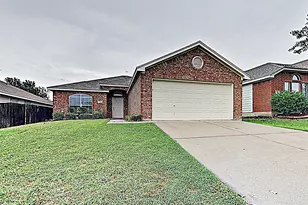
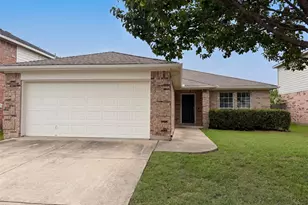
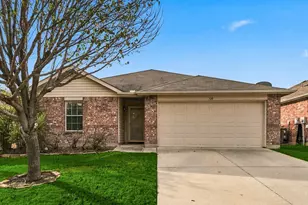
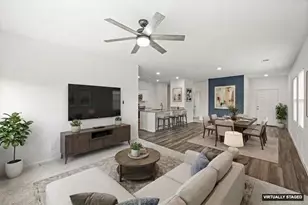
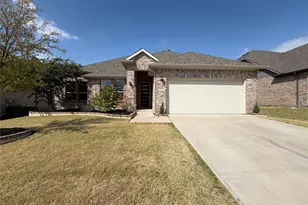
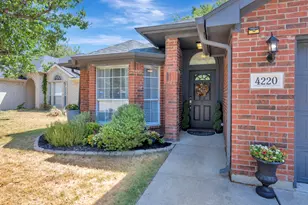
Welcome home to this beautifully designed 3-bedroom, 2-bathroom layout in the heart of Sendera Ranch! Boasting excellent curb appeal and a functional split-bedroom floor plan, this home offers the perfect blend of privacy and togetherness. Inside, you'll find two spacious living areas highlighted by warm, neutral tones and stylish luxury laminate vinyl plank flooring. The inviting family room features a cozy wood-burning fireplace and flows seamlessly into the open-concept kitchen. A chef's delight, the kitchen offers an abundance of cabinet and counter space, a convenient breakfast bar, and durable ceramic tile in all wet areas making entertaining a breeze. Retreat to the private primary suite, complete with dual sinks, a relaxing garden tub, a separate shower, and a massive walk-in closet. Outside, enjoy an oversized, privately fenced backyard that's ready for pets, play, or weekend BBQs. Located in the acclaimed Northwest ISD, community perks include sparkling pools, playgrounds, and scenic greenbelts just in time for summer!
Full Property Details
Full Property Details for 14104 Esperanza Dr
General
- Price: $255,000
- HOA FEE: $40/month
- HOA FEE FREQ.: Quarterly
- Taxes: $5,766
- Status: Active
- Type: Single Family
- Source: NTREIS
- MLS ID: 21308917
- Updated: 7/7/2026
- Added to Site: 17 day(s) ago
Interior
- Interior Features: Decorative/Designer Lighting Fixtures, High Speed Internet, Cable TV
- Fireplace: Yes
- Number of Fireplaces: 1
- Fireplace(s): Wood Burning
- Appliances: Dishwasher, Electric Range, Disposal, Microwave
- Flooring: Ceramic Tile, Laminate
Rooms
Bathrooms
- Total Bathrooms: 2
- Full Bathrooms: 2
Bedrooms
- Total Bedrooms: 3
Other Rooms
- Laundry: Washer Hookup, Dryer Hookup, Laundry in Utility Room
Additional Information
- Shared Pool: Yes
- Pool: Yes
- Pool Description: None, Community
- Security/Safety: Smoke Detector(s)
Exterior
- Porch/Patio/Deck: Covered
Parking
- Garage: Yes
- Attached garage: Yes
- Garage Spaces: 2
- Covered Spaces: 2
- Parking Features: Door-Single, Garage Faces Front, Garage, Garage Door Opener
Location
- County: Tarrant
- Subdivision: Sendera Ranch
- Driving Directions: I-35W to Hwy 287-81, exit Willow Springs & go North. Right on Avondale-Haslet Rd.-Sendera Ranch will be on the left.
School Information
- Elem School District: Northwest ISD
- Midd School District: Northwest ISD
- High School District: Northwest ISD
- Elementary School: JC Thompson
- Middle School: Wilson
- High School: Northwest
Community
- Association: Yes
- Assoc. Name: SBB Management
- Assoc. Fees Include: All Facilities, Maintenance Grounds
Heating & Cooling
- Central air: Yes
- Air Conditioning: Yes
- Cooling Type: Central Air, Ceiling Fan(s), Electric
- Heating Type: Electric
Utilities
- Sewer: Public Sewer
- Water: Public
- Cable Available: Yes
- Utility Description: Sewer Available, Water Available, Cable Available
Structural Information
- Property Detached: Yes
- Architectural Style: Traditional, Detached
- Structure Type: House
- Detached/Attached: Detached
- Construction: Brick
- Roof: Composition
- Windows: Window Coverings
- Stories/Levels: 1
- Living Area: 1,584 Sq. Ft.
- Year Built: 2005
Lot Features
- Lot Size (Acres): 0.13
- Lot Size (Sq. Ft.): 5,662.8
- Lot Size Source: Assessor
- Sidewalks: Yes
- Lot Features: Interior Lot, Subdivision
- Fencing (Description): Wood
Financial Considerations
- For Sale/Rent/Lease: For Sale
- Association Fee: $121
- Assoc Fee Freq.: Quarterly
- Tax Amount: $5,766
- Terms: Cash, Conventional, FHA
Disclosures and Reports
- Legal Description: SENDERA RANCH BLOCK 52 LOT 7
- Property ID: 40555526
- Block: 52
- Lot Number: 7
Listed by HomeRiver Group, Scott Yamamoto

Get Pre-Approved Today
Schools
Schools serving 14104 Esperanza Dr
School District:Northwest Independent School District
| Name | Grades | Distance |
|---|---|---|
Sendera Ranch Elementary School 1216 Diamond Back Lane, Haslet, TX 76052 | PK-5 | 0.5 mi |
Truett Wilson Middle School 14200 Sendera Ranch Boulevard, Haslet, TX 76052 | 6-8 | 0.4 mi |
V R Eaton High School 1350 Eagle Dr, Fort Worth, TX 76052 | 9-12 | 3.2 mi |
Disclaimer:
School attendance boundaries provided by ATTOM Data Solutions and are for reference only. Contact the school directly to verify enrollment eligibility.
Price & Sales History for 14104 Esperanza Dr
Date
Details
Price
Change
Source
6/22/2026
Listed
$255,000
—
MLS
Disclaimer: Historical sales information is derived from public records provided by the county offices. Information is not guaranteed and should be independently verified.
Tax History
Tax History for 14104 Esperanza Dr
Year
Property Taxes
Change
Tax Assessment
Change
2025
$5,766
-14%
$259,995
—
2023
$6,735
—
$259,995
-13%
2023
$6,735
9%
$297,502
24%
2022
$6,163
14%
$240,190
16%
2021
$5,391
4%
$206,706
7%
2020
$5,162
5%
$193,145
13%
2018
$4,926
11%
$171,657
13%
2017
$4,420
7%
$152,247
7%
2016
$4,131
14%
$141,754
15%
2015
$3,621
-29%
$122,805
-34%
2019
$5,133
60%
$186,231
57%
2013
$3,200
—
$118,600
9%
2013
$3,200
—
$108,500
—
Disclaimer: Historical tax information is derived from public records provided by the county offices. Information is not guaranteed and should be independently verified.
Estimate the Cost
Estimate the Cost for 14104 Esperanza Dr
14104 Esperanza Drive, Fort Worth, TX 76052 (MLS# 21308917) is a Single Family property with 3 bedrooms and 2 full bathrooms. 14104 Esperanza Drive is currently listed for $255,000 and was received on June 22, 2026. Want to learn more about 14104 Esperanza Drive? Do you have questions about finding other Single Family real estate for sale in Fort Worth? You can browse all Fort Worth real estate or contact a Coldwell Banker agent to request more information.