This is a carousel with tiles that activate property listing cards. Use the previous and next buttons to navigate.
1/27
$279,500
This is a carousel with tiles that activate property listing cards. Use the previous and next buttons to navigate.
1/27
Property Description
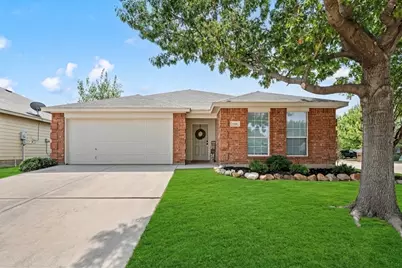
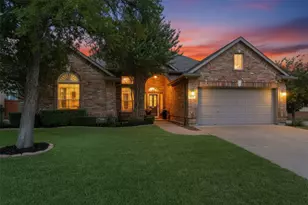
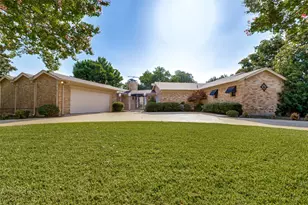
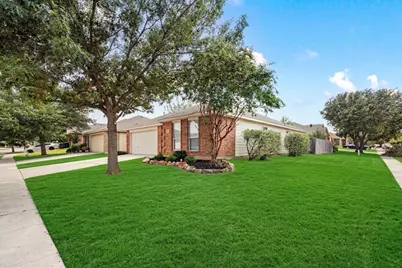
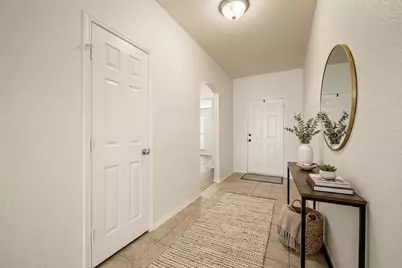
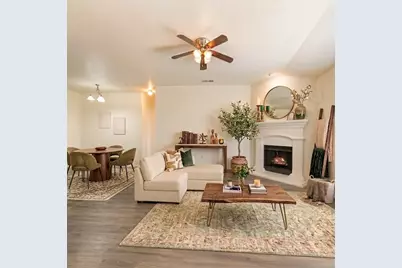
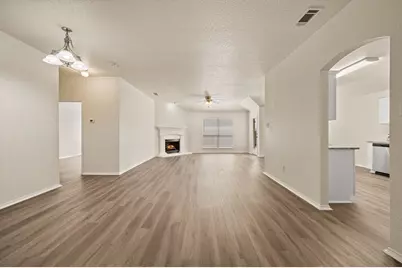
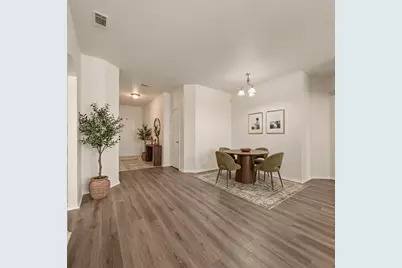
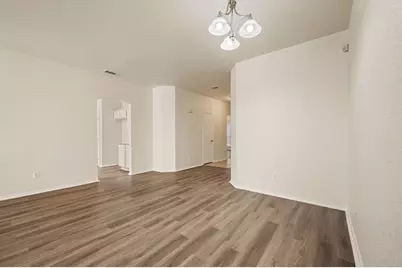
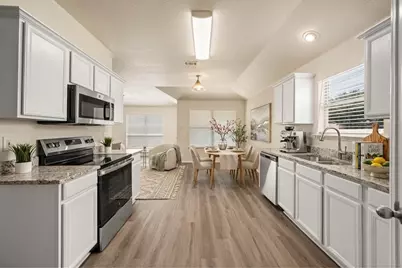
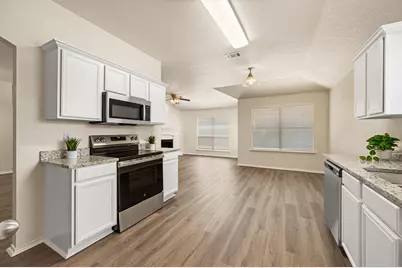
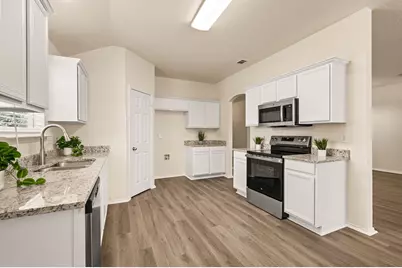
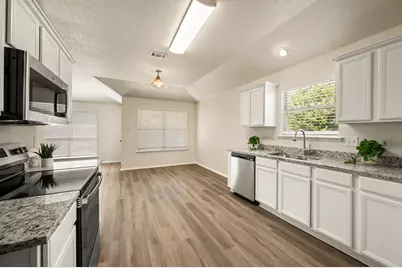
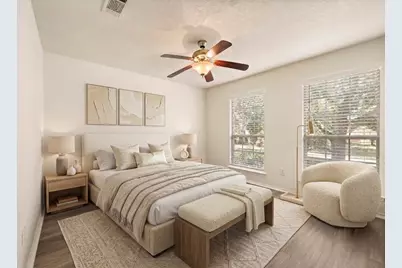
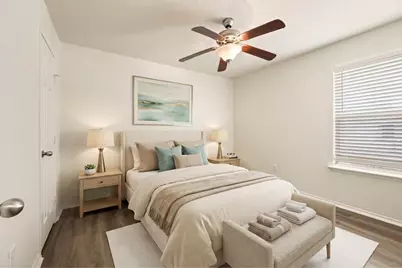
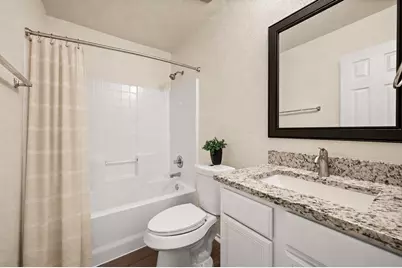
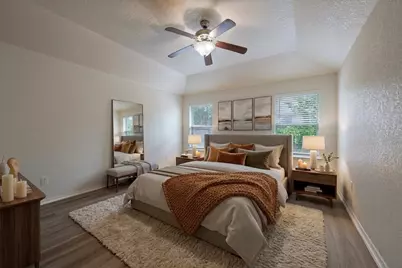
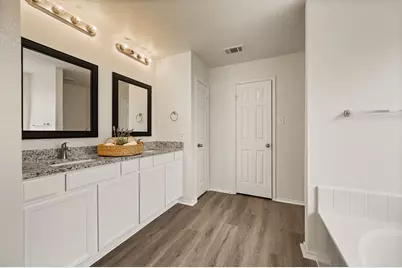
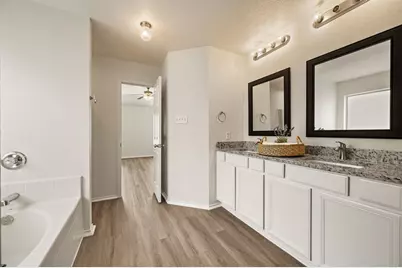
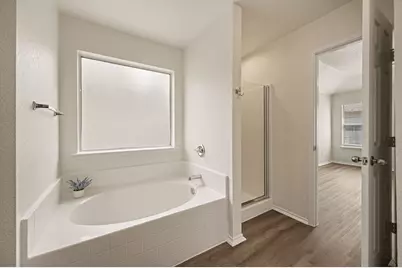
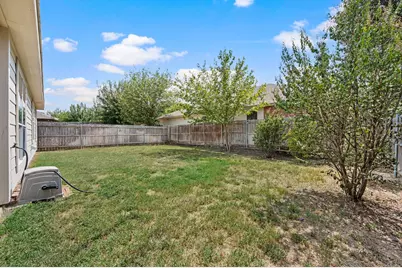
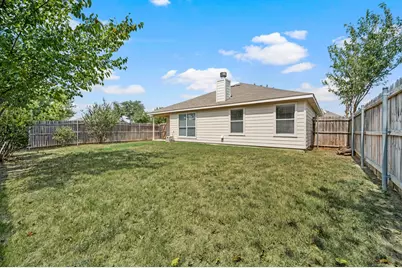
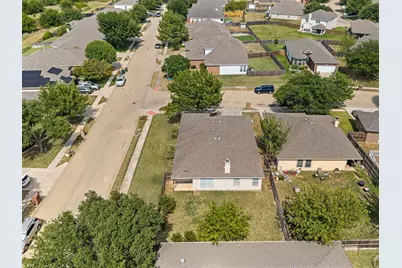
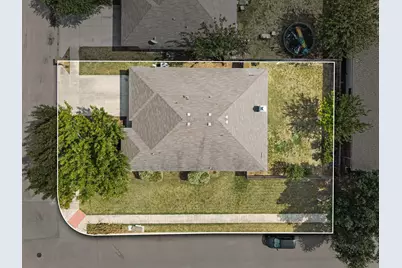
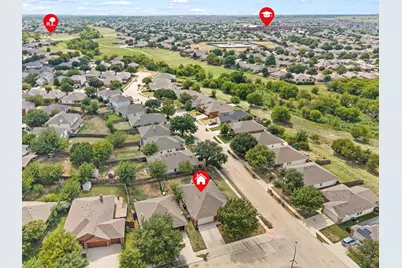
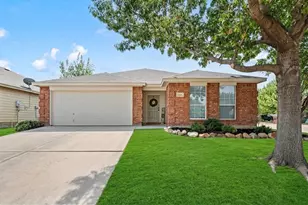
Move-In Ready in North Fort Worth - Minutes from Alliance! Welcome home to this beautifully updated 3-bedroom, 2-bathroom home offering 1,736 sq ft of open, light-filled living on a corner lot with mature trees. Zoned to Northwest ISD and just minutes from Alliance Town Center and HEB, this home checks every box for convenience and comfort. Step inside to find fresh interior paint and a spacious open floor plan perfect for everyday living and entertaining. The kitchen shines with new granite countertops, new stainless steel GE appliances, and updated sink and faucet fixtures. Both bathrooms have also been refreshed with new sinks and faucets. Ceiling fans in every room keep things comfortable year-round, and all-new blinds throughout add a clean, polished touch. Major updates give you peace of mind, including a 2-year-old HVAC system, new exterior paint, and an epoxy-coated garage floor. Situated on a corner lot with great tree coverage, this home offers both curb appeal and everyday functionality. Don't miss this move-in ready gem in one of North Fort Worth's most convenient"‹"‹""‹"‹"‹"‹""‹""‹"‹"‹""‹""‹""‹"‹"‹""‹"‹ locations!
Full Property Details
Full Property Details for 14145 Playa Trail
General
- Price: $279,500
- HOA FEE: $41/month
- HOA FEE FREQ.: Quarterly
- Taxes: $4,474
- Status: Active
- Type: Single Family
- Source: NTREIS
- MLS ID: 21351475
- Updated: 8/6/2026
- Added to Site: 15 day(s) ago
Interior
- Interior Features: Decorative/Designer Lighting Fixtures, Eat-in Kitchen, Granite Counters, Open Floorplan, Pantry, Cable TV, Vaulted Ceiling(s), Walk-In Closet(s), Wired for Sound
- Fireplace: Yes
- Number of Fireplaces: 1
- Fireplace(s): Living Room, Masonry, Wood Burning
- Appliances: Electric Cooktop, Electric Oven, Electric Water Heater, Disposal, Microwave
- Flooring: Ceramic Tile, Luxury Vinyl Plank
Rooms
Bathrooms
- Total Bathrooms: 2
- Full Bathrooms: 2
Bedrooms
- Total Bedrooms: 3
Other Rooms
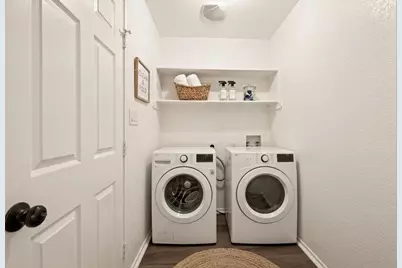
- Laundry: Washer Hookup, Dryer Hookup, ElectricDryer Hookup, Laundry in Utility Room
Additional Information
- Shared Pool: Yes
- Pool: Yes
- Pool Description: None, Community
- Security/Safety: Smoke Detector(s)
Exterior
- Porch/Patio/Deck: Patio, Covered
Parking
- Garage: Yes
- Attached garage: Yes
- Garage Spaces: 2
- Parking Features: Epoxy Flooring, Garage, Garage Door Opener
Location
- County: Tarrant
- Subdivision: Sendera Ranch East
- Driving Directions: SEE GPS
School Information
- Elem School District: Northwest ISD
- Midd School District: Northwest ISD
- High School District: Northwest ISD
- Elementary School: Prairievie
- Middle School: Chisholmtr
- High School: Northwest
Community
- Association: Yes
- Assoc. Name: SBB Management
- Assoc. Fees Include: All Facilities, Association Management, Maintenance Grounds, Maintenance Structure
Heating & Cooling
- Central air: Yes
- Air Conditioning: Yes
- Cooling Type: Central Air, Ceiling Fan(s), Electric
- Heating Type: Electric
Utilities
- Sewer: Public Sewer
- Water: Public
- Cable Available: Yes
- Utility Description: Sewer Available, Water Available, Cable Available
Structural Information
- Property Detached: Yes
- Architectural Style: Detached
- Structure Type: House
- Detached/Attached: Detached
- Roof: Composition
- Stories/Levels: 1
- Living Area: 1,736 Sq. Ft.
- Year Built: 2005
Lot Features
- Lot Size (Acres): 0.167
- Lot Size (Sq. Ft.): 7,274.52
- Lot Size Source: Assessor
- Sidewalks: Yes
- Lot Features: Back Yard, Corner Lot, Interior Lot, Lawn, Landscaped, Sprinkler System, Few Trees
- Fencing (Description): Back Yard, Wood
Financial Considerations
- For Sale/Rent/Lease: For Sale
- Association Fee: $124
- Assoc Fee Freq.: Quarterly
- Tax Amount: $4,474
- Terms: Cash, Conventional, FHA, VA Loan
Disclosures and Reports
- Documents Avail.: Aerial
- Legal Description: SENDERA RANCH EAST BLOCK 49 LOT 18
- Property ID: 40709388
- Block: 49
- Lot Number: 18
Listed by Phelps Realty Group, LLC, Deanna Hill
Get Pre-Approved Today
Schools
Schools serving 14145 Playa Trail
School District:Northwest Independent School District
| Name | Grades | Distance |
|---|---|---|
Sendera Ranch Elementary School 1216 Diamond Back Lane, Haslet, TX 76052 | PK-5 | 0.5 mi |
Truett Wilson Middle School 14200 Sendera Ranch Boulevard, Haslet, TX 76052 | 6-8 | 0.3 mi |
V R Eaton High School 1350 Eagle Dr, Fort Worth, TX 76052 | 9-12 | 3.3 mi |
Disclaimer:
School attendance boundaries provided by ATTOM Data Solutions and are for reference only. Contact the school directly to verify enrollment eligibility.
Price & Sales History for 14145 Playa Trail
Date
Details
Price
Change
Source
8/05/2026
Listed
$279,500
—
MLS
Disclaimer: Historical sales information is derived from public records provided by the county offices. Information is not guaranteed and should be independently verified.

Tax History
Tax History for 14145 Playa Trail
Year
Property Taxes
Change
Tax Assessment
Change
2025
$4,474
-38%
$201,751
-16%
2023
$7,199
—
$238,985
-25%
2023
$7,199
8%
$318,000
22%
2022
$6,667
28%
$259,838
30%
2021
$5,216
11%
$200,000
-5%
2020
$4,712
-13%
$211,524
8%
2019
$5,420
6%
$196,644
10%
2018
$5,130
9%
$178,767
10%
2017
$4,719
10%
$162,515
10%
2016
$4,305
9%
$147,741
10%
2015
$3,961
17%
$134,310
10%
2013
$3,376
—
$122,100
7%
2013
$3,376
—
$114,500
—
Disclaimer: Historical tax information is derived from public records provided by the county offices. Information is not guaranteed and should be independently verified.
Estimate the Cost
Estimate the Cost for 14145 Playa Trail
14145 Playa Trail, Fort Worth, TX 76052 (MLS# 21351475) is a Single Family property with 3 bedrooms and 2 full bathrooms. 14145 Playa Trail is currently listed for $279,500 and was received on August 05, 2026. Want to learn more about 14145 Playa Trail? Do you have questions about finding other Single Family real estate for sale in Fort Worth? You can browse all Fort Worth real estate or contact a Coldwell Banker agent to request more information.