
This is a carousel with tiles that activate property listing cards. Use the previous and next buttons to navigate.
1/1

This is a carousel with tiles that activate property listing cards. Use the previous and next buttons to navigate.
1/1

Property Description
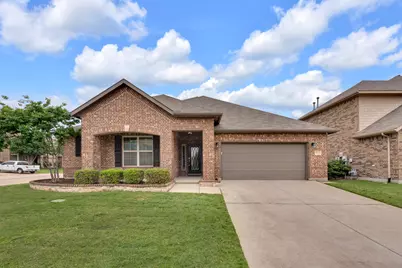
Ideally positioned within the highly sought-after Willow Ridge Estates community in Haslet - a picturesque enclave known for lush, mature landscaping, top-rated schools within walking distance, and a centrally located setting - this stunning residence is gracefully set on a spacious corner lot and offers nearly 2,400 square feet of thoughtfully curated single-story living. From the moment you step inside, you're welcomed by a light-filled, flowing layout where timeless architectural details take center stage - elegant millwork, graceful arches, art niches, and soaring ceilings are complemented by an abundance of windows that bathe the home in natural light, creating an inviting, refined ambiance throughout. At the heart of the home, the chef's kitchen is designed for everyday living and entertaining, featuring a gas cooktop, expansive island, and seamless flow into the living area, breakfast nook, and dining space - creating a natural gathering place for intimate family moments and lively celebrations alike. The luxurious primary suite offers a true private retreat, thoughtfully designed for rest and relaxation, complete with a spa-inspired bath featuring dual vanities, a soaking tub, a frameless glass shower, and a spacious walk-in closet. In addition to two generously sized secondary bedrooms, the home features a versatile flex space behind a french door - ideal as a home office, playroom, or second living area. Step outside to your own backyard oasis, where a spacious patio and firepit set the stage for cozy evenings under the stars. With room to add a pool or enjoy the added privacy, the outdoor space is as functional as it is serene. Just beyond your doorstep, enjoy access to beautifully maintained parks, playgrounds, and a resort-style community pool. Ideally located minutes from Highway 287, Alliance Town Center, H-E-B, and a wide array of shopping and dining options, this home perfectly blends comfort, style, and convenience in one exceptional offering.
Full Property Details
Full Property Details for 1428 Mesa Crest Dr
General
- HOA FEE: $38/month
- HOA FEE FREQ.: Annually
- Taxes: $9,041
- Status: Closed
- Type: Single Family
- Source: NTREIS
- MLS ID: 21248695
- Added to Site: 195 day(s) ago
Interior
- Interior Features: Chandelier, Decorative/Designer Lighting Fixtures, Eat-in Kitchen, Granite Counters, High Speed Internet, Kitchen Island, Open Floorplan, Cable TV, Walk-In Closet(s)
- Fireplace: Yes
- Number of Fireplaces: 1
- Fireplace(s): Family Room, Stone
- Appliances: Dishwasher, Electric Oven, Gas Cooktop, Microwave
- Flooring: Carpet, Ceramic Tile, Other
Rooms
Bathrooms
- Total Bathrooms: 3
- Full Bathrooms: 2
- Half Bathrooms: 1
Bedrooms
- Total Bedrooms: 3
Other Rooms
- Laundry: Laundry in Utility Room
Additional Information
- Shared Pool: Yes
- Pool: Yes
- Pool Description: None, Community
Exterior
- Exterior Features: Fire Pit, Rain Gutters
- Porch/Patio/Deck: Front Porch, Patio, Covered
Parking
- Garage: Yes
- Attached garage: Yes
- Garage Spaces: 2
- Covered Spaces: 2
- Parking Features: Door-Single, Driveway, Garage Faces Front, Garage
Location
- County: Tarrant
- Subdivision: Willow Ridge Estates
- Driving Directions: From I-35W N, take the exit and merge onto US-287 N, then take the exit for Blue Mound Rd and turn left onto Blue Mound Rd. At the traffic circle, take the 3rd exit onto Willow Springs Rd. At the second traffic circle, take the 2nd exit to stay straight. Finally, turn left onto Mesa Crest Drive.
School Information
- Elem School District: Northwest ISD
- Midd School District: Northwest ISD
- High School District: Northwest ISD
- Elementary School: Carl E. Schluter
- Middle School: Leo Adams
- High School: Eaton
Community
- Association: Yes
- Assoc. Name: First Service Residential
- Assoc. Fees Include: All Facilities, Association Management
Heating & Cooling
- Central air: Yes
- Air Conditioning: Yes
- Cooling Type: Central Air, Electric
- Heating Type: Central, Natural Gas
Utilities
- Sewer: Public Sewer
- Water: Public
- Cable Available: Yes
- Utility Description: Sewer Available, Water Available, Cable Available
Structural Information
- Property Detached: Yes
- Architectural Style: Traditional, Detached
- Structure Type: House
- Detached/Attached: Detached
- Construction: Brick
- Roof: Composition
- Stories/Levels: 1
- Living Area: 2,353 Sq. Ft.
- Year Built: 2016
Lot Features
- Lot Size (Acres): 0.202
- Lot Size (Sq. Ft.): 8,799.12
- Lot Features: Corner Lot, Landscaped, Subdivision
- Fencing (Description): Wood
Financial Considerations
- For Sale/Rent/Lease: For Sale
- Association Fee: $450
- Assoc Fee Freq.: Annually
- Tax Amount: $9,041
- Terms: Cash, Conventional, FHA, VA Loan
Disclosures and Reports
- Property ID: 41348516
- Block: 21
- Lot Number: 16


 NMLS#: 1598647
Get Pre-Approved Today
Schools
Schools serving 1428 Mesa Crest Dr
School District:Northwest Independent School District
| Name | Grades | Distance |
|---|---|---|
Carl E Schluter Elementary School 1220 Mesa Crest Drive, Haslet, TX 76052 | PK-5 | 0.3 mi |
Leo Adams Middle 1069 Eagle Boulevard, Haslet, TX 76052 | 6-8 | 0.5 mi |
V R Eaton High School 1350 Eagle Dr, Fort Worth, TX 76052 | 9-12 | 0.3 mi |
Disclaimer:
School attendance boundaries provided by ATTOM Data Solutions and are for reference only. Contact the school directly to verify enrollment eligibility.
1428 Mesa Crest Drive, Fort Worth, TX 76052 (MLS# 21248695) is a Single Family property that was sold on July 07, 2026. This property was listed by Anastasia Riley from our Frisco Regional Office.Want to learn more about 1428 Mesa Crest Drive? Do you have questions about finding other Single Family real estate for sale in Fort Worth? You can browse all Fort Worth real estate or contact a Coldwell Banker agent to request more information.