This is a carousel with tiles that activate property listing cards. Use the previous and next buttons to navigate.
1/1
This is a carousel with tiles that activate property listing cards. Use the previous and next buttons to navigate.
1/1
Property Description
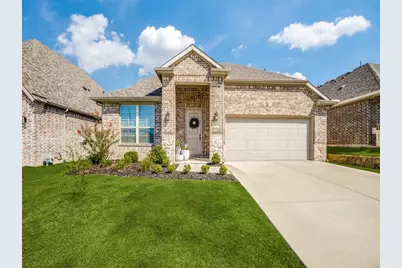
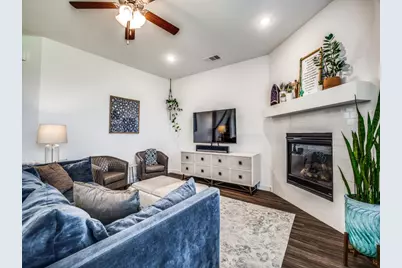
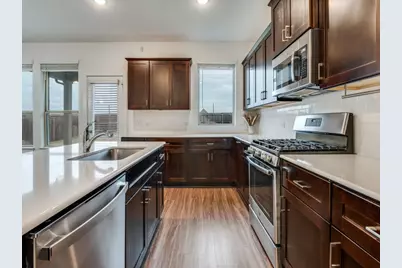
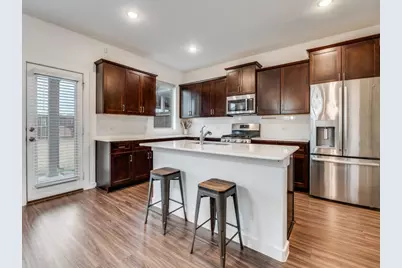
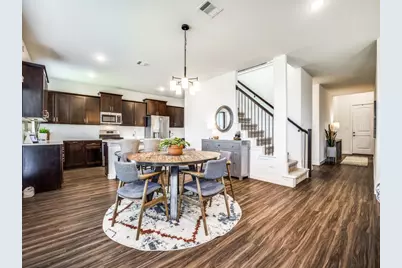
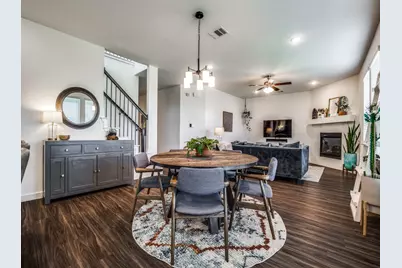
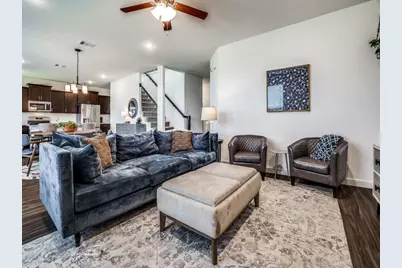
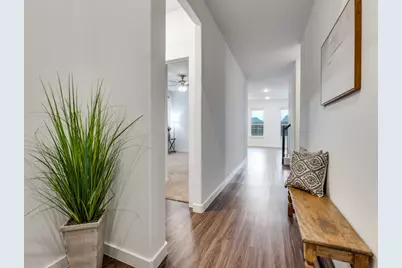
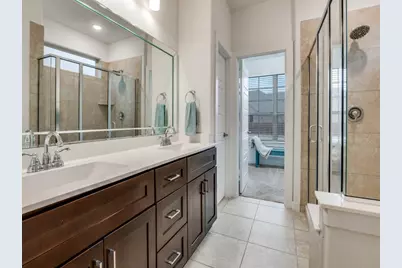
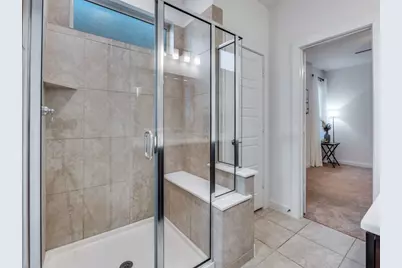
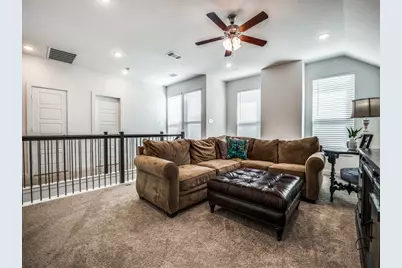
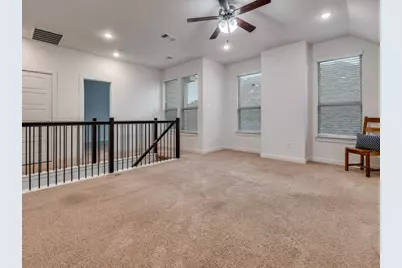
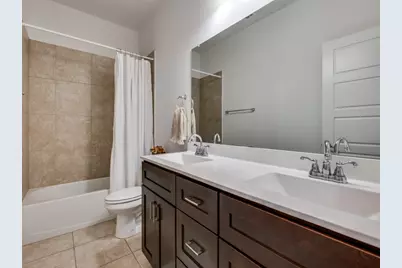
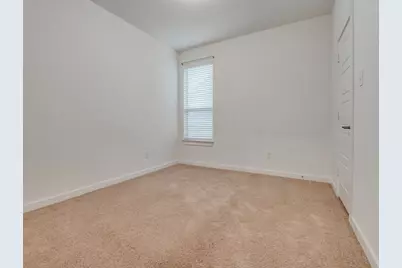
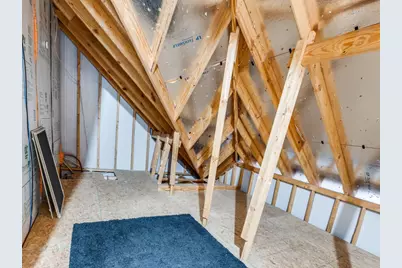
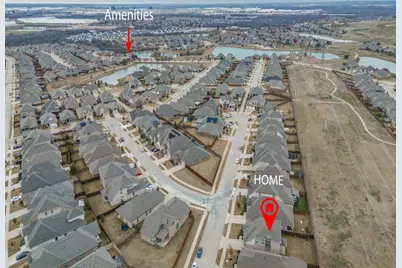
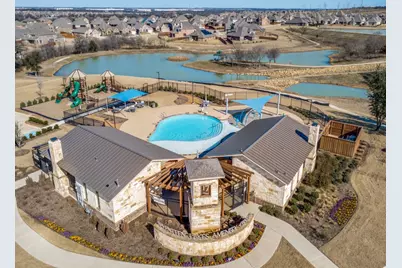
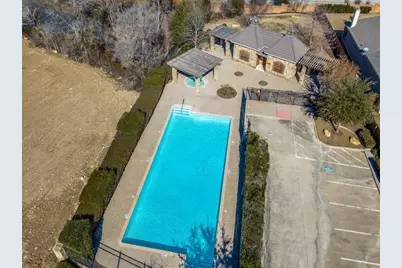
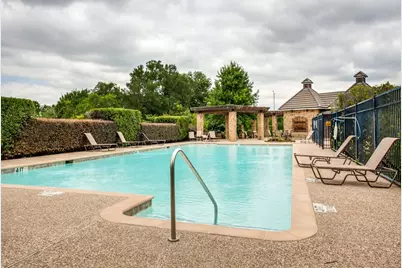
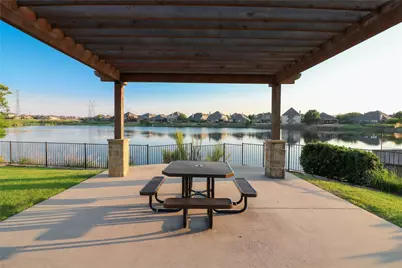
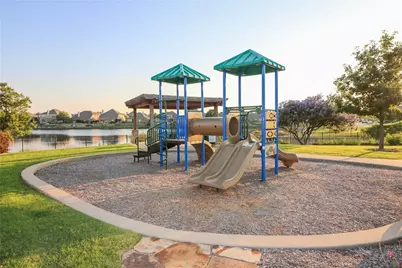
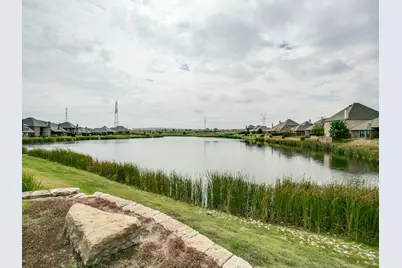
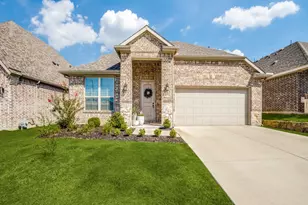
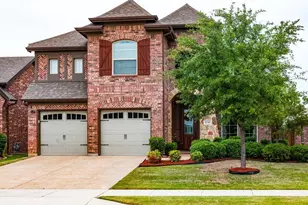
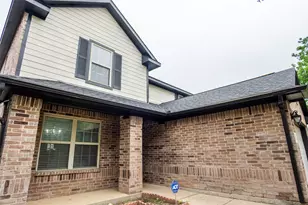
Back on the Market -Buyer Financing Fell Through! PRICED OVER $43,000 BELOW DENTON COUNTY TAX APPRAISAL for an immediate equity opportunity! This pristine, 2019-built home in the highly sought-after Seventeen Lakes community offers the perfect balance of expansive space, modern luxury, and unmatched value. The smart, two-story floor plan provides an exceptional separation of space. The private, main-floor primary suite serves as a quiet retreat, tucked away from the main living areas. The second level offers three generously sized bedrooms with walk-in closets and a massive game room perfect for media, recreation, or a dedicated homework and hobby station. At the heart of the home is a bright, open-concept chef's kitchen, boasting stunning white quartz countertops, a 5-burner gas range, and durable luxury vinyl plank flooring. Storage is a massive plus throughout, including an oversized utility room with space for a second fridge or freezer, and a rare, walk-in decked attic. Step outside to your covered patio and spacious private backyard with no neighbors directly behind-ideal for weekend BBQs and outdoor activities. Nestled in a quiet pocket of the neighborhood within the top-rated Northwest ISD (walking distance to Cox Elementary and feeding into prestigious Byron Nelson High School!). Residents enjoy resort-style community pools, scenic walking trails, and fishing lakes all within walking distance from this gorgeous home. This is a rare chance to secure an energy-efficient, move-in-ready property with a flexible floor plan at an incredible price point. Check out the 3D tour now available and schedule your showing today! *Note: Current property taxes do not reflect a homestead exemption, which drops the annual tax amount significantly.
Full Property Details
Full Property Details for 14324 Padden Park Ln
General
- HOA FEE: $71/month
- HOA FEE FREQ.: Annually
- Taxes: $6,462
- Status: Closed
- Type: Single Family
- Source: NTREIS
- MLS ID: 21134706
- Added to Site: 252 day(s) ago
Interior
- Interior Features: Chandelier, Decorative/Designer Lighting Fixtures, Eat-in Kitchen, Kitchen Island, Open Floorplan, Smart Home, Cable TV
- Fireplace: Yes
- Number of Fireplaces: 1
- Fireplace(s): Gas, Gas Log
- Appliances: Dishwasher, Disposal, Gas Range, Microwave, Refrigerator
- Flooring: Carpet, Ceramic Tile, Luxury Vinyl Plank
Rooms
Bathrooms
- Total Bathrooms: 3
- Full Bathrooms: 2
- Half Bathrooms: 1
Bedrooms
- Total Bedrooms: 4
Other Rooms
- Laundry: Electric Dryer Hookup
Additional Information
- Shared Pool: Yes
- Pool: Yes
- Pool Description: None, Community
- Security/Safety: Security System, Smoke Detector(s)
Exterior
- Porch/Patio/Deck: Covered
Parking
- Garage: Yes
- Attached garage: Yes
- Garage Spaces: 2
- Covered Spaces: 2
- Parking Features: Garage, Garage Door Opener
Location
- County: Denton
- Subdivision: Seventeen Lakes Add
- Driving Directions: Take I35 North to 114 East, south on Litsey Rd, left on Seventeen Lakes Blvd, right on Wilderness Pass, left on Frog Lake, left on Tupper Trail, and right on Padden Park.
School Information
- Elem School District: Northwest ISD
- Midd School District: Northwest ISD
- High School District: Northwest ISD
- Elementary School: Wayne A Cox
- Middle School: John M Tidwell
- High School: Byron Nelson
Community
- Association: Yes
- Assoc. Name: Insight Associate Management
- Assoc. Fees Include: All Facilities, Association Management, Maintenance Grounds
Heating & Cooling
- Central air: Yes
- Air Conditioning: Yes
- Cooling Type: Central Air, Ceiling Fan(s)
- Heating Type: Fireplace(s), Natural Gas
Utilities
- Sewer: Public Sewer
- Water: Public
- Cable Available: Yes
- Utility Description: Electricity Connected, Natural Gas Available, Sewer Available, Separate Meters, Water Available, Cable Available
Structural Information
- Property Detached: Yes
- Architectural Style: Traditional, Detached
- Structure Type: House
- Detached/Attached: Detached
- Construction: Brick
- Roof: Composition
- Windows: Window Coverings
- Stories/Levels: 2
- Living Area: 2,516 Sq. Ft.
- Year Built: 2019
- Property Condition: Resale
Lot Features
- Lot Size (Acres): 0.138
- Lot Size (Sq. Ft.): 6,011.28
- Sidewalks: Yes
- Lot Features: Back Yard, Greenbelt, Interior Lot, Lawn, Landscaped
- Fencing (Description): Wood
Financial Considerations
- For Sale/Rent/Lease: For Sale
- Association Fee: $850
- Assoc Fee Freq.: Annually
- Tax Amount: $6,462
- Terms: Cash, Conventional, FHA, VA Loan
Disclosures and Reports
- Documents Avail.: Survey
- Legal Description: SEVENTEEN LAKES ADDN BLK 20 LOT 24
- Exclusions: Primary Bedroom Curtains - Rods stay
- Property ID: R752471
- Block: 20
- Lot Number: 24
Listed by Essential Realty Group, LLC, Amy Davis

Sold by Monument Realty, Melissa Petersen
Get Pre-Approved Today
Schools
Schools serving 14324 Padden Park Ln
School District:Northwest Independent School District
| Name | Grades | Distance |
|---|---|---|
Wayne A Cox El 1100 Litsey Road, Roanoke, TX 76262 | PK-5 | 1.2 mi |
John M Tidwell Middle School 3937 Haslet Roanoke Road, Roanoke, TX 76262 | 6-8 | 1.3 mi |
Byron Nelson High School 2775 Bobcat Boulevard, Trophy Club, TX 76262 | 9-12 | 3.7 mi |
Disclaimer:
School attendance boundaries provided by ATTOM Data Solutions and are for reference only. Contact the school directly to verify enrollment eligibility.
14324 Padden Park Lane, Fort Worth, TX 76262 (MLS# 21134706) is a Single Family property that was sold on August 18, 2026. Want to learn more about 14324 Padden Park Lane? Do you have questions about finding other Single Family real estate for sale in Fort Worth? You can browse all Fort Worth real estate or contact a Coldwell Banker agent to request more information.