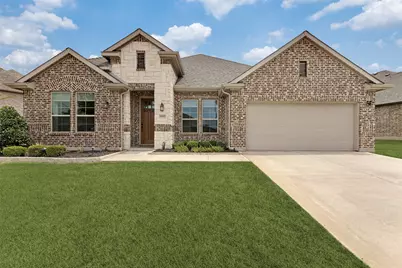
This is a carousel with tiles that activate property listing cards. Use the previous and next buttons to navigate.
1/31
$599,900
This is a carousel with tiles that activate property listing cards. Use the previous and next buttons to navigate.
1/31
Property Description
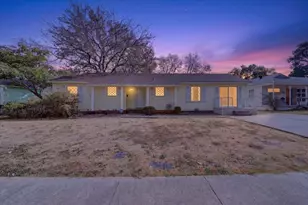
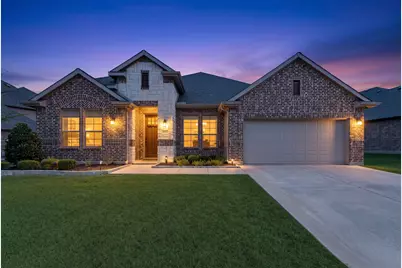
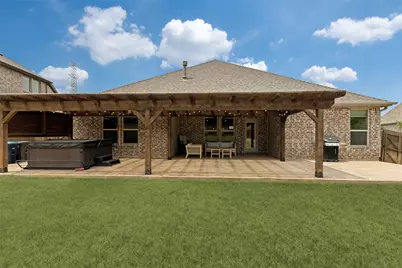
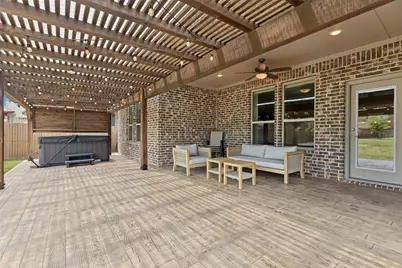
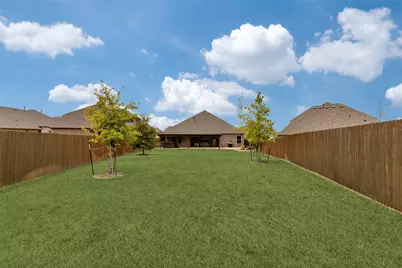
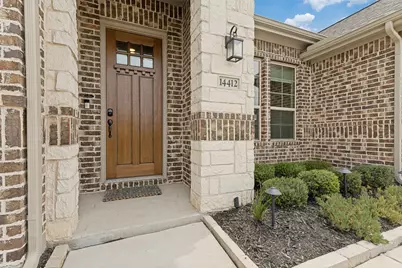
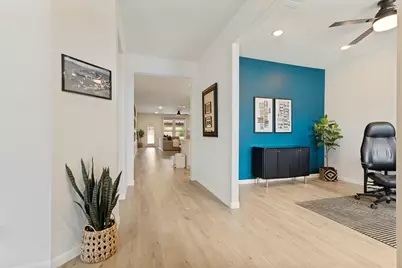
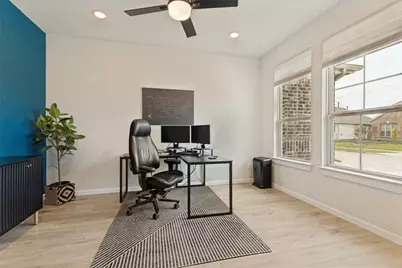
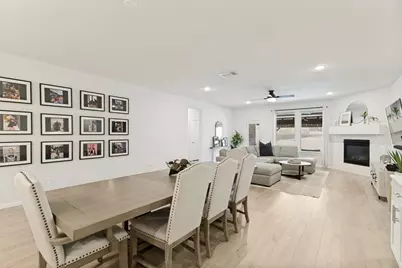
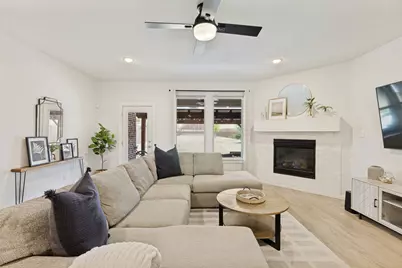
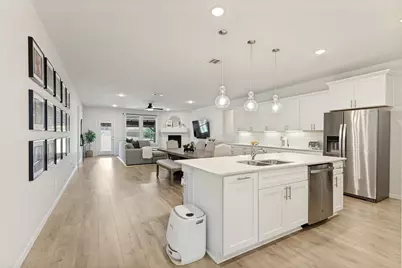
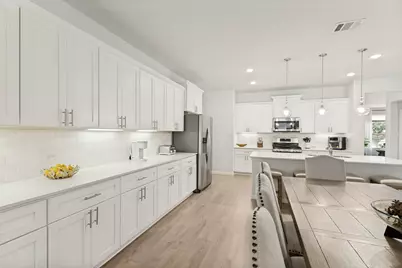
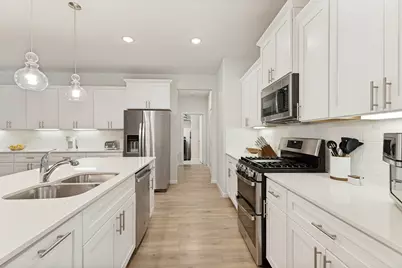
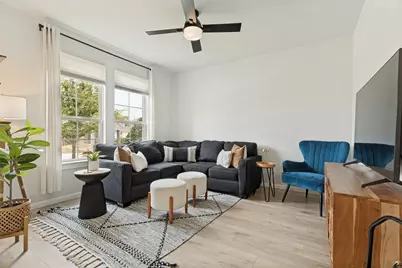
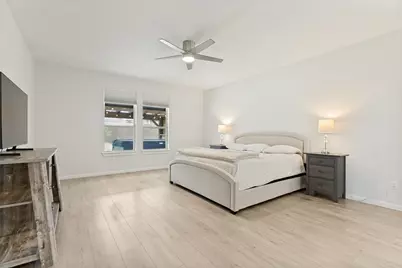
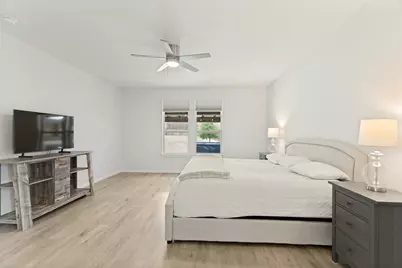
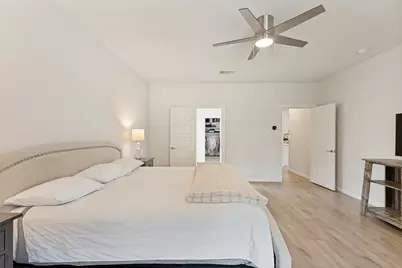
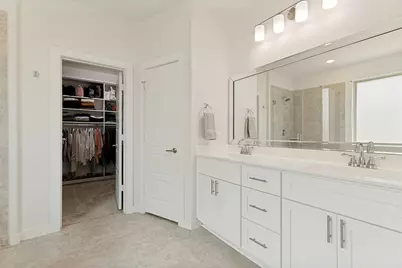
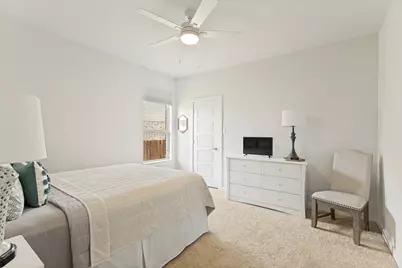
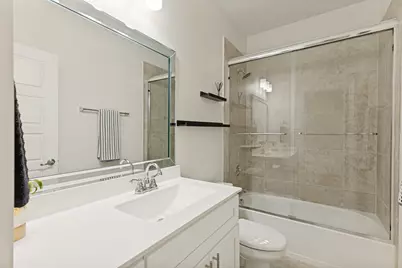
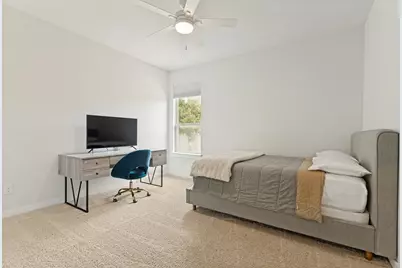
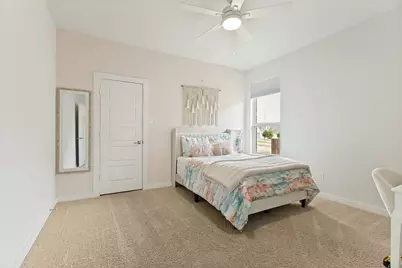
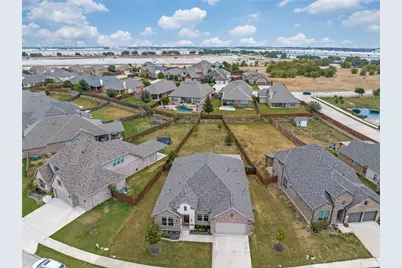
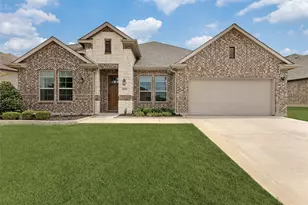
Beautifully well maintained single level home with a large back yard. This is a one of a kind home in Seventeen Lakes subdivision. This property offers an open floor plan with many updated features, just a few examples, new water heater 2025, new flooring 2025, Jelly fish permanent exterior lights 2024, Custom closets in master closet 2022 and much more. The owners of this home have spare no cost to maintain this property. The open floor plan creates a seamless flow between Kitchen, dining and living area. The master bedroom offers plenty of space, with a walk in closet that has custom built outs. You have an additional three bedrooms and two bath on the other side of the home. This floor plan was well thought out. Then step outside to your personal out door space with cover deck, large back yard and your own personal spa to relax after those long work days. Don't miss the chance to own this home, it checks all the boxes. Seller with acceptable offer willing to give $10,000 and if you use seller lender another $5000 towards pay down of interest rate and-or closing cost. Don't miss out on up to $15,000 towards lower rate-closing cost covered.
Full Property Details
Full Property Details for 14412 Home Trl
General
- Price: $599,900
- HOA FEE: $65/month
- HOA FEE FREQ.: Annually
- Taxes: $11,178
- Status: Active
- Type: Single Family
- Source: NTREIS
- MLS ID: 21373161
- Updated: 9/27/2026
- Added to Site: 21 day(s) ago
Interior
- Interior Features: Double Vanity, Eat-in Kitchen, Granite Counters, High Speed Internet, Kitchen Island, Open Floorplan, Pantry, Cable TV, Walk-In Closet(s), Wired for Sound
- Fireplace: Yes
- Number of Fireplaces: 1
- Fireplace(s): Gas, Great Room
- Appliances: Dishwasher, Disposal, Gas Oven, Gas Range, Microwave, Refrigerator
- Flooring: Laminate
Rooms
Bathrooms
- Total Bathrooms: 3
- Full Bathrooms: 3
Bedrooms
- Total Bedrooms: 4
Other Rooms
- Laundry: Washer Hookup, Dryer Hookup, ElectricDryer Hookup, Laundry in Utility Room, Stacked
Additional Information
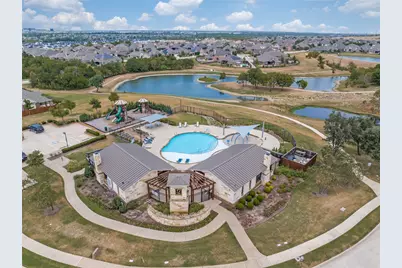
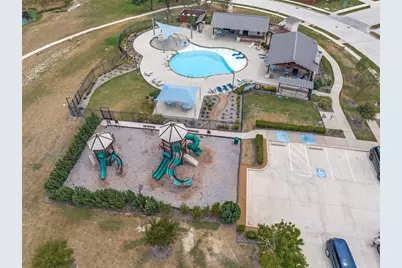
- Shared Pool: Yes
- Pool: Yes
- Pool Description: None, Community
Exterior
- Exterior Features: Deck
- Porch/Patio/Deck: Covered, Deck
Parking
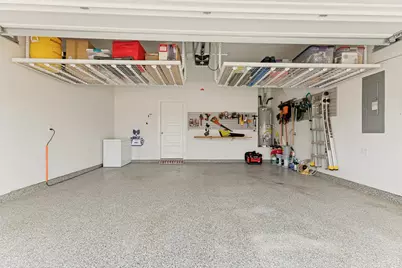
- Garage: Yes
- Attached garage: Yes
- Garage Spaces: 2
- Covered Spaces: 2
- Parking Features: Driveway, Garage Faces Front, Garage, Garage Door Opener
Location
- County: Denton
- Subdivision: Seventeen Lakes Add
- Driving Directions: Located in Seventeen Lakes GPS
School Information
- Elem School District: Northwest ISD
- Midd School District: Northwest ISD
- High School District: Northwest ISD
- Elementary School: Wayne A Cox
- Middle School: John M Tidwell
- High School: Byron Nelson
Community
- Association: Yes
- Assoc. Name: Spectrum
- Assoc. Fees Include: Association Management
Heating & Cooling
- Central air: Yes
- Air Conditioning: Yes
- Cooling Type: Central Air
- Heating Type: Central
Utilities
- Sewer: Public Sewer
- Water: Public
- Cable Available: Yes
- Utility Description: Sewer Available, Water Available, Cable Available
Structural Information
- Property Detached: Yes
- Architectural Style: Detached
- Structure Type: House
- Detached/Attached: Detached
- Roof: Shingle
- Stories/Levels: 1
- Living Area: 2,829 Sq. Ft.
- Year Built: 2019
- Property Condition: Resale
Lot Features
- Lot Size (Acres): 0.312
- Lot Size (Sq. Ft.): 13,590.72
- Sidewalks: Yes
- Lot Features: Subdivision, Sprinkler System
- Fencing (Description): Back Yard, Fenced, Wood
Financial Considerations
- For Sale/Rent/Lease: For Sale
- Association Fee: $775
- Assoc Fee Freq.: Annually
- Tax Amount: $11,178
Disclosures and Reports
- Legal Description: SEVENTEEN LAKES ADDN BLK 17 LOT 15
- Property ID: R752565
- Block: 17
- Lot Number: 15
Listed by Hart of Texas, Lisa Brandt
Get Pre-Approved Today
Schools
Schools serving 14412 Home Trl
School District:Northwest Independent School District
| Name | Grades | Distance |
|---|---|---|
Wayne A Cox El 1100 Litsey Road, Roanoke, TX 76262 | PK-5 | 1.1 mi |
John M Tidwell Middle School 3937 Haslet Roanoke Road, Roanoke, TX 76262 | 6-8 | 1.4 mi |
Byron Nelson High School 2775 Bobcat Boulevard, Trophy Club, TX 76262 | 9-12 | 3.6 mi |
Disclaimer:
School attendance boundaries provided by ATTOM Data Solutions and are for reference only. Contact the school directly to verify enrollment eligibility.
Price & Sales History for 14412 Home Trl
Date
Details
Price
Change
Source
9/06/2026
Listed
$599,900
—
MLS
Disclaimer: Historical sales information is derived from public records provided by the county offices. Information is not guaranteed and should be independently verified.

Tax History
Tax History for 14412 Home Trl
Year
Property Taxes
Change
Tax Assessment
Change
2025
$8,877
—
$578,245
—
2025
$8,877
18%
$576,159
9%
2023
$7,550
—
$529,738
-5%
2023
$7,550
-10%
$558,000
7%
2022
$8,386
4%
$522,892
31%
2021
$8,067
1%
$398,000
15%
2020
$7,993
581%
$346,184
606%
2019
$1,174
—
$49,067
—
Disclaimer: Historical tax information is derived from public records provided by the county offices. Information is not guaranteed and should be independently verified.
Estimate the Cost
Estimate the Cost for 14412 Home Trl
14412 Home Trail, Fort Worth, TX 76262 (MLS# 21373161) is a Single Family property with 4 bedrooms and 3 full bathrooms. 14412 Home Trail is currently listed for $599,900 and was received on September 06, 2026. Want to learn more about 14412 Home Trail? Do you have questions about finding other Single Family real estate for sale in Fort Worth? You can browse all Fort Worth real estate or contact a Coldwell Banker agent to request more information.