
This is a carousel with tiles that activate property listing cards. Use the previous and next buttons to navigate.
1/18
$325,160
This is a carousel with tiles that activate property listing cards. Use the previous and next buttons to navigate.
1/18
Property Description
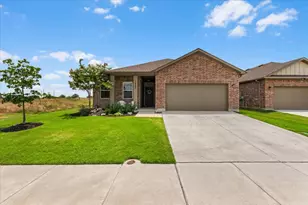
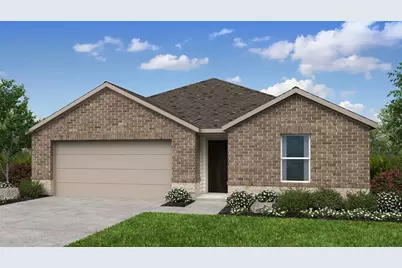
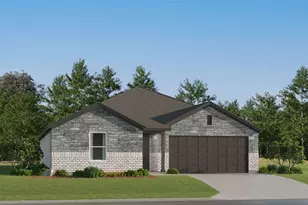
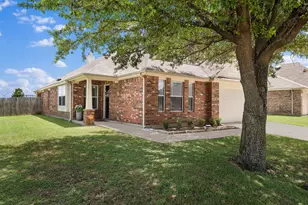
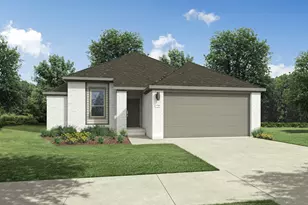
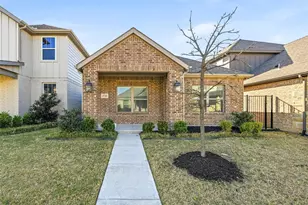
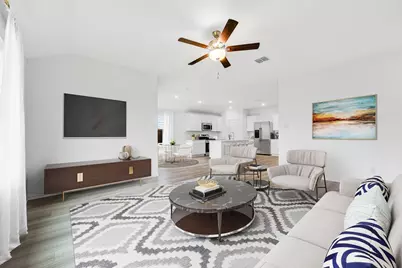
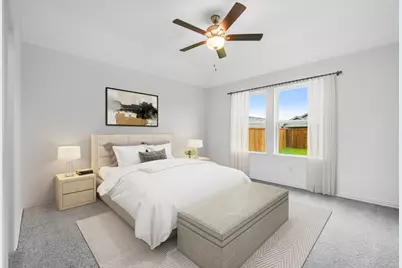
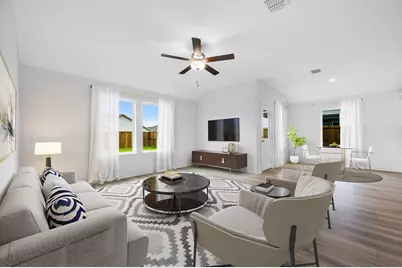
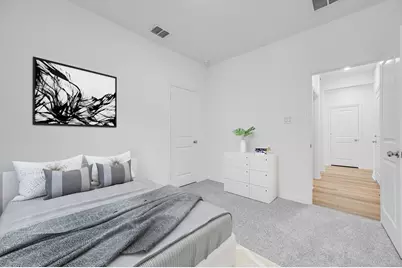
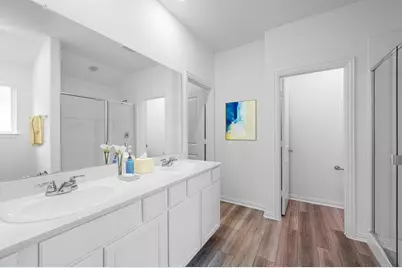
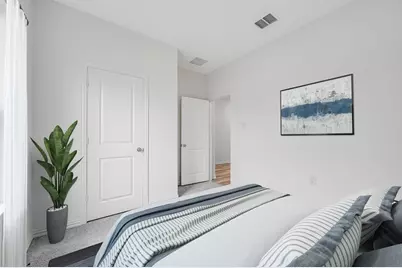
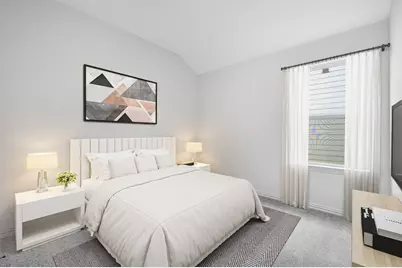
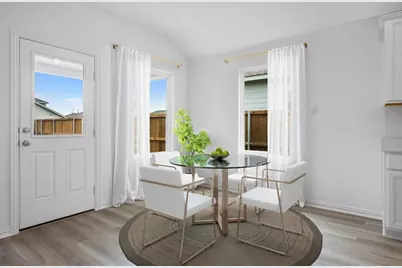
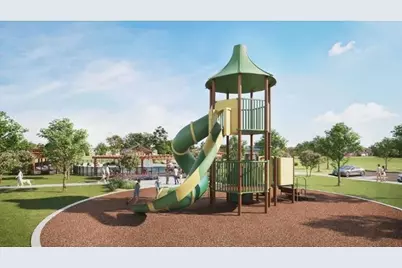
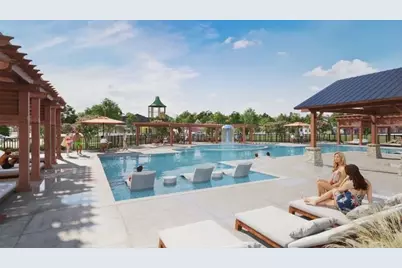
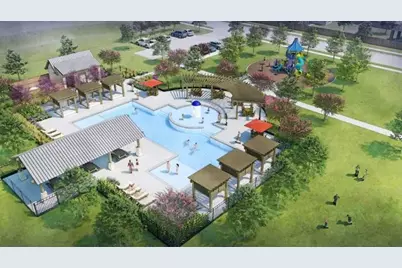
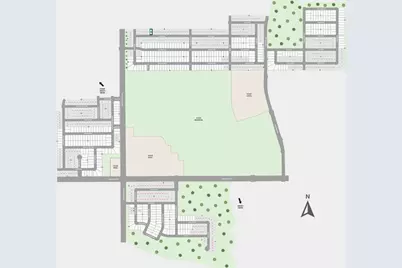
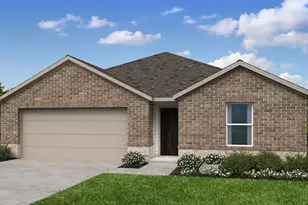
What's Special: Flat Lot - Covered Patio - Spacious Kitchen - North Facing Patio. New Construction - October Completion! Built by Taylor Morrison, America's Most Trusted Home Builder. Welcome to the Hutto at 1460 Django Drive in Madero! This thoughtfully designed single-story home offers four bedrooms, two bathrooms, and an open-concept layout perfect for everyday living and entertaining. The spacious great room flows seamlessly into the dining area and chef-inspired kitchen with a large island and walk-in pantry. Privately situated at the back of the home, the primary suite features a generous walk-in closet and dual-sink bathroom. Three secondary bedrooms and a full bathroom provide flexibility for guests, hobbies, or a home office, while the covered patio extends your living space outdoors. There's so much to love about Madero in Fort Worth. Set on spacious lots with winding streetscapes, the community feels open and inviting. Planned amenities include open-air centers, sports courts, a resort-style pool, lush trails, and future retail. With no MUD or PID taxes, you'll have even more freedom to enjoy all Fort Worth has to offer. Additional Highlights include: GE laundry and refrigerator package and whole house blinds. Photos are for representative purposes only. MLS#21383185
Full Property Details
Full Property Details for 1460 Django Dr
General
- Price: $325,160
- HOA FEE: $46/month
- HOA FEE FREQ.: Annually
- Status: Active
- Type: Single Family
- Source: NTREIS
- MLS ID: 21383185
- Updated: 9/19/2026
- Added to Site: 10 day(s) ago
Interior
- Interior Features: Double Vanity, Eat-in Kitchen, Kitchen Island, Open Floorplan, Pantry, Walk-In Closet(s)
- Appliances: Some Gas Appliances, Double Oven, Dryer, Disposal, Gas Range, Gas Water Heater, Plumbed For Gas, Refrigerator, Tankless Water Heater, Vented Exhaust Fan, Washer
- Flooring: Carpet, Ceramic Tile, Luxury Vinyl Plank
Rooms
Bathrooms
- Total Bathrooms: 2
- Full Bathrooms: 2
Bedrooms
- Total Bedrooms: 4
Other Rooms
- Laundry: Washer Hookup, Dryer Hookup, ElectricDryer Hookup, Laundry in Utility Room
Additional Information
- Shared Pool: Yes
- Pool: Yes
- Pool Description: None, Community
- Security/Safety: Prewired, Carbon Monoxide Detector(s), Smoke Detector(s)
Exterior
- Exterior Features: Private Yard, Rain Gutters
- Porch/Patio/Deck: Covered, Front Porch, Patio
Parking
- Garage: Yes
- Attached garage: Yes
- Garage Spaces: 2
- Covered Spaces: 2
- Parking Features: Driveway, Garage Faces Front, Garage, Garage Door Opener
Location
- County: Denton
- Subdivision: Madero
- Driving Directions: From I-35 -North on 287 – Right on Northstar parkway – Left on Sendera Ranch and then a Right on Rosaderos – Model home is on the corner of Rosaderos and Meso Maya – the address is 15316 Meso Maya Lane – Haslet, TX 76052
School Information
- Elem School District: Northwest ISD
- Midd School District: Northwest ISD
- High School District: Northwest ISD
- Elementary School: Dr Leigh Anne Romer
- Middle School: Wilson
- High School: Northwest
Community
- Association: Yes
- Assoc. Name: Madero HOA
- Assoc. Fees Include: All Facilities, Association Management, Maintenance Grounds
Heating & Cooling
- Central air: Yes
- Air Conditioning: Yes
- Cooling Type: Central Air
- Heating Type: Natural Gas
Utilities
- Utility Description: Underground Utilities
Structural Information
- Property Detached: Yes
- Architectural Style: Traditional, Detached
- Structure Type: House
- Detached/Attached: Detached
- Construction: Brick, Rock, Stone
- Roof: Composition
- Windows: Window Coverings
- Stories/Levels: 1
- Living Area: 1,689 Sq. Ft.
- Year Built: 2026
- Property Condition: Under Construction
Lot Features
- Lot Size (Acres): 0.132
- Lot Size (Sq. Ft.): 5,750
- Lot Size Source: Builder
- Lot Dimensions: 50 x 115
- Sidewalks: Yes
- Lot Features: Landscaped, Level, Subdivision, Sprinkler System
- Fencing (Description): Wood
Financial Considerations
- For Sale/Rent/Lease: For Sale
- Association Fee: $550
- Assoc Fee Freq.: Annually
- Terms: Cash, Conventional, FHA, VA Loan
Disclosures and Reports
- Legal Description: MADERO BLOCK 90 LOT 8
- Property ID: 1460djangodrive
- Block: 90
- Lot Number: 8
Listed by Alexander Properties, Bobbie Alexander
Get Pre-Approved Today
Schools
Schools serving 1460 Django Dr
School District:Northwest Independent School District
| Name | Grades | Distance |
|---|---|---|
Truett Wilson Middle School 14200 Sendera Ranch Boulevard, Haslet, TX 76052 | 6-8 | 1.7 mi |
Northwest High School 2301 Texan Drive, Justin, TX 76247 | 9-12 | 4.9 mi |
Disclaimer:
School attendance boundaries provided by ATTOM Data Solutions and are for reference only. Contact the school directly to verify enrollment eligibility.
Price & Sales History for 1460 Django Dr
Date
Details
Price
Change
Source
9/17/2026
Listed
$325,160
—
MLS
Disclaimer: Historical sales information is derived from public records provided by the county offices. Information is not guaranteed and should be independently verified.

Estimate the Cost
Estimate the Cost for 1460 Django Dr
1460 Django Drive, Fort Worth, TX 76052 (MLS# 21383185) is a Single Family property with 4 bedrooms and 2 full bathrooms. 1460 Django Drive is currently listed for $325,160 and was received on September 17, 2026. Want to learn more about 1460 Django Drive? Do you have questions about finding other Single Family real estate for sale in Fort Worth? You can browse all Fort Worth real estate or contact a Coldwell Banker agent to request more information.