This is a carousel with tiles that activate property listing cards. Use the previous and next buttons to navigate.
1/34
$440,000
This is a carousel with tiles that activate property listing cards. Use the previous and next buttons to navigate.
1/34
Property Description
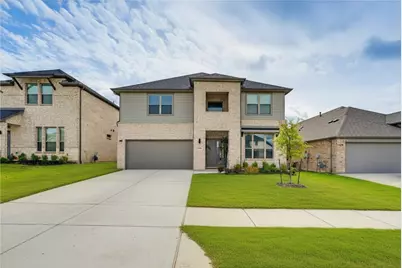
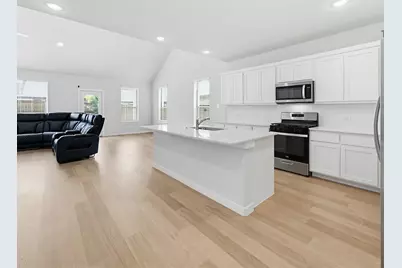
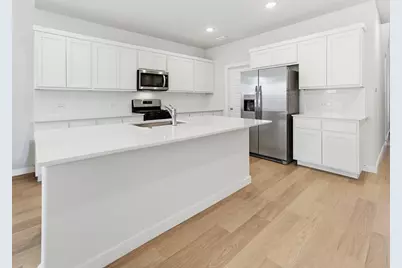
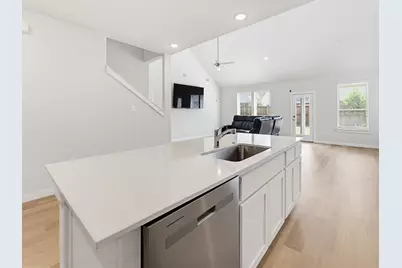
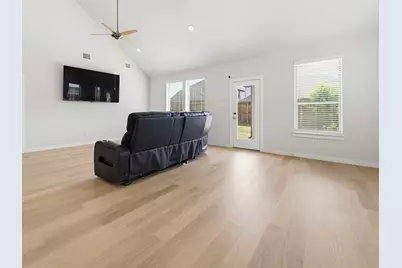
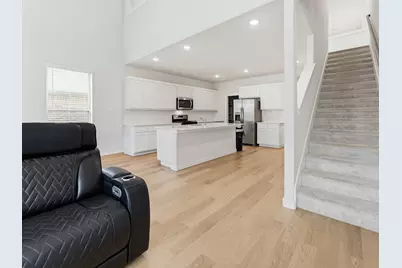
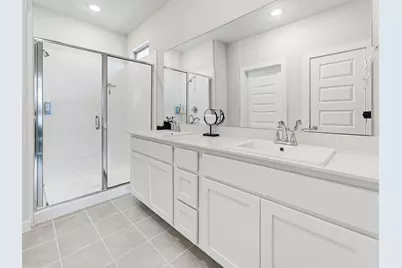
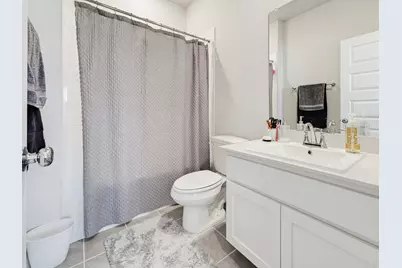
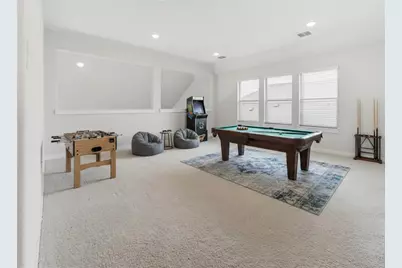
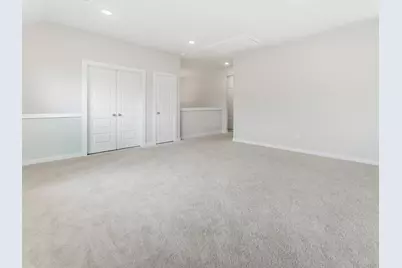
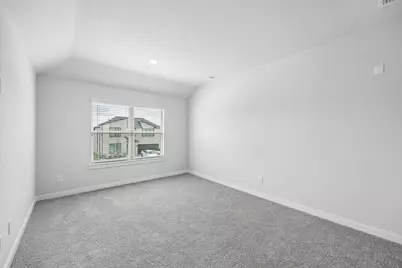
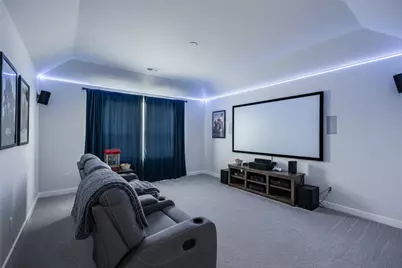
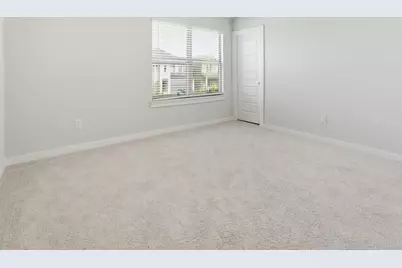
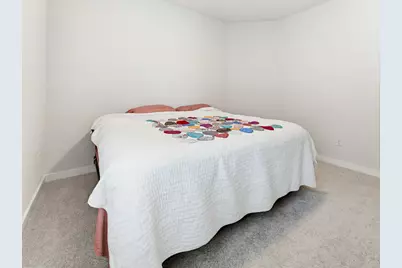
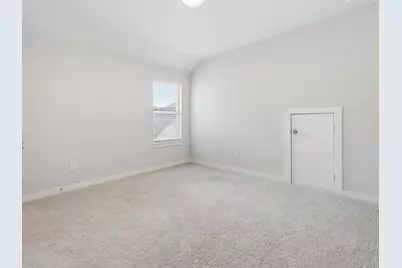
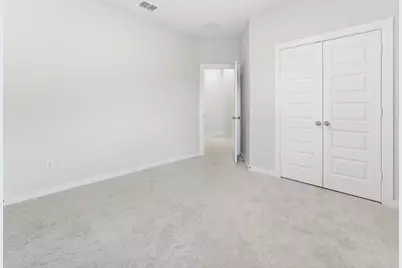
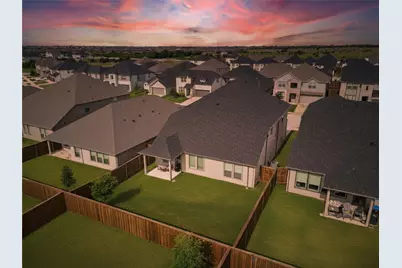
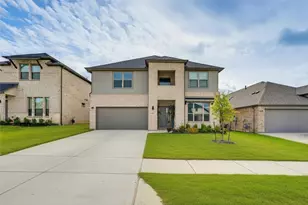
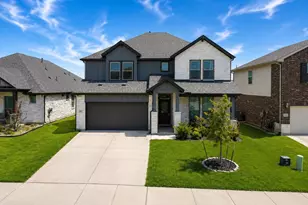
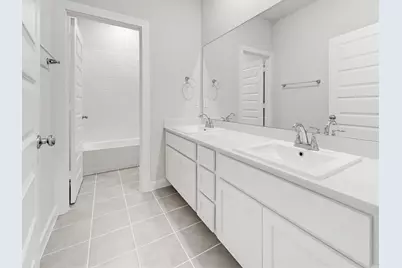
Welcome to 14736 Desert Door Dr, a five-bedroom, three-bathroom home in the thriving community of Haslet. At 3,121 square feet, this residence feels like brand new and showcases exceptional quality of build throughout. The craftsmanship is evident in every detail, from premium finishes to solid construction. An open-concept layout creates seamless flow between living areas, ideal for everyday comfort and entertaining. The generously sized bedrooms provide plenty of room for a growing family, home office, or guest retreat. The kitchen provides an ideal spot to entertain, meanwhile the youngsters can enjoy their own entertainment upstairs in the game room or media room. Location adds tremendous value. Walmart Neighborhood Market is just minutes away for everyday errands, while Arcadia Trail Park South offers nearby outdoor recreation and family fun. Whether you seek superior craftsmanship, modern living, or a vibrant community with everything at your fingertips, this home delivers. Schedule your private showing today and experience the quality firsthand.
Full Property Details
Full Property Details for 14736 Desert Door Dr
General
- Price: $440,000
- HOA FEE: $46/month
- HOA FEE FREQ.: Annually
- Taxes: $8,290
- Status: Active
- Type: Single Family
- Source: NTREIS
- MLS ID: 21280817
- Updated: 6/8/2026
- Added to Site: 46 day(s) ago
Interior
- Interior Features: Built-in Features, Decorative/Designer Lighting Fixtures, Granite Counters, High Speed Internet, Kitchen Island, Multiple Master Suites, Open Floorplan, Pantry, Cable TV, Vaulted Ceiling(s), Walk-In Closet(s), Wired for Sound
- Appliances: Built-In Gas Range, Dishwasher, Disposal, Microwave, Tankless Water Heater
- Flooring: Carpet, Luxury Vinyl Plank
Rooms
Bathrooms
- Total Bathrooms: 3
- Full Bathrooms: 3
Bedrooms
- Total Bedrooms: 5
Other Rooms
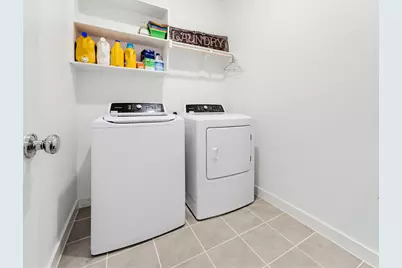
- Laundry: Electric Dryer Hookup, Laundry in Utility Room
Additional Information
- Shared Pool: Yes
- Pool: Yes
- Pool Description: None, Community
- Security/Safety: Prewired, Carbon Monoxide Detector(s), Smoke Detector(s)
Exterior
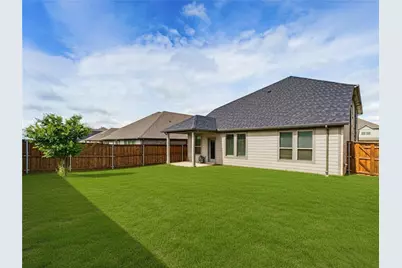
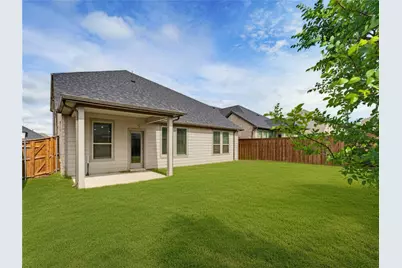
- Exterior Features: Rain Gutters
- Porch/Patio/Deck: Covered
Parking
- Garage: Yes
- Attached garage: Yes
- Garage Spaces: 2
- Covered Spaces: 2
- Parking Features: Door-Multi, Garage Faces Front
Location
- County: Denton
- Subdivision: Madero Ph 2
- Driving Directions: GPS Friendly
School Information
- Elem School District: Northwest ISD
- Midd School District: Northwest ISD
- High School District: Northwest ISD
- Elementary School: Molly Livengood Carter
- Middle School: Wilson
- High School: Northwest
Community
- Association: Yes
- Assoc. Name: Madero Residential Community, INC
- Assoc. Fees Include: All Facilities, Association Management
Heating & Cooling
- Central air: Yes
- Air Conditioning: Yes
- Cooling Type: Central Air, Ceiling Fan(s), Electric, ENERGY STAR Qualified Equipment
- Heating Type: Central, Electric, ENERGY STAR Qualified Equipment
Utilities
- Sewer: Public Sewer
- Water: Public
- Cable Available: Yes
- Utility Description: Natural Gas Available, Sewer Available, Separate Meters, Water Available, Cable Available
Structural Information
- Property Detached: Yes
- Architectural Style: Traditional, Detached
- Structure Type: House
- Detached/Attached: Detached
- Construction: Brick
- Roof: Composition
- Windows: Window Coverings
- Stories/Levels: 2
- Living Area: 3,121 Sq. Ft.
- Year Built: 2024
Lot Features
- Lot Size (Acres): 0.132
- Lot Size (Sq. Ft.): 5,749.92
- Lot Size Source: Builder
- Frontage: All Weather Road
- Sidewalks: Yes
- Lot Features: Interior Lot
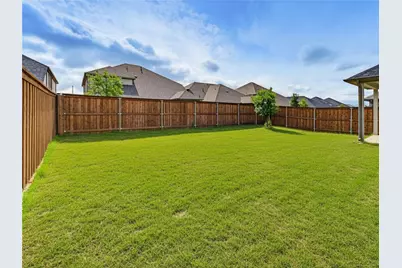
- Fencing (Description): Wood
Financial Considerations
- For Sale/Rent/Lease: For Sale
- Association Fee: $550
- Assoc Fee Freq.: Annually
- Tax Amount: $8,290
- Terms: Cash, Conventional, FHA, VA Loan
Disclosures and Reports
- Legal Description: MADERO PHASE 2 BLK 10 LOT 2
- Property ID: R1028638
- Block: 10
- Lot Number: 2
Listed by JPAR West Metro, Lillian Huss
Get Pre-Approved Today
Schools
Schools serving 14736 Desert Door Dr
School District:Northwest Independent School District
| Name | Grades | Distance |
|---|---|---|
Truett Wilson Middle School 14200 Sendera Ranch Boulevard, Haslet, TX 76052 | 6-8 | 1 mi |
Northwest High School 2301 Texan Drive, Justin, TX 76247 | 9-12 | 5.1 mi |
Disclaimer:
School attendance boundaries provided by ATTOM Data Solutions and are for reference only. Contact the school directly to verify enrollment eligibility.
Price & Sales History for 14736 Desert Door Dr
Date
Details
Price
Change
Source
5/28/2026
Listed
$440,000
—
MLS
Disclaimer: Historical sales information is derived from public records provided by the county offices. Information is not guaranteed and should be independently verified.
Tax History
Tax History for 14736 Desert Door Dr
Year
Property Taxes
Change
Tax Assessment
Change
2025
$6,191
100%
$427,324
871%
2023
—
$43,987
—
Disclaimer: Historical tax information is derived from public records provided by the county offices. Information is not guaranteed and should be independently verified.
Estimate the Cost
Estimate the Cost for 14736 Desert Door Dr
14736 Desert Door Drive, Fort Worth, TX 76052 (MLS# 21280817) is a Single Family property with 5 bedrooms and 3 full bathrooms. 14736 Desert Door Drive is currently listed for $440,000 and was received on May 28, 2026. Want to learn more about 14736 Desert Door Drive? Do you have questions about finding other Single Family real estate for sale in Fort Worth? You can browse all Fort Worth real estate or contact a Coldwell Banker agent to request more information.