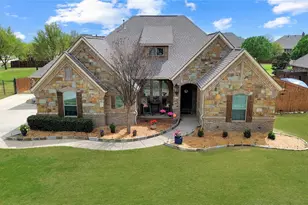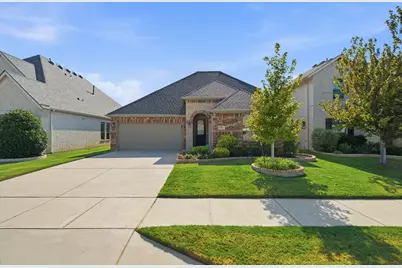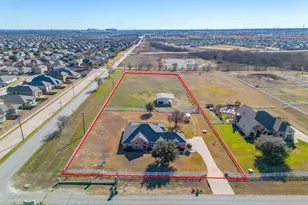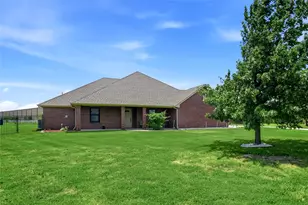
This is a carousel with tiles that activate property listing cards. Use the previous and next buttons to navigate.
1/32
$649,900
This is a carousel with tiles that activate property listing cards. Use the previous and next buttons to navigate.
1/32
Property Description
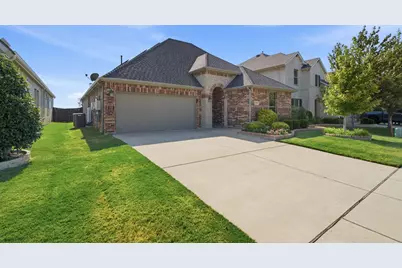
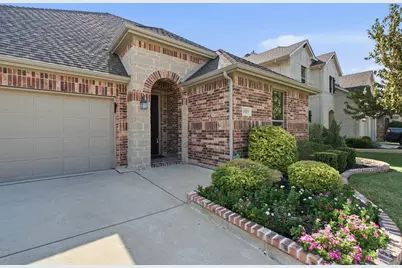
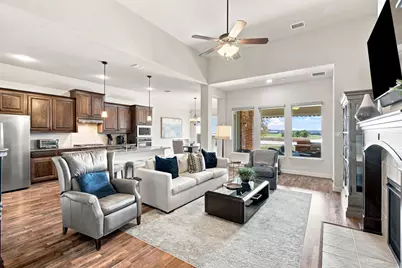
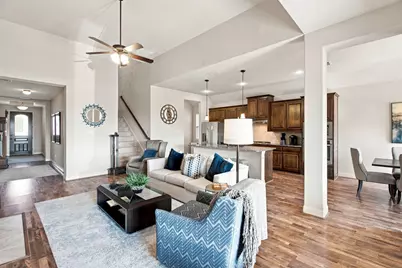
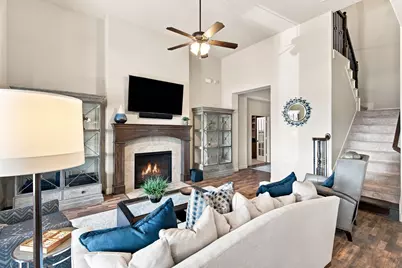
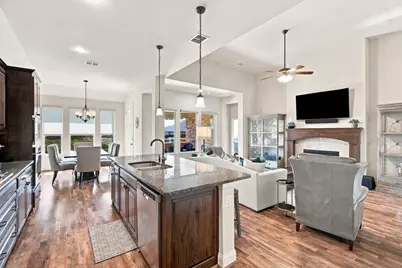
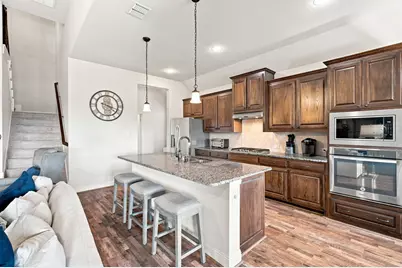
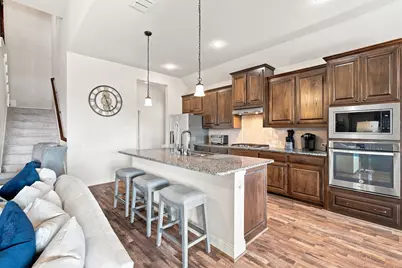
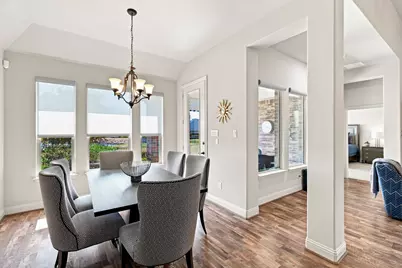
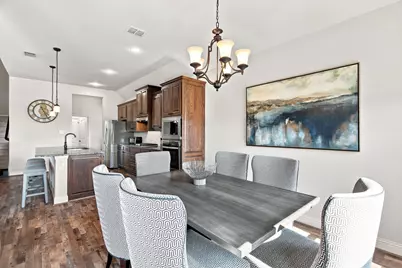
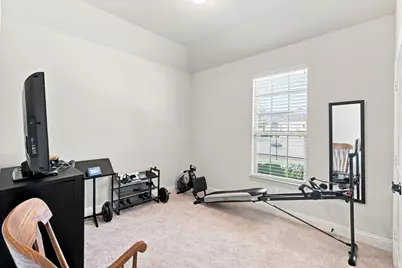
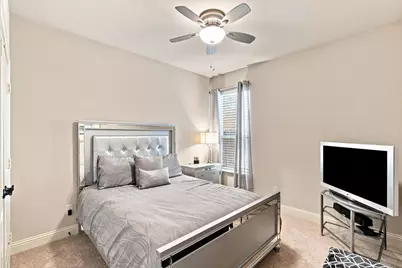
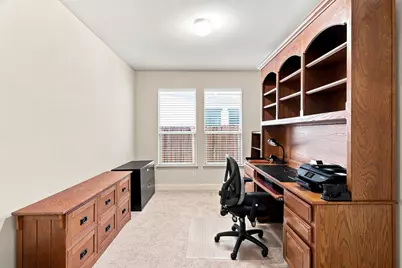
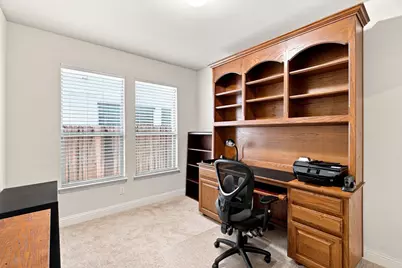
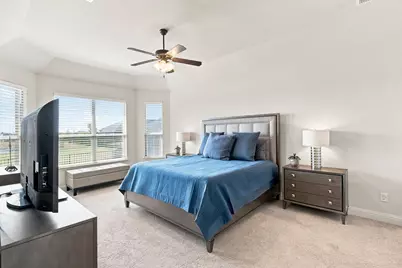
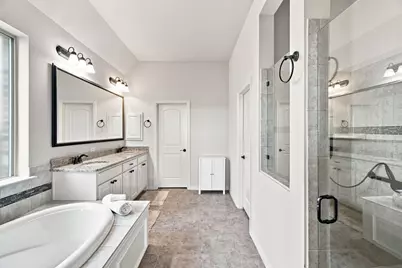
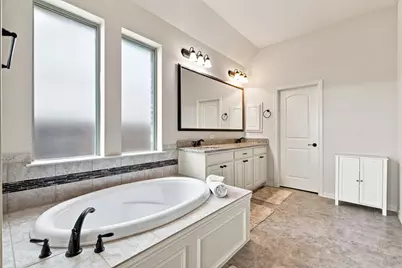
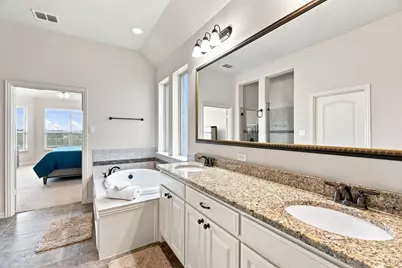
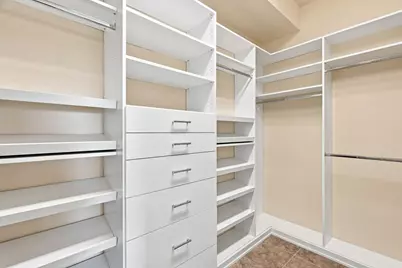
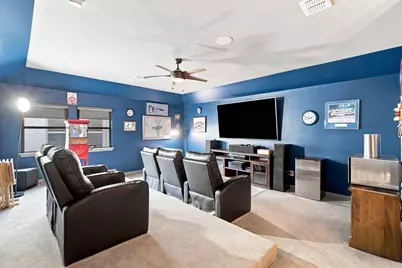
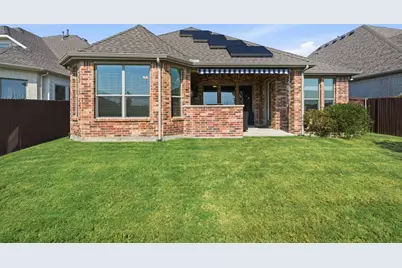
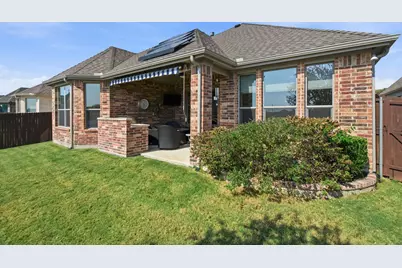
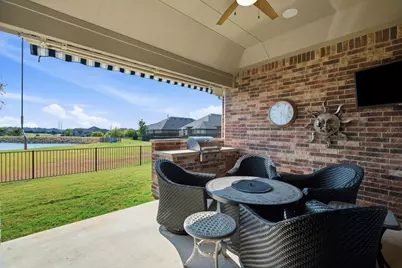
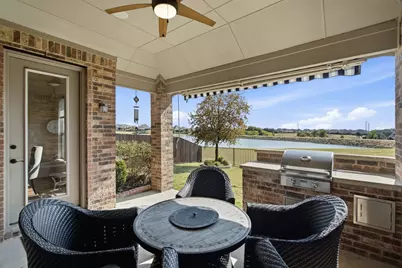
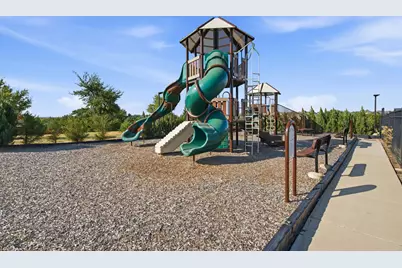
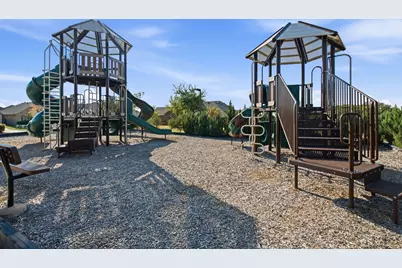
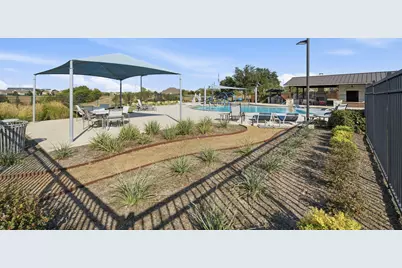
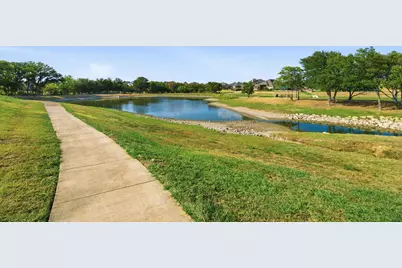
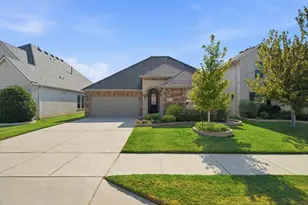
Waterfront living in Roanoke meets comfort, flexibility, and energy efficiency solar panels in this move-in ready, one-owner custom home located on a quiet cul-de-sac in the sought-after Seventeen Lakes community. This thoughtfully designed 1.5-story home that backs up to one of many community lakes offers 3 bedrooms, 2 full baths, and a versatile flex room ideal for a home office, exercise room or second living space. The open-concept kitchen, living, and dining area create an inviting setting for everyday living and entertaining. The kitchen features granite countertops, stainless steel appliances, a gas cooktop, abundant cabinetry, and large center island with plenty of space for meal preparation and gathering. A split-bedroom floor plan provides added privacy, while the spacious primary suite offers a spa-inspired bath with soaking tub, separate shower, and oversized walk-in closet. Step outside to a covered patio overlooking peaceful lake view, directly behind the home, enjoy the built-in grill space, perfect setting for relaxing evenings and entertaining year-round. Located in Northwest ISD, Seventeen Lakes offers exceptional neighborhood amenities including two community pools, playgrounds, scenic walking trails, lakes, and convenience of nearby downtown Roanoke with boutique shops, dining and entertainment. Energy efficient solar panels on home, see note in docs section. Cul-de-sac location, waterfront lot, flexible living spaces, outdoor entertaining area, and move-in ready interior make this an exceptional opportunity in one of Roanoke's most desirable communities.
Full Property Details
Full Property Details for 15021 Ravens Wy
General
- Price: $649,900
- HOA FEE: $71/month
- HOA FEE FREQ.: Annually
- Taxes: $10,400
- Status: Active
- Type: Single Family
- Source: NTREIS
- MLS ID: 21367570
- Updated: 9/12/2026
- Added to Site: 15 day(s) ago
Interior
- Interior Features: Built-in Features, Decorative/Designer Lighting Fixtures, Double Vanity, Granite Counters, High Speed Internet, Kitchen Island, Open Floorplan, Walk-In Closet(s)
- Fireplace: Yes
- Number of Fireplaces: 1
- Fireplace(s): Decorative, Gas Starter, Living Room
- Appliances: Some Gas Appliances, Dishwasher, Gas Cooktop, Disposal, Gas Water Heater, Microwave, Plumbed For Gas
- Flooring: Carpet, Tile
Rooms
Bathrooms
- Total Bathrooms: 2
- Full Bathrooms: 2
Bedrooms
- Total Bedrooms: 3
Other Rooms
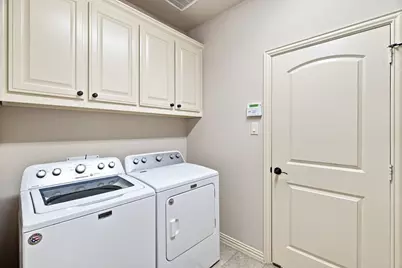
- Laundry: Common Area, Washer Hookup, Electric Dryer Hookup, Laundry in Utility Room
Additional Information
- Shared Pool: Yes
- Pool: Yes
- Pool Description: None, Community
- Security/Safety: Smoke Detector(s)
Exterior
- Exterior Features: Outdoor Grill, Rain Gutters
- Porch/Patio/Deck: Front Porch, Patio, Covered
Parking
- Garage: Yes
- Attached garage: Yes
- Garage Spaces: 2
- Covered Spaces: 2
- Parking Features: Concrete, Driveway, Enclosed, Garage Faces Front, Garage, Garage Door Opener, Kitchen Level, Lighted, Oversized
Location
- County: Denton
- Subdivision: Seventeen Lakes Add
- Driving Directions: Use GPS.
School Information
- Elem School District: Northwest ISD
- Midd School District: Northwest ISD
- High School District: Northwest ISD
- Elementary School: Wayne A Cox
- Middle School: John M Tidwell
- High School: Byron Nelson
Community
- Association: Yes
- Assoc. Name: Insight Management Company
- Assoc. Fees Include: All Facilities, Association Management, Maintenance Grounds, Maintenance Structure
Heating & Cooling
- Central air: Yes
- Air Conditioning: Yes
- Cooling Type: Central Air, Ceiling Fan(s), Electric
- Heating Type: Central, Natural Gas
Utilities
- Sewer: Public Sewer
- Water: Public
- Utility Description: Electricity Available, Electricity Connected, Natural Gas Available, Sewer Available, Separate Meters, Underground Utilities, Water Available
Structural Information
- Property Detached: Yes
- Architectural Style: Traditional, Detached
- Structure Type: House
- Detached/Attached: Detached
- Construction: Brick
- Roof: Composition
- Windows: Window Coverings
- Living Area: 2,526 Sq. Ft.
- Year Built: 2017
- Property Condition: Resale
Lot Features
- Property View: Water
- Lot Size (Acres): 0.138
- Lot Size (Sq. Ft.): 6,011.28
- Lot Size Source: Public Records
- Lot Dimensions: 44 x 120 x 51 x 120
- Sidewalks: Yes
- Lot Features: Back Yard, Cul-De-Sac, Interior Lot, Lawn, Landscaped, Subdivision, Sprinkler System, Few Trees, Waterfront
- Trees/Vegetation: Grassed
- Fencing (Description): Back Yard, Fenced, Wood, Wrought Iron
Water Features
- Water Front: Yes
- Water View: Yes
- Water Front Desc.: Waterfront
Financial Considerations
- For Sale/Rent/Lease: For Sale
- Association Fee: $850
- Assoc Fee Freq.: Annually
- Tax Amount: $10,400
- Terms: Cash, Conventional, FHA, VA Loan
Disclosures and Reports
- Documents Avail.: Aerial
- Legal Description: SEVENTEEN LAKES ADDN BLK 16 LOT 50
- Exclusions: All personal belongings in and outside of home, any Mounted TV's, Kitchen Fridge and Mercedes car in garage.
- Disclosures/Rstr.: Deed Restriction
- Property ID: R681177
- Block: 16
- Lot Number: 50
Listed by Randy White Real Estate Svcs, Randy White
Get Pre-Approved Today
Schools
Schools serving 15021 Ravens Wy
School District:Northwest Independent School District
| Name | Grades | Distance |
|---|---|---|
Wayne A Cox El 1100 Litsey Road, Roanoke, TX 76262 | PK-5 | 0.9 mi |
John M Tidwell Middle School 3937 Haslet Roanoke Road, Roanoke, TX 76262 | 6-8 | 1.7 mi |
Byron Nelson High School 2775 Bobcat Boulevard, Trophy Club, TX 76262 | 9-12 | 3.6 mi |
Disclaimer:
School attendance boundaries provided by ATTOM Data Solutions and are for reference only. Contact the school directly to verify enrollment eligibility.
Price & Sales History for 15021 Ravens Wy
Date
Details
Price
Change
Source
9/12/2026
Listed
$649,900
—
MLS
Disclaimer: Historical sales information is derived from public records provided by the county offices. Information is not guaranteed and should be independently verified.

Tax History
Tax History for 15021 Ravens Wy
Year
Property Taxes
Change
Tax Assessment
Change
2025
$5,038
31%
$527,814
-2%
2024
$3,833
-39%
$536,079
-1%
2023
$6,268
—
$542,697
-3%
2023
$6,268
-32%
$560,455
38%
2021
$9,171
17%
$406,223
-16%
2022
$7,806
16%
$484,379
24%
2020
$6,718
-27%
$389,115
1%
2019
$9,238
23%
$386,085
29%
2018
$7,492
647%
$299,604
657%
2017
$1,003
-17%
$39,600
-16%
2016
$1,202
—
$47,400
—
Disclaimer: Historical tax information is derived from public records provided by the county offices. Information is not guaranteed and should be independently verified.
Estimate the Cost
Estimate the Cost for 15021 Ravens Wy
15021 Ravens Way, Fort Worth, TX 76262 (MLS# 21367570) is a Single Family property with 3 bedrooms and 2 full bathrooms. 15021 Ravens Way is currently listed for $649,900 and was received on September 12, 2026. Want to learn more about 15021 Ravens Way? Do you have questions about finding other Single Family real estate for sale in Fort Worth? You can browse all Fort Worth real estate or contact a Coldwell Banker agent to request more information.