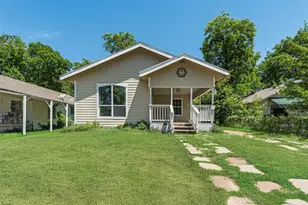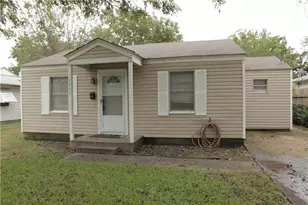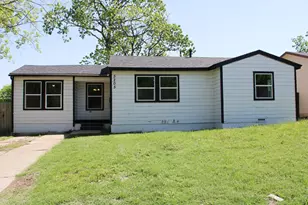
This is a carousel with tiles that activate property listing cards. Use the previous and next buttons to navigate.
1/12
$1,695 Just Listed
This is a carousel with tiles that activate property listing cards. Use the previous and next buttons to navigate.
1/12
Property Description
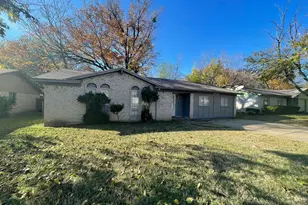
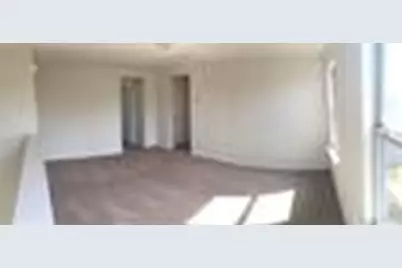
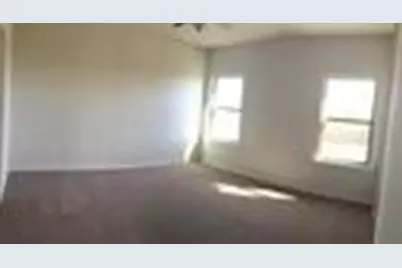
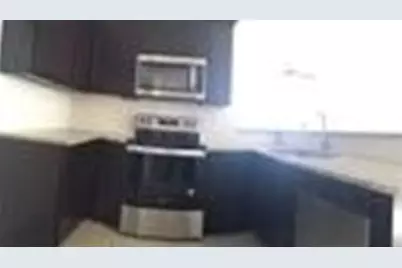
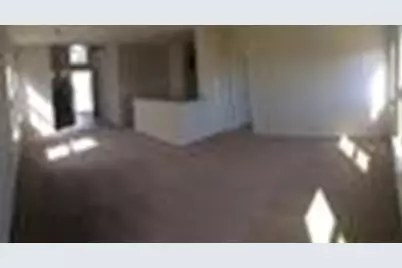
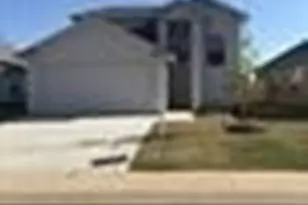
Step into contemporary living with this beautifully maintained 3-bedroom, 2.5-bath residence featuring an open floor plan and thoughtful split-bedroom arrangement. The spacious primary suite offers a bay window, double vanity, and a large walk-in shower for a touch of luxury. Enjoy energy-efficient upgrades throughout, complemented by new window blinds and professionally landscaped grounds. Additional highlights include a 2-car garage, inviting living and dining areas, and proximity to major freeways, shopping centers, schools, dining, and vibrant downtown entertainment. This home blends comfort, style, and location-ready for its next chapter. Home is available immediately. Pets are welcome and considered case by case ($600 refundable per pet). HOA is paid by owners. Need to bring Washer-Dryer-Refrigerator. No housing vouchers, no section 8. Mention your broker name and number in online application if applicable. Qualifying criteria Deposit determined by Credit Score. $65 per adult application fee.
Full Property Details
Full Property Details for 1516 Chama Dr
General
- Rent: $1,695
- HOA FEE: $25/month
- HOA FEE FREQ.: Semi-Annually
- Status: Active
- Type: Single Family
- Source: NTREIS
- MLS ID: 21284583
- Updated: Today (5/29/2026)
- Added to Site: Today
Rental Information
- Date Available: 5/29/2026
Interior
- Interior Features: Decorative/Designer Lighting Fixtures, Double Vanity, Granite Counters, High Speed Internet, Open Floorplan, Pantry, Cable TV, Walk-In Closet(s)
- Appliances: Dishwasher, Electric Range, Disposal, Microwave
- Furnishings: Unfurnished
- Flooring: Carpet, Ceramic Tile, Luxury Vinyl Plank
Rooms
Bathrooms
- Total Bathrooms: 2
- Full Bathrooms: 2
Bedrooms
- Total Bedrooms: 3
Other Rooms
- Laundry: Washer Hookup, Dryer Hookup, Laundry in Utility Room
Additional Information
- Security/Safety: Security System
- Equipment: None
Exterior
- Exterior Features: Lighting, Other, Private Yard
- Porch/Patio/Deck: Covered
Parking
- Garage: Yes
- Attached garage: Yes
- Garage Spaces: 2
- Covered Spaces: 2
- Parking Features: Concrete, Door-Multi, Driveway, Garage Faces Front, Garage, Garage Door Opener, Inside Entrance
Location
- County: Tarrant
- Subdivision: Sierra Vista Addition
- Driving Directions: From I-35W S in Fort Worth, take exit 49B for Berry St. Head east on E Berry St for 2.5 miles, turn left on Mitchell Blvd, then right onto Chama Dr.
School Information
- Elem School District: Fort Worth ISD
- Midd School District: Fort Worth ISD
- High School District: Fort Worth ISD
- Elementary School: Edwardbris, MG Ellis
- Middle School: Morningsid, Mclean 6Th
- High School: Wyatt Od
Community
- Association: Yes
- Assoc. Name: Legacy Southwest Property Management
- Assoc. Fees Include: All Facilities, Association Management, Maintenance Grounds
Heating & Cooling
- Central air: Yes
- Air Conditioning: Yes
- Cooling Type: Central Air, Ceiling Fan(s), Electric
- Heating Type: Central, Electric
Utilities
- Sewer: Public Sewer
- Water: Public
- Cable Available: Yes
- Utility Description: Electricity Available, Electricity Connected, Sewer Available, Water Available, Cable Available
Structural Information
- Property Detached: Yes
- Architectural Style: Traditional, Detached
- Structure Type: House
- Detached/Attached: Detached
- Construction: Brick, Frame
- Roof: Composition
- Windows: Bay Window(s), Window Coverings
- Stories/Levels: 1
- Living Area: 1,332 Sq. Ft.
- Year Built: 2019
Lot Features
- Lot Size (Acres): 0.146
- Lot Size (Sq. Ft.): 6,359
- Lot Size Source: Public Records
- Lot Dimensions: 1 x 1
- Sidewalks: Yes
- Lot Features: Back Yard, Interior Lot, Lawn, Subdivision, Few Trees
- Trees/Vegetation: Cleared, Grassed
- Fencing (Description): Back Yard, Fenced, Privacy, Wood
Financial Considerations
- For Sale/Rent/Lease: For Lease
- Association Fee: $150
- Assoc Fee Freq.: Semi-Annually
- Security Deposit: $1,995
- Pet Deposit: $600
- Tenant Pays: All Utilities, Electricity, Gas, Sewer, Trash Collection, Water
Disclosures and Reports
- Disclosures/Rstr.: Residential Service Contract
- Property ID: 41555260
- Block: G
- Lot Number: 10R
Listed by VP Realty Services, Viren Shah
Schools
Schools serving 1516 Chama Dr
School District:Fort Worth Independent School District
| Name | Grades | Distance |
|---|---|---|
Edward Briscoe Elementary School 2751 Yuma Avenue, Fort Worth, TX 76104 | PK-5 | 0.3 mi |
Morningside Middle School 2751 Mississippi Avenue, Fort Worth, TX 76104 | 6-8 | 0.3 mi |
Polytechnic High School 1300 Conner Avenue, Fort Worth, TX 76105 | 9-12 | 1.9 mi |
Disclaimer:
School attendance boundaries provided by ATTOM Data Solutions and are for reference only. Contact the school directly to verify enrollment eligibility.
Price History for 1516 Chama Dr
Date
Details
Price
Change
Source
5/29/2026
Listed
$1,695
—
MLS
Disclaimer: Historical sales information is derived from public records provided by the county offices. Information is not guaranteed and should be independently verified.

1516 Chama Drive, Fort Worth, TX 76119 (MLS# 21284583) is a Single Family property with 3 bedrooms and 2 full bathrooms. 1516 Chama Drive is currently listed for rent at $1,695 and was received on May 29, 2026. Want to learn more about 1516 Chama Drive? Do you have questions about finding other real estate for sale or rent in Fort Worth? You can browse all Fort Worth rentals or contact a Coldwell Banker agent to request more information.