This is a carousel with tiles that activate property listing cards. Use the previous and next buttons to navigate.
1/25
$247,700
This is a carousel with tiles that activate property listing cards. Use the previous and next buttons to navigate.
1/25
Property Description
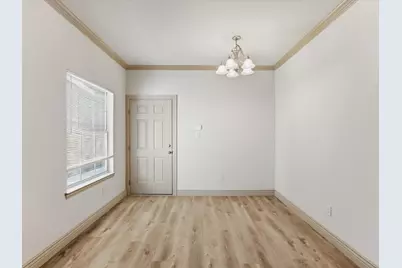
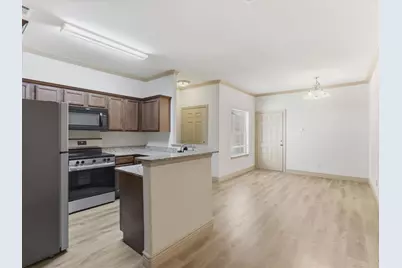
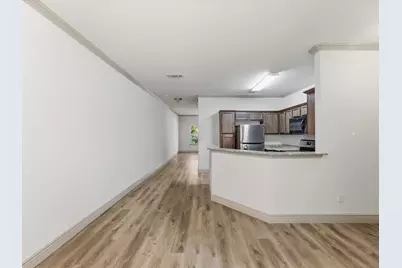
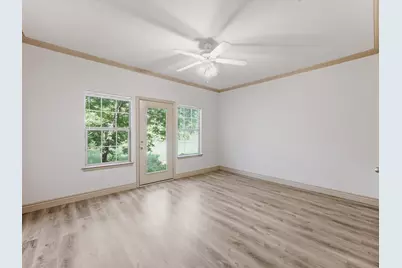
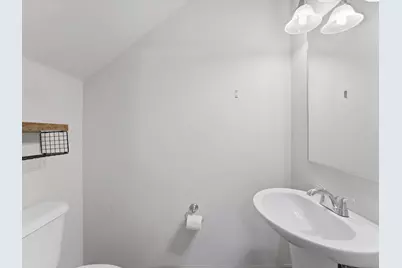
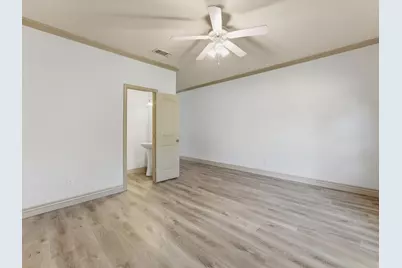
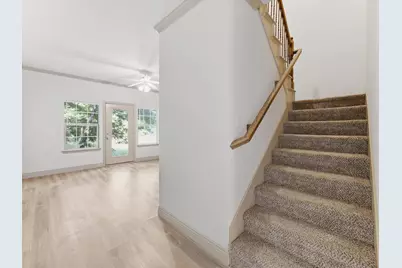
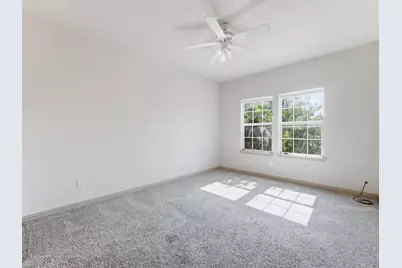
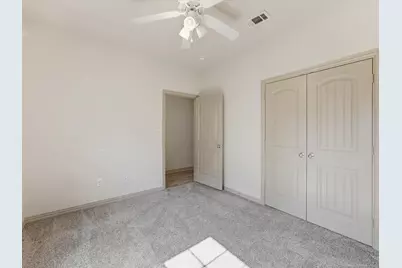
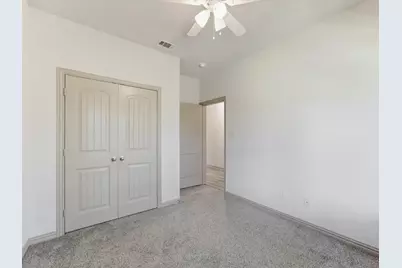
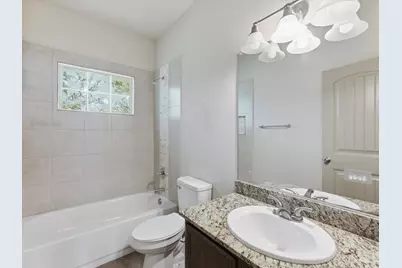
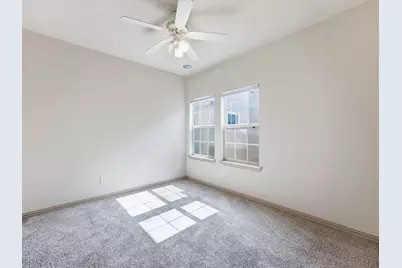
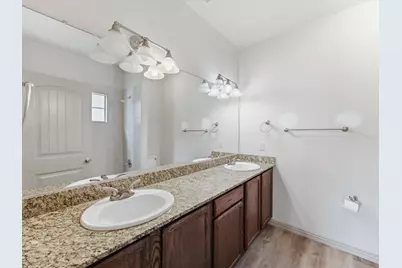
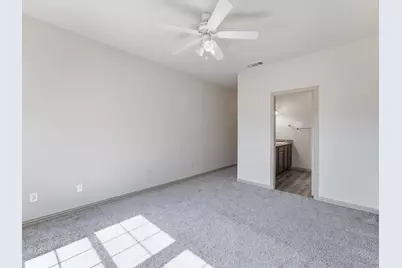
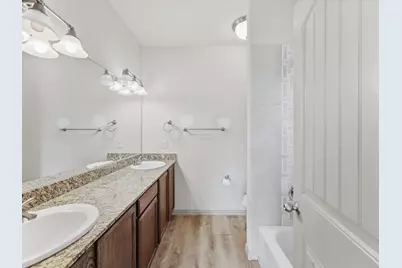
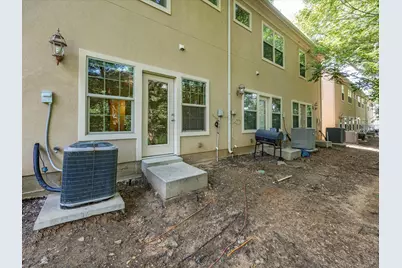
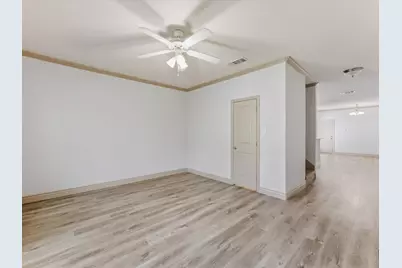
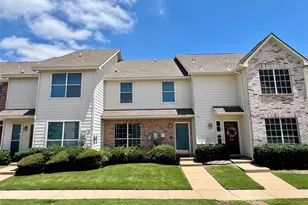
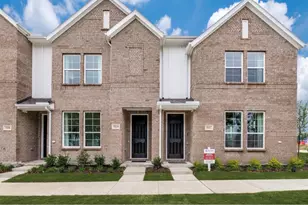
Welcome to your next investment opportunity or the perfect place to call home. Nestled within a private, gated community, this spacious residence offers a versatile three-bedroom, two-and-a-half-bath floor plan with an attached two-car garage, ideal for growing households, investors seeking a proven rental, or those simply looking for extra space. FHA and VA financing are eligible. The thoughtfully designed layout features two primary suites, including one on the main level with a private half bath and a second full primary suite upstairs, offering excellent flexibility for multi-generational living, guests, or added privacy. Recent updates, including new flooring, carpet, and appliances, provide a fresh feel while maintaining the home's comfortable functionality. Conveniently located just 7 miles from UTA and only minutes from Arlington's Entertainment District, you'll enjoy quick access to Six Flags, Globe Life Field, AT&T Stadium, shopping, dining, and more. The low HOA covers lawn maintenance, common area upkeep, and trash service, making ownership easy and low-maintenance. With a strong rental history and consistently low vacancy rates, this property is an excellent opportunity for investors and a fantastic option for first-time buyers or anyone seeking a move-in-ready home. Don't miss your chance to own this versatile property. Schedule your private showing today!
Full Property Details
Full Property Details for 1530 Aldra Dr
General
- Price: $247,700
- HOA FEE: $157/month
- Taxes: $5,706
- Status: Active
- Type: Townhouse
- Source: NTREIS
- MLS ID: 21315477
- Updated: 7/1/2026
- Added to Site: 10 day(s) ago
Interior
- Interior Features: Double Vanity, Eat-in Kitchen, High Speed Internet, Kitchen Island, Multiple Master Suites, Pantry, Cable TV, Walk-In Closet(s)
- Appliances: Dishwasher, Electric Cooktop, Electric Oven, Electric Water Heater, Disposal, Microwave, Refrigerator
- Flooring: Carpet, Vinyl
Rooms
Bathrooms
- Total Bathrooms: 3
- Full Bathrooms: 2
- Half Bathrooms: 1
Bedrooms
- Total Bedrooms: 3
Other Rooms
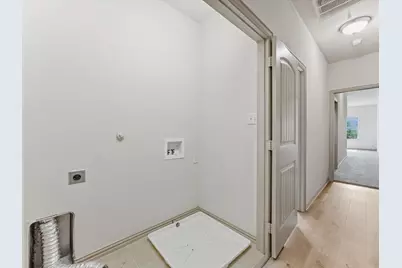
- Laundry: Washer Hookup, Dryer Hookup, ElectricDryer Hookup, Laundry in Utility Room, In Hall
Additional Information
- Security/Safety: Security Gate
Exterior
- Porch/Patio/Deck: Covered
Parking
- Garage: Yes
- Attached garage: Yes
- Garage Spaces: 2
- Covered Spaces: 2
- Parking Features: Additional Parking, Garage Faces Front, Garage, Garage Door Opener, Gated, On Site
Location
- County: Tarrant
- Subdivision: Ederville Park Twnhms Add
- Driving Directions: From I-30, take the Cook’s Lane exit and head south. Turn left on Ederville Road. Ederville Park Townhomes will be on your right.
School Information
- Elem School District: Fort Worth ISD
- Midd School District: Fort Worth ISD
- High School District: Fort Worth ISD
- Elementary School: Elliott
- Middle School: Jean Mcclung
- High School: Eastern Hills
Community
- Association: Yes
- Assoc. Name: SBB Community Management
- Assoc. Fees Include: Maintenance Grounds, Pest Control
Utilities
- Sewer: Public Sewer
- Water: Public
- Cable Available: Yes
- Utility Description: Electricity Connected, Sewer Available, Water Available, Cable Available
Structural Information
- Detached/Attached: Attached
- Construction: Rock, Stone
- Roof: Composition
- Stories/Levels: 2
- Living Area: 1,483 Sq. Ft.
- Year Built: 2012
Lot Features
- Lot Size (Acres): 0.052
- Lot Size (Sq. Ft.): 2,265.12
- Frontage: All Weather Road
- Sidewalks: Yes
Financial Considerations
- For Sale/Rent/Lease: For Sale
- Association Fee: $157
- Assoc Fee Freq.: Monthly
- Tax Amount: $5,706
- Terms: Cash, Conventional, FHA, Owner Will Carry, See Agent, USDA Loan, VA Loan
Disclosures and Reports
- Legal Description: EDERVILLE PARK TOWNHOMES ADDN BLOCK A LOT 1R-
- Property ID: 41325109
- Block: A
- Lot Number: 1R-14
Listed by eXp Realty LLC, Austin Mcfarland

Get Pre-Approved Today
Schools
Schools serving 1530 Aldra Dr
School District:Fort Worth Independent School District
| Name | Grades | Distance |
|---|---|---|
Bill J Elliott Elementary School 2501 Cooks Lane, Fort Worth, TX 76120 | PK-5 | 1 mi |
Jean Mcclung Middle School 3000 Forest Avenue, Fort Worth, TX 76112 | 6-8 | 2.7 mi |
Eastern Hills High School 5701 Shelton Street, Fort Worth, TX 76112 | 9-12 | 3.1 mi |
Disclaimer:
School attendance boundaries provided by ATTOM Data Solutions and are for reference only. Contact the school directly to verify enrollment eligibility.
Price & Sales History for 1530 Aldra Dr
Date
Details
Price
Change
Source
7/01/2026
Listed
$247,700
—
MLS
Disclaimer: Historical sales information is derived from public records provided by the county offices. Information is not guaranteed and should be independently verified.
Tax History
Tax History for 1530 Aldra Dr
Year
Property Taxes
Change
Tax Assessment
Change
2025
$5,706
8%
$260,654
—
2023
$5,259
—
$260,654
12%
2023
$5,259
—
$232,433
15%
2022
$5,235
5%
$201,370
9%
2021
$4,977
-4%
$185,153
-2%
2020
$5,159
3%
$188,057
—
2019
$4,988
11%
$188,472
16%
2018
$4,486
13%
$163,083
14%
2017
$3,975
14%
$142,734
16%
2016
$3,490
-1%
$123,200
—
2015
$3,534
1%
$123,200
—
2013
$3,497
—
$123,200
—
Disclaimer: Historical tax information is derived from public records provided by the county offices. Information is not guaranteed and should be independently verified.
Estimate the Cost
Estimate the Cost for 1530 Aldra Dr
1530 Aldra Drive, Fort Worth, TX 76120 (MLS# 21315477) is a Townhouse property with 3 bedrooms, 2 full bathrooms and 1 partial bathroom. 1530 Aldra Drive is currently listed for $247,700 and was received on July 01, 2026. Want to learn more about 1530 Aldra Drive? Do you have questions about finding other Townhouse real estate for sale in Fort Worth? You can browse all Fort Worth real estate or contact a Coldwell Banker agent to request more information.