This is a carousel with tiles that activate property listing cards. Use the previous and next buttons to navigate.
1/26
$424,880 Just Listed
This is a carousel with tiles that activate property listing cards. Use the previous and next buttons to navigate.
1/26
Property Description
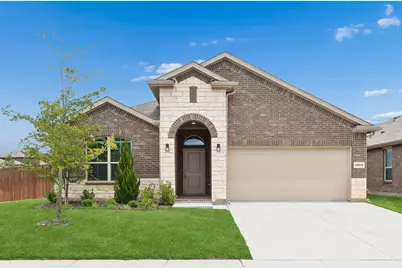
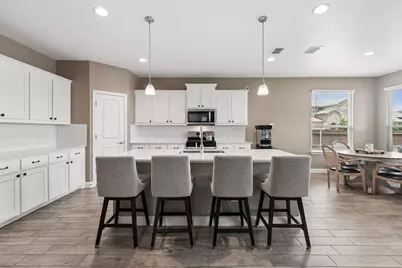
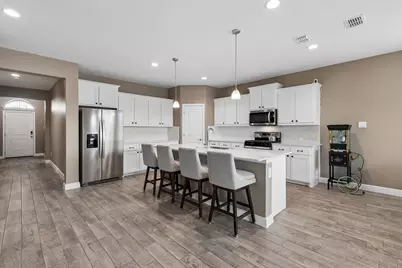
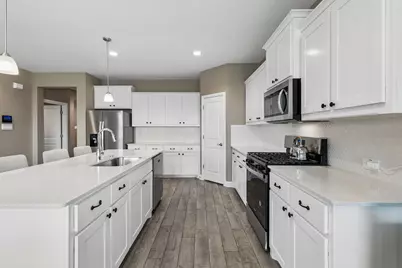
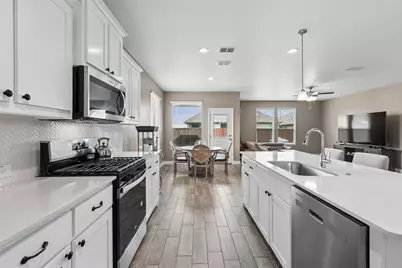
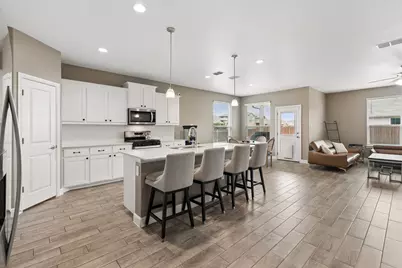
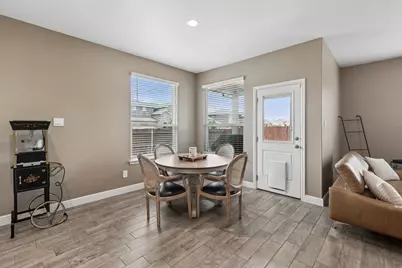
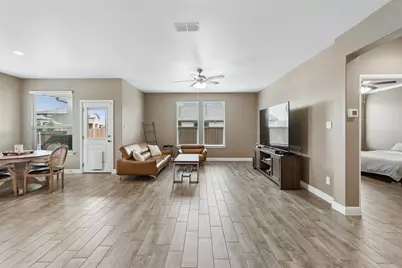
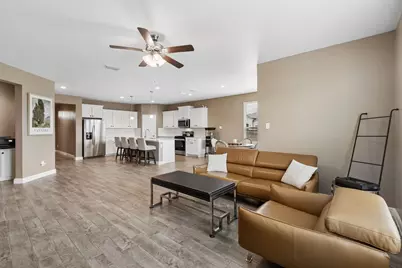
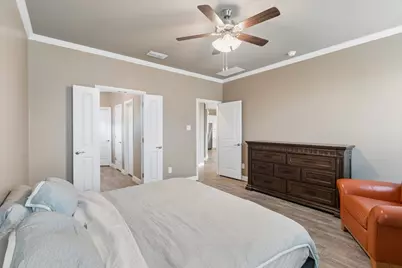
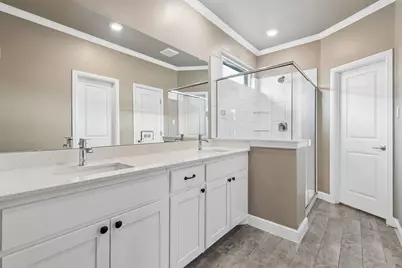
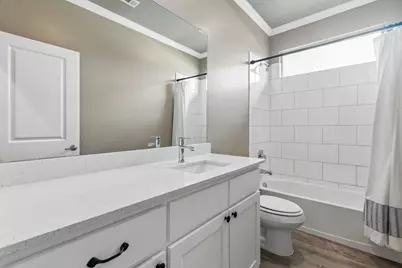
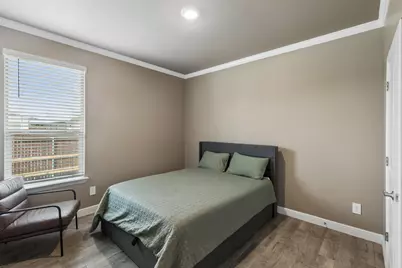
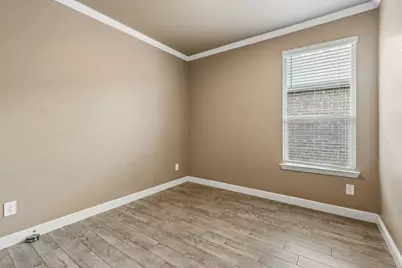
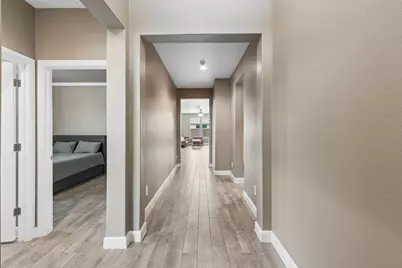
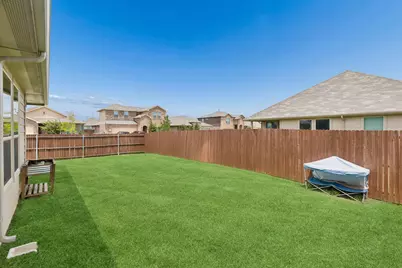
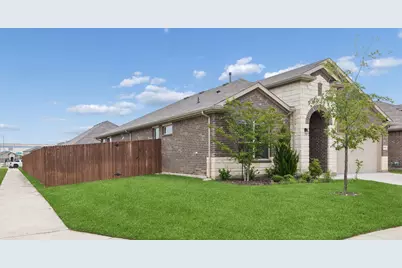
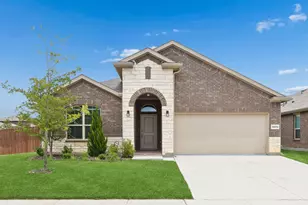
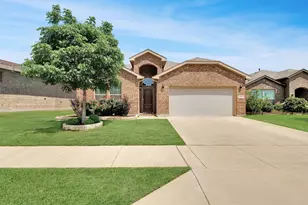

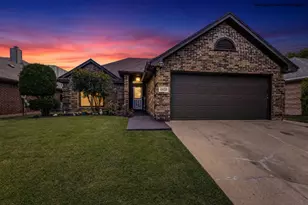
GORGEOUS HOME in the TRAILS of ELIZABETH CREEK Master Planned Community in desirable NORTHWEST ISD! Spacious open concept Single Story 4 Bedroom with Large Chef's Kitchen with Island, Pendant lights, Quartz Countertops, tiled Backsplash, Stainless Steel Appliances, Gas Range, Butler's and walk-in Pantry. Luxurious main Bedroom with dual sink Vanity, garden tub, oversized Shower, and big walk-in Closet. Mud Bench, oversized Laundry and Quartz topped Vanities in both full Baths. Upgraded Wood Look Tile Throughout. Upgraded paint, plus Home is a Connected Smart Home Features. Front exterior Coach Lights, gas Tankless Water Heater, covered back Patio, 6 foot fenced backyard, With a Great Storage Shed, beautifully landscaped with full Sprinkler System and more! Close proximity to I-35W, HWY 114, Schools, numerous Shops, Restaurants and Texas Motor Speedway. Community Pool, Cabana, Playground, Tot Lot and Lazy River.
Full Property Details
Full Property Details for 15512 Putney Wy
General
- Price: $424,880
- HOA FEE: $56/month
- HOA FEE FREQ.: Semi-Annually
- Taxes: $7,464
- Status: Active
- Type: Single Family
- Source: NTREIS
- MLS ID: 21284123
- Updated: 5/28/2026
- Added to Site: 1 day(s) ago
Interior
- Interior Features: Decorative/Designer Lighting Fixtures, Eat-in Kitchen, High Speed Internet, Kitchen Island, Open Floorplan, Pantry, Smart Home, Cable TV
- Appliances: Some Gas Appliances, Dishwasher, Disposal, Gas Range, Gas Water Heater, Microwave, Plumbed For Gas, Tankless Water Heater, Vented Exhaust Fan
- Flooring: Carpet, Ceramic Tile
Rooms
Bathrooms
- Total Bathrooms: 2
- Full Bathrooms: 2
Bedrooms
- Total Bedrooms: 4
Additional Information
- Security/Safety: Fire Alarm
Exterior
- Porch/Patio/Deck: Covered
Parking
- Garage: Yes
- Attached garage: Yes
- Garage Spaces: 2
- Covered Spaces: 2
- Parking Features: Garage
Location
- County: Denton
- Subdivision: Trails Elizabeth Crk
- Driving Directions: Please use GPS
School Information
- Elem School District: Northwest ISD
- Midd School District: Northwest ISD
- High School District: Northwest ISD
- Elementary School: Hatfield
- Middle School: Chisholmtr
- High School: Northwest
Community
- Association: Yes
- Assoc. Name: VCM
- Assoc. Fees Include: All Facilities, Association Management
Heating & Cooling
- Central air: Yes
- Air Conditioning: Yes
- Cooling Type: Central Air, Electric
- Heating Type: Central, Natural Gas
Utilities
- Sewer: Public Sewer
- Water: Public
- Cable Available: Yes
- Utility Description: Electricity Connected, Natural Gas Available, Phone Available, Sewer Available, Separate Meters, Underground Utilities, Water Available, Cable Available
Structural Information
- Property Detached: Yes
- Architectural Style: Traditional, Detached
- Structure Type: House
- Detached/Attached: Detached
- Construction: Brick, Rock, Stone
- Stories/Levels: 1
- Living Area: 2,010 Sq. Ft.
- Year Built: 2024
Lot Features
- Lot Size (Acres): 0.163
- Lot Size (Sq. Ft.): 7,100.28
- Frontage: All Weather Road
- Sidewalks: Yes
- Lot Features: Corner Lot, Landscaped
Financial Considerations
- For Sale/Rent/Lease: For Sale
- Association Fee: $333
- Assoc Fee Freq.: Semi-Annually
- Tax Amount: $7,464
- Terms: Cash, Conventional, FHA, VA Loan
Disclosures and Reports
- Legal Description: TRAILS OF ELIZABETH CREEK PHASE 6 BLK 47 LOT
- Property ID: R1031727
- Block: 47
- Lot Number: 8
Listed by DFW Elite Realty, Sharon Michael

Get Pre-Approved Today
Schools
Schools serving 15512 Putney Wy
School District:Northwest Independent School District
| Name | Grades | Distance |
|---|---|---|
W R Hatfield Elementary School 2051 Texan Drive, Justin, TX 76247 | PK-5 | 1.1 mi |
Chisholm Trail Middle School 583 Fm 3433, Rhome, TX 76078 | 6-8 | 8.5 mi |
Northwest High School 2301 Texan Drive, Justin, TX 76247 | 9-12 | 1.2 mi |
Disclaimer:
School attendance boundaries provided by ATTOM Data Solutions and are for reference only. Contact the school directly to verify enrollment eligibility.
Price & Sales History for 15512 Putney Wy
Date
Details
Price
Change
Source
5/28/2026
Listed
$424,880
—
MLS
Disclaimer: Historical sales information is derived from public records provided by the county offices. Information is not guaranteed and should be independently verified.
Tax History
Tax History for 15512 Putney Wy
Year
Property Taxes
Change
Tax Assessment
Change
2024
$756
100%
$384,730
550%
2023
—
$59,227
—
Disclaimer: Historical tax information is derived from public records provided by the county offices. Information is not guaranteed and should be independently verified.
Estimate the Cost
Estimate the Cost for 15512 Putney Wy
15512 Putney Way, Fort Worth, TX 76247 (MLS# 21284123) is a Single Family property with 4 bedrooms and 2 full bathrooms. 15512 Putney Way is currently listed for $424,880 and was received on May 28, 2026. Want to learn more about 15512 Putney Way? Do you have questions about finding other Single Family real estate for sale in Fort Worth? You can browse all Fort Worth real estate or contact a Coldwell Banker agent to request more information.