No photo available
$2,500 Just Listed
Property Description
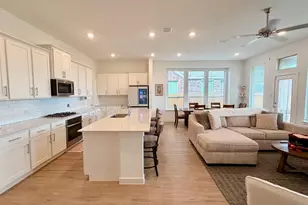
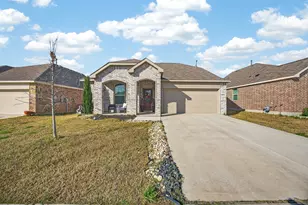
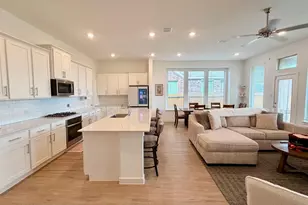
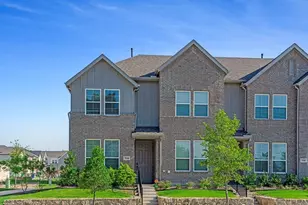
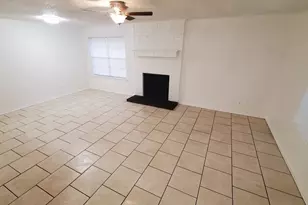
Discover modern comfort and convenience in this beautiful new construction home located in the desirable Northwest ISD. Ideally positioned near Texas Motor Speedway, Tanger Outlets, popular restaurants, shopping, and major roadways, this home offers an excellent combination of location and lifestyle. Step inside to an inviting, open-concept floor plan designed for both everyday living and entertaining. The main living areas feature attractive laminate wood flooring, while the spacious bedrooms offer plenty of natural light and comfortable living space. The kitchen is thoughtfully designed with a large island with bar seating, granite countertops, a gas range, built-in microwave, and an oversized walk-in pantry, providing plenty of functionality and storage. A private study near the front entry offers a versatile space for a home office, study, or flex room. The spacious family room provides a seamless connection to the kitchen and dining area, making it easy to gather with family and guests. The dining space offers ample room for a full-size dining table, while the large kitchen island provides additional seating for more casual meals. The private primary suite is tucked away for added comfort and features backyard views. The ensuite bath includes dual vanities, a spacious walk-in shower, linen storage, and a generously sized walk-in closet. Outside, enjoy the patio and spacious backyard, offering an ideal setting for morning coffee, weekend gatherings, or simply relaxing outdoors. With its desirable location, thoughtful floor plan, modern finishes, and Northwest ISD schools, this home is an excellent opportunity for those seeking a move-in-ready new construction home.
Full Property Details
Full Property Details for 16113 Isles Dr
General
- Rent: $2,500
- Status: Active
- Type: Single Family
- Source: NTREIS
- MLS ID: 21404786
- Updated: 10/7/2026
- Added to Site: 4 day(s) ago
Rental Information
- Lease/Rent Term: 12 Months
- Date Available: 10/7/2026
Interior
- Interior Features: Granite Counters, High Speed Internet, Kitchen Island, Open Floorplan, Pantry, Cable TV, Walk-In Closet(s)
- Appliances: Dishwasher, Gas Cooktop, Disposal, Gas Range, Microwave, Vented Exhaust Fan
- Furnishings: Unfurnished
- Flooring: Carpet, Laminate
Rooms
Bathrooms
- Total Bathrooms: 3
- Full Bathrooms: 3
Bedrooms
- Total Bedrooms: 4
Other Rooms
- Laundry: Washer Hookup, Electric Dryer Hookup, Laundry in Utility Room
Exterior
- Porch/Patio/Deck: Rear Porch
Parking
- Garage: Yes
- Attached garage: Yes
- Garage Spaces: 2
- Covered Spaces: 2
- Parking Features: Door-Single, Garage Faces Front, Garage, Garage Door Opener
Location
- County: Denton
- Subdivision: Alpha Ranch
- Driving Directions: Heading West on TX-114 towards Bridgeport, follow down about 7 miles after you pass Texas Motor Speedway, turn left onto Sullivan Creek Dr, turn right onto Varson Dr. turn right onto Isles Dr. House will on your left.
School Information
- Elem School District: Northwest ISD
- Midd School District: Northwest ISD
- High School District: Northwest ISD
- Elementary School: Prairievie
- Middle School: Chisholmtr
- High School: Northwest
Community
- Association: Yes
- Assoc. Name: CMA Management
- Pets Allowed: Yes
Heating & Cooling
- Central air: Yes
- Air Conditioning: Yes
- Cooling Type: Central Air, Ceiling Fan(s), Electric
- Heating Type: Central, Natural Gas
Utilities
- Sewer: Public Sewer
- Water: Public
- Cable Available: Yes
- Utility Description: Electricity Available, Natural Gas Available, Sewer Available, Water Available, Cable Available
Structural Information
- Property Detached: Yes
- Architectural Style: Traditional, Detached
- Structure Type: House
- Detached/Attached: Detached
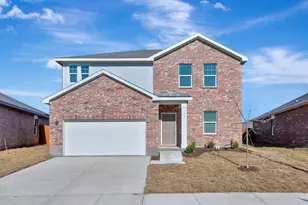
- Construction: Brick
- Roof: Composition
- Windows: Window Coverings
- Stories/Levels: 1
- Living Area: 1,938 Sq. Ft.
- Year Built: 2025
- Property Condition: Resale
Lot Features
- Lot Size (Acres): 0.14
- Lot Size (Sq. Ft.): 6,098.4
- Lot Size Source: Public Records
- Lot Features: Interior Lot
- Fencing (Description): Wood
Financial Considerations
- For Sale/Rent/Lease: For Lease
- Security Deposit: $2,500
- Pet Deposit: $500
- Tenant Pays: All Utilities
Disclosures and Reports
- Property ID: 1056048
- Block: 12
- Lot Number: 16
Listed by Ebby Halliday, REALTORS, Rob Russell and Ebby Halliday, REALTORS, Tyler Scott
Schools
Schools serving 16113 Isles Dr
School District:Northwest Independent School District
| Name | Grades | Distance |
|---|---|---|
Prairie View Elementary School 609 Fm 3433, Rhome, TX 76078 | PK-5 | 5.4 mi |
Chisholm Trail Middle School 583 Fm 3433, Rhome, TX 76078 | 6-8 | 5.3 mi |
Northwest High School 2301 Texan Drive, Justin, TX 76247 | 9-12 | 4.4 mi |
Disclaimer:
School attendance boundaries provided by ATTOM Data Solutions and are for reference only. Contact the school directly to verify enrollment eligibility.
Price History for 16113 Isles Dr
Date
Details
Price
Change
Source
10/07/2026
Listed
$2,500
—
MLS
Disclaimer: Historical sales information is derived from public records provided by the county offices. Information is not guaranteed and should be independently verified.

16113 Isles Drive, Fort Worth, TX 76052 (MLS# 21404786) is a Single Family property with 4 bedrooms and 3 full bathrooms. 16113 Isles Drive is currently listed for rent at $2,500 and was received on October 07, 2026. Want to learn more about 16113 Isles Drive? Do you have questions about finding other real estate for sale or rent in Fort Worth? You can browse all Fort Worth rentals or contact a Coldwell Banker agent to request more information.