
This is a carousel with tiles that activate property listing cards. Use the previous and next buttons to navigate.
This is a carousel with tiles that activate property listing cards. Use the previous and next buttons to navigate.
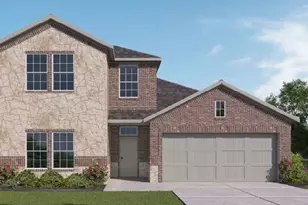

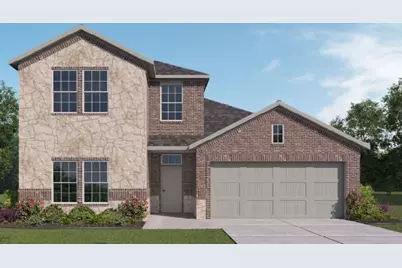
Full Property Details for 1612 T Square St
General
- HOA FEE: $42/month
- HOA FEE FREQ.: Annually
- Status: Closed
- Type: Single Family
- Source: NTREIS
- MLS ID: 21252209
- Added to Site: 184 day(s) ago
Interior
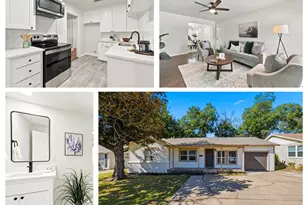
- Interior Features: Double Vanity, Granite Counters, Kitchen Island, Open Floorplan, Pantry, Smart Home, Wired for Data, Walk-In Closet(s)
- Appliances: Some Gas Appliances, Dishwasher, Disposal, Gas Range, Microwave, Plumbed For Gas, Tankless Water Heater, Water Purifier
Rooms
Bathrooms
- Total Bathrooms: 3
- Full Bathrooms: 3
Bedrooms
- Total Bedrooms: 4
Parking
- Garage: Yes
- Attached garage: Yes
- Garage Spaces: 2
- Covered Spaces: 2
- Parking Features: Garage
Location
- County: Tarrant
- Subdivision: Augusta Square
- Driving Directions: I-30 Take exit 24 for Eastchase Parkway Left (South) on Eastchase to Brentwood Stair Rd. Right on Brentwood Stair Rd. Community on right .5 miles From Downtown Fort Worth: East on I-30 Take exit 23 for Cooks Ln. Right on Cooks to Brentwood Stair Rd. Left on Brentwood Stair Rd. Community on the left
School Information
- Elem School District: Fort Worth ISD
- Midd School District: Fort Worth ISD
- High School District: Fort Worth ISD
- Elementary School: Elliott
- Middle School: Jean Mcclung
- High School: Eastern Hills
Community
- Association: Yes
- Assoc. Name: Neighborhood Management
- Assoc. Fees Include: Association Management
Utilities
- Sewer: Public Sewer
- Water: Public
- Utility Description: Electricity Available, Natural Gas Available, Sewer Available, Separate Meters, Underground Utilities, Water Available
Structural Information
- Property Detached: Yes
- Architectural Style: Detached
- Structure Type: House
- Detached/Attached: Detached
- Stories/Levels: 2
- Living Area: 2,239 Sq. Ft.
- Year Built: 2026
Lot Features
- Lot Size (Acres): 0.126
- Lot Size (Sq. Ft.): 5,488.56
- Sidewalks: Yes
Financial Considerations
- For Sale/Rent/Lease: For Sale
- Association Fee: $500
- Assoc Fee Freq.: Annually
Disclosures and Reports
- Property ID: 999999
- Block: B
- Lot Number: 9
Listed by Keller Williams Realty Lone St, Kristapher Haney
Sold by Only 1 Realty Group Dallas, Kimberly Vazquez
Listing agent
Kristapher Haney
Keller Williams Realty Lone St
512-868-1771

 NMLS#: 1598647
Schools serving 1612 T Square St
| Name | Grades | Distance |
|---|---|---|
Bill J Elliott Elementary School 2501 Cooks Lane, Fort Worth, TX 76120 | PK-5 | 1.1 mi |
Jean Mcclung Middle School 3000 Forest Avenue, Fort Worth, TX 76112 | 6-8 | 3 mi |
Eastern Hills High School 5701 Shelton Street, Fort Worth, TX 76112 | 9-12 | 3.4 mi |
This is a carousel with tiles that activate property listing cards. Use the previous and next buttons to navigate.
- Single Family
- Active
- Updated 5 days ago
- 4Beds
- 2Total Baths



This is a carousel with tiles that activate property listing cards. Use the previous and next buttons to navigate.
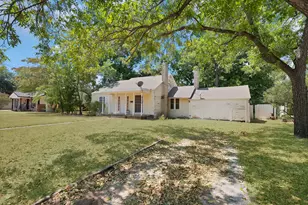
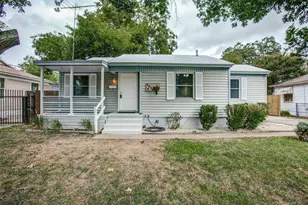
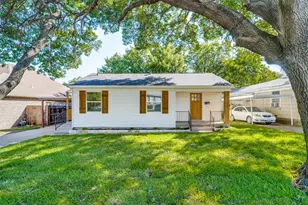
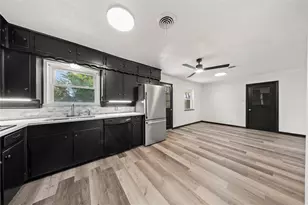
1612 T Square Street, Fort Worth, TX 76120 (MLS# 21252209) is a Single Family property that was sold on September 28, 2026. Want to learn more about 1612 T Square Street? Do you have questions about finding other Single Family real estate for sale in Fort Worth? You can browse all Fort Worth real estate or contact a Coldwell Banker agent to request more information.