This is a carousel with tiles that activate property listing cards. Use the previous and next buttons to navigate.
1/40
$499,999
This is a carousel with tiles that activate property listing cards. Use the previous and next buttons to navigate.
1/40
Property Description
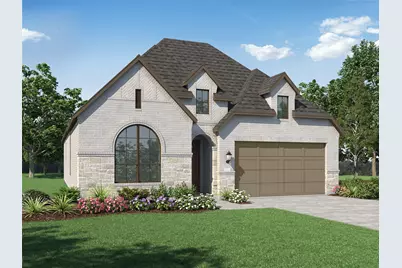
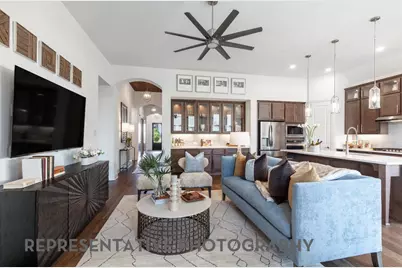
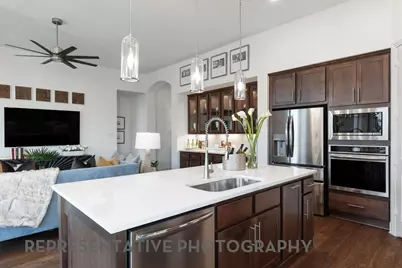
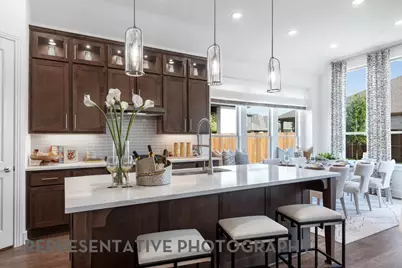
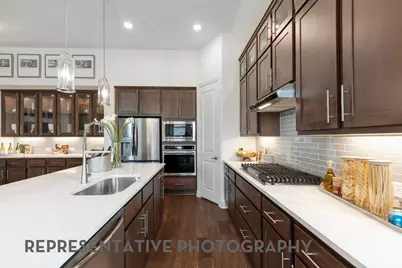
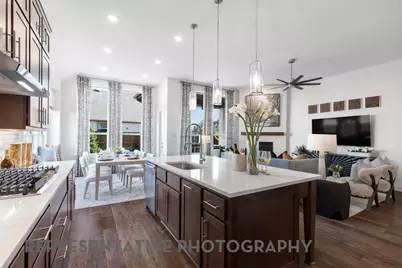
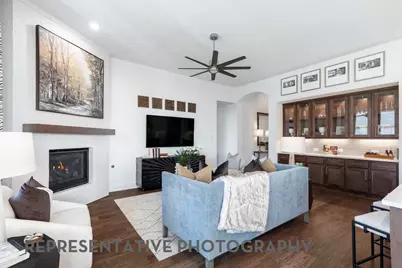
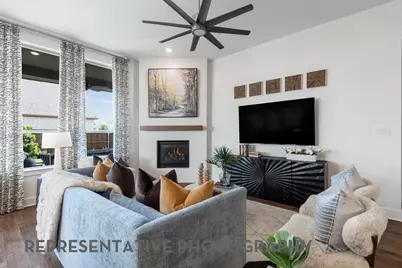
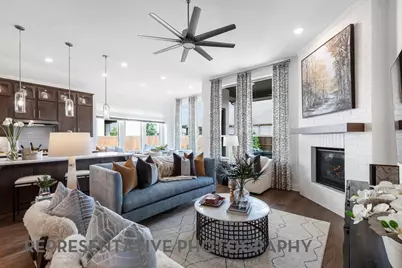
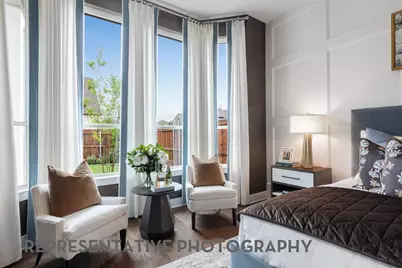
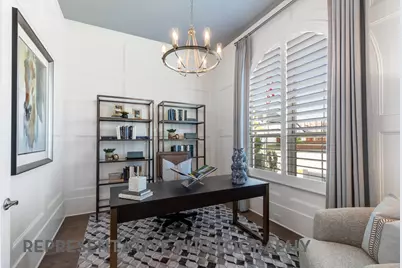
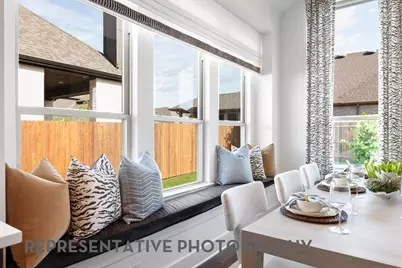
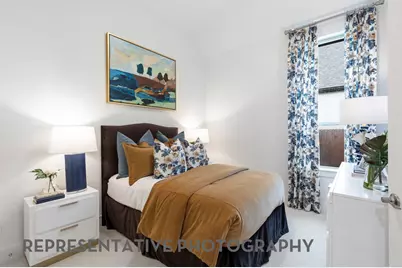
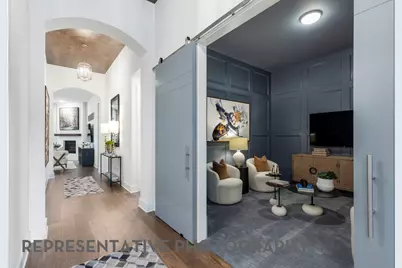
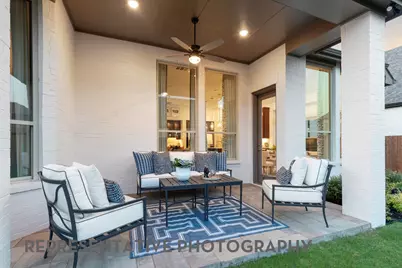
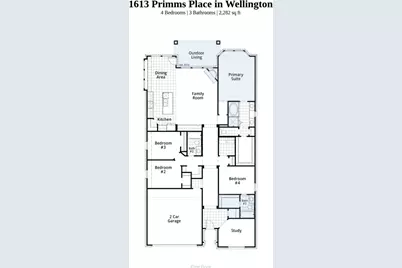
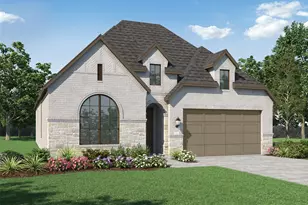
Elevated design and natural light define the Denton plan, offering thoughtful space and modern comfort in Wellington. New and scheduled for completion in October, this 4-bedroom, 3-bath home features a private ensuite bath for a secondary bedroom, a dedicated study, spacious kitchen, and large living room anchored by a corner gas fireplace. Eleven-foot ceilings, large windows, and an open-concept layout create an inviting atmosphere, while the covered patio is a must see. The primary bath offers a drop-in tub and separate shower. Wellington delivers a resort-style lifestyle with pools, trails, playgrounds, an amenity center, and a walkable, environment within a master-planned community. Convenient access to groceries, shopping, airports, and major employers adds everyday convenience. Built by award-winning Highland Homes, known for quality and craftsmanship, this home combines high design with exceptional value at its price point with Highland Homes builder warranty included.
Full Property Details
Full Property Details for 1613 Primms Pl
General
- Price: $499,999
- HOA FEE: $148/month
- HOA FEE FREQ.: Semi-Annually
- Status: Active
- Type: Single Family
- Source: NTREIS
- MLS ID: 21299661
- Updated: 8/14/2026
- Added to Site: 74 day(s) ago
Interior
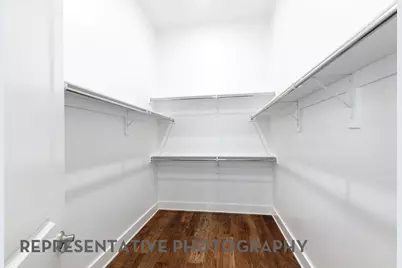
- Interior Features: Eat-in Kitchen, Kitchen Island, Open Floorplan, Pantry, Cable TV, Walk-In Closet(s)
- Fireplace: Yes
- Number of Fireplaces: 1
- Fireplace(s): Family Room, Gas
- Appliances: Dishwasher, Electric Oven, Gas Cooktop, Disposal, Microwave, Tankless Water Heater
- Flooring: Carpet, Ceramic Tile, Luxury Vinyl Plank
Rooms
Bathrooms
- Total Bathrooms: 3
- Full Bathrooms: 3
Bedrooms
- Total Bedrooms: 4
Other Rooms
- Laundry: Washer Hookup, Gas Dryer Hookup, Laundry in Utility Room
Exterior
- Exterior Features: Private Yard, Rain Gutters
- Porch/Patio/Deck: Covered
Parking
- Garage: Yes
- Attached garage: Yes
- Garage Spaces: 2
- Covered Spaces: 2
- Parking Features: Door-Multi, Garage Faces Front, Garage
Location
- County: Tarrant
- Subdivision: Wellington
- Driving Directions: Take 35W North Exit 287 and US81 North Exit Willow Springs Rd Turn left at the roundabout onto Willow Springs Rd Travel about 1 mile, turn right onto Wulstone Rd into the Wellington community Model is on the left hand side just past the intersection of Thatcher
School Information
- Elem School District: Northwest ISD
- Midd School District: Northwest ISD
- High School District: Northwest ISD
- Elementary School: Sonny And Allegra Nance
- Middle School: Leo Adams
- High School: Eaton
Community
- Association: Yes
- Assoc. Name: First Service Residential
- Assoc. Fees Include: All Facilities
Heating & Cooling
- Heating Type: Natural Gas
Utilities
- Sewer: Public Sewer
- Water: Public
- Cable Available: Yes
- Utility Description: Sewer Available, Water Available, Cable Available
Structural Information
- Property Detached: Yes
- Architectural Style: Traditional, Detached
- Structure Type: House
- Detached/Attached: Detached
- Construction: Brick
- Roof: Shingle
- Stories/Levels: 1
- Living Area: 2,282 Sq. Ft.
- Year Built: 2026
- Property Condition: Under Construction
Lot Features
- Lot Size (Acres): 0.138
- Lot Size (Sq. Ft.): 6,011.28
- Sidewalks: Yes
- Fencing (Description): Back Yard, Fenced, Wood
Financial Considerations
- For Sale/Rent/Lease: For Sale
- Association Fee: $885
- Assoc Fee Freq.: Semi-Annually
- Terms: Cash, Conventional, FHA, VA Loan
Disclosures and Reports
- Property ID: 43148118
- Block: T
- Lot Number: 4
Listed by Highland Homes Realty, Dina Verteramo

Get Pre-Approved Today
Schools
Schools serving 1613 Primms Pl
School District:Northwest Independent School District
| Name | Grades | Distance |
|---|---|---|
Sonny & Allegra Nance Elementary School 701 Tierra Vista Way, Fort Worth, TX 76131 | PK-5 | 1.5 mi |
Leo Adams Middle 1069 Eagle Boulevard, Haslet, TX 76052 | 6-8 | 1 mi |

V R Eaton High School 1350 Eagle Dr, Fort Worth, TX 76052 | 9-12 | 0.8 mi |
Disclaimer:
School attendance boundaries provided by ATTOM Data Solutions and are for reference only. Contact the school directly to verify enrollment eligibility.
Price & Sales History for 1613 Primms Pl
Date
Details
Price
Change
Source
8/14/2026
Price Reduced
$499,999
-7.78%
MLS
6/11/2026
Listed
$542,155
—
MLS
Disclaimer: Historical sales information is derived from public records provided by the county offices. Information is not guaranteed and should be independently verified.
Tax History
Tax History for 1613 Primms Pl
Year
Property Taxes
Change
Tax Assessment
Change
2025
$1,552
—
$70,000
—
Disclaimer: Historical tax information is derived from public records provided by the county offices. Information is not guaranteed and should be independently verified.
Estimate the Cost
Estimate the Cost for 1613 Primms Pl
1613 Primms Place, Fort Worth, TX 76052 (MLS# 21299661) is a Single Family property with 4 bedrooms and 3 full bathrooms. 1613 Primms Place is currently listed for $499,999 and was received on June 11, 2026. Want to learn more about 1613 Primms Place? Do you have questions about finding other Single Family real estate for sale in Fort Worth? You can browse all Fort Worth real estate or contact a Coldwell Banker agent to request more information.