This is a carousel with tiles that activate property listing cards. Use the previous and next buttons to navigate.
1/38
$629,000
This is a carousel with tiles that activate property listing cards. Use the previous and next buttons to navigate.
1/38
Property Description
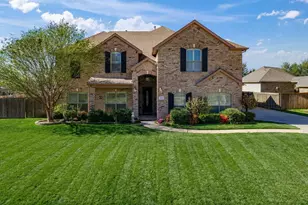
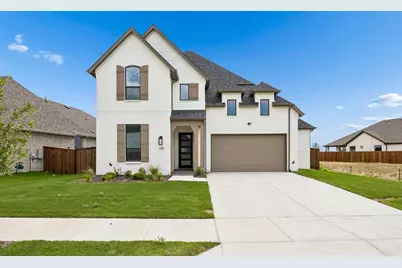
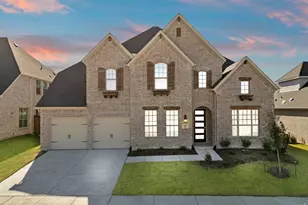
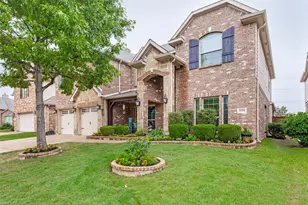
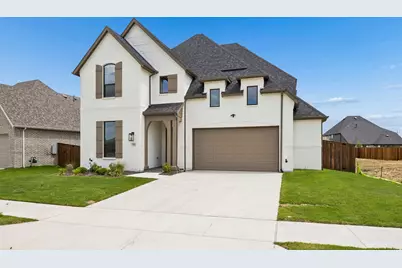
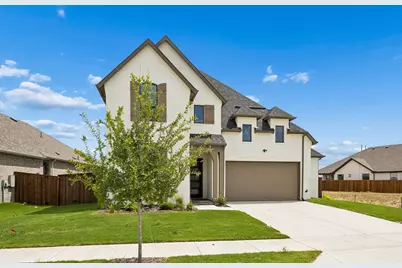
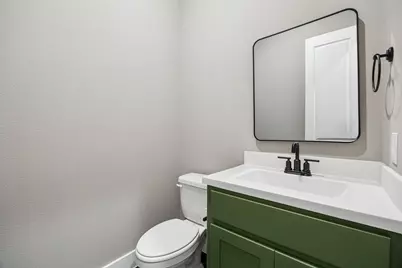
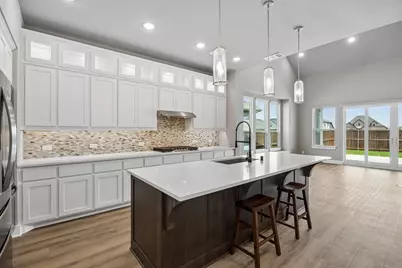
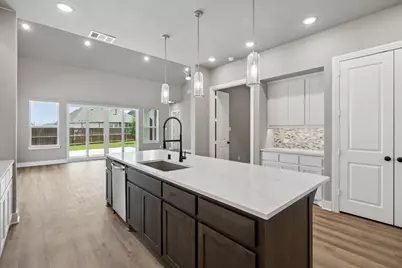
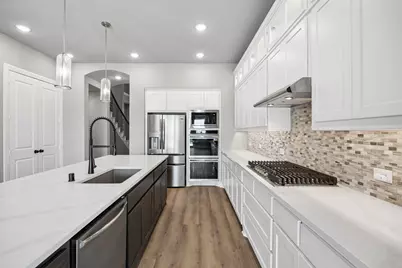
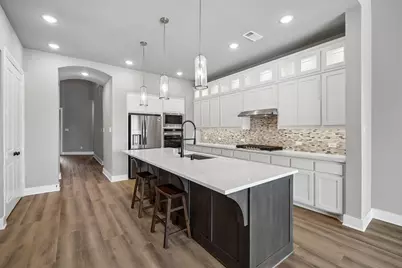
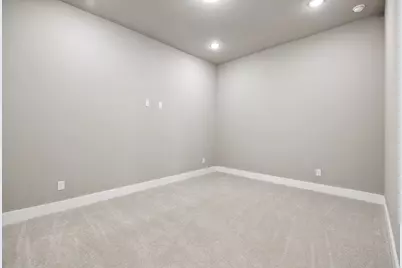
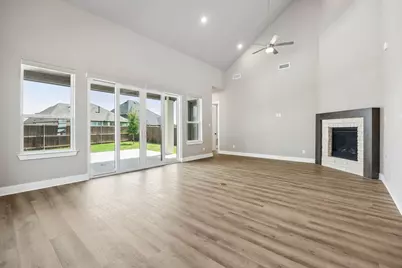
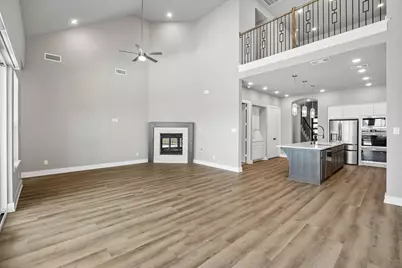
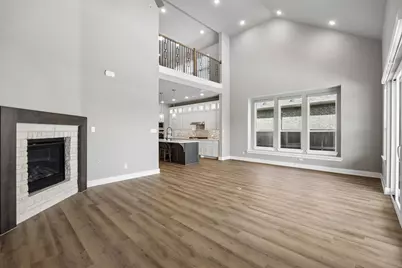
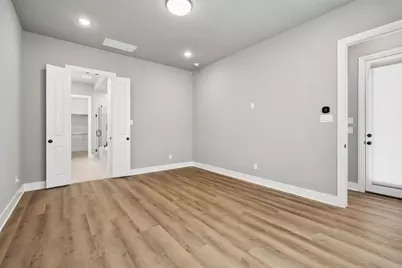
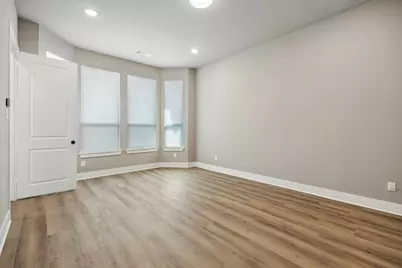
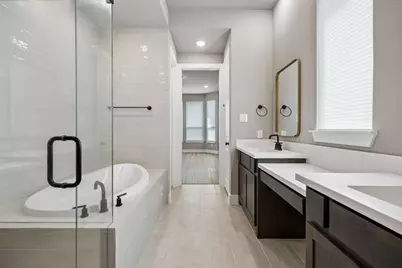
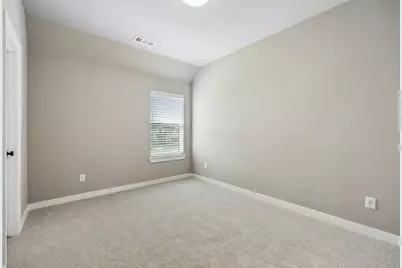
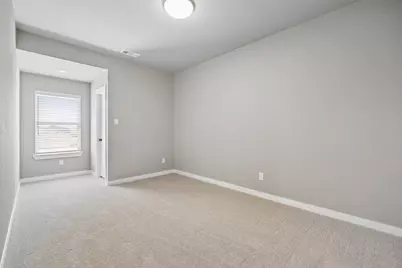
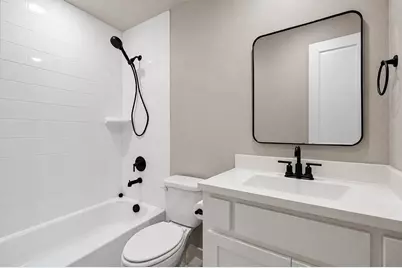
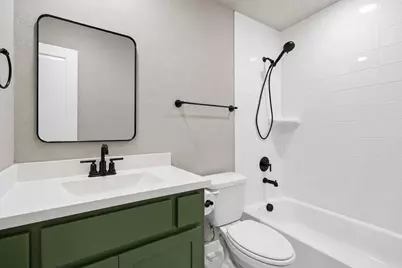
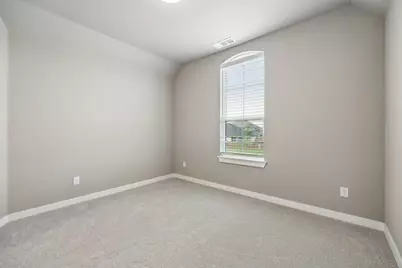
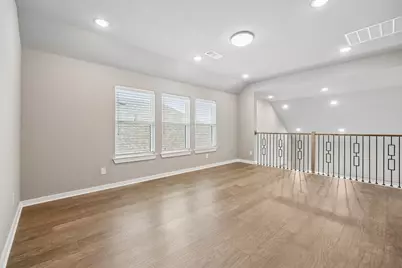
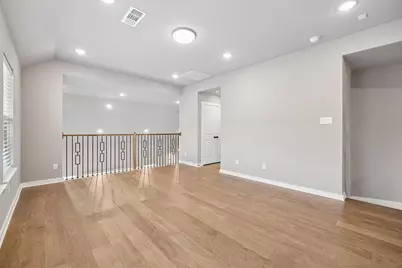
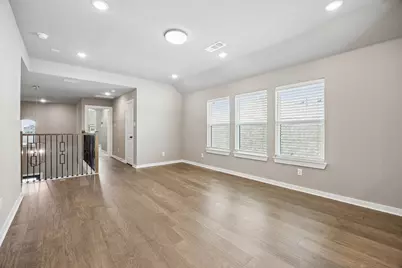
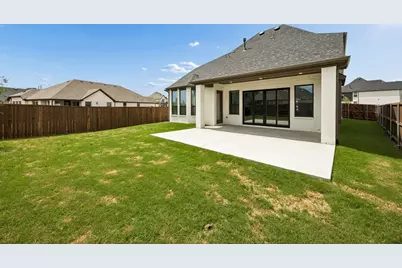
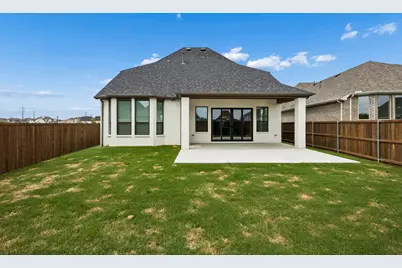
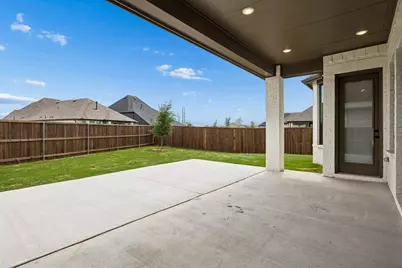
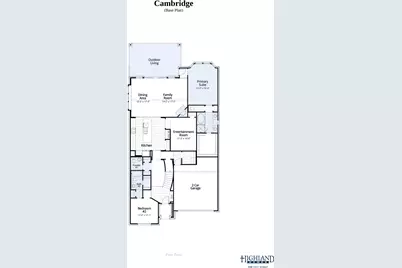
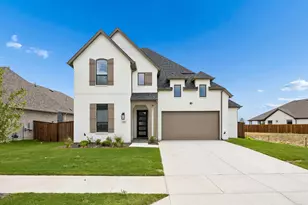
Ask about lender incentives that may help reduce your closing costs. Experience thoughtfully curated living in this extensively upgraded Haslet residence where intentional design meets elevated everyday comfort. Offering 5 bedrooms, 5.5 bathrooms, multiple flexible living spaces, and carefully selected enhancements throughout, this home blends sophistication, functionality, and timeless style. From the moment you enter, soaring ceilings, abundant natural light, and designer-selected finishes create an inviting atmosphere that feels both refined and welcoming. Thoughtful selections throughout prioritize flexibility, comfort, privacy, and long-term livability. The versatile floorplan features two downstairs ensuite bedrooms, providing exceptional flexibility for guests, private office space, or a variety of living arrangements. Upstairs, spacious secondary bedrooms with dedicated bathrooms, a large game room, and additional flex spaces offer endless possibilities for work, recreation, media, or fitness. At the heart of the home, the chef-inspired kitchen showcases premium appliance upgrades including double ovens, abundant cabinetry, oversized pantry storage, and seamless flow into the main living and dining areas. Additional enhancements include upgraded staircase detailing, motorized shades, seamless glass shower enclosures, a drop-in soaking tub, bay window extension, upgraded front entry, extended patio, hot tub-ready electrical, prewired exterior camera infrastructure, and extensive storage throughout. Designed to maximize privacy, natural light, energy efficiency, and functionality, the home also features an oversized garage and walk-out attic access. Ideally located near Alliance, shopping, dining, major commuter routes, and within highly acclaimed Northwest ISD, this exceptional property offers a rare opportunity to own a beautifully upgraded, move-in-ready home that stands apart from comparable inventory.
Full Property Details
Full Property Details for 1633 Buscot Ln
General
- Price: $629,000
- HOA FEE: $74/month
- HOA FEE FREQ.: Annually
- Taxes: $1,552
- Status: Active
- Type: Single Family
- Source: NTREIS
- MLS ID: 21281696
- Updated: 6/23/2026
- Added to Site: 49 day(s) ago
Interior
- Interior Features: Decorative/Designer Lighting Fixtures, Double Vanity, Eat-in Kitchen, Granite Counters, High Speed Internet, Kitchen Island, Pantry, Cable TV, Vaulted Ceiling(s), Walk-In Closet(s)
- Fireplace: Yes
- Number of Fireplaces: 1
- Fireplace(s): Gas, Gas Log, Living Room
- Appliances: Double Oven, Dishwasher, Gas Cooktop, Disposal, Gas Oven, Microwave, Tankless Water Heater
- Flooring: Carpet, Luxury Vinyl Plank, Tile
Rooms
Bathrooms
- Total Bathrooms: 5
- Full Bathrooms: 4
- Half Bathrooms: 1
Bedrooms
- Total Bedrooms: 5
Other Rooms
- Laundry: Laundry in Utility Room
Additional Information
- Security/Safety: Carbon Monoxide Detector(s), Smoke Detector(s)
Exterior
- Exterior Features: Other, Private Yard, Rain Gutters
- Porch/Patio/Deck: Covered
Parking
- Garage: Yes
- Attached garage: Yes
- Garage Spaces: 2
- Covered Spaces: 2
- Parking Features: Driveway
Location
- County: Tarrant
- Subdivision: Wellington Ph 1b Area 3 North
- Driving Directions: From I-35W, exit Westport Pkwy and head west. Turn right on Blue Mound Rd, then left on Avondale-Haslet Rd. Turn right into Wellington, then continue to Buscot Ln. Turn onto Buscot Ln; home will be on the right. GPS is available and recommended for the most accurate route.
School Information
- Elem School District: Northwest ISD
- Midd School District: Northwest ISD
- High School District: Northwest ISD
- Elementary School: Sonny And Allegra Nance
- Middle School: Leo Adams
- High School: Eaton
Community
- Association: Yes
- Assoc. Name: First Service Residential
- Assoc. Fees Include: All Facilities, Association Management, Maintenance Grounds, Maintenance Structure
Heating & Cooling
- Central air: Yes
- Air Conditioning: Yes
- Cooling Type: Central Air, Ceiling Fan(s)
- Heating Type: Central, Fireplace(s)
Utilities
- Sewer: Public Sewer
- Water: Public
- Cable Available: Yes
- Utility Description: Electricity Available, Electricity Connected, Natural Gas Available, Sewer Available, Separate Meters, Water Available, Cable Available
Structural Information
- Property Detached: Yes
- Architectural Style: Detached
- Structure Type: House
- Detached/Attached: Detached
- Construction: Brick
- Roof: Composition
- Stories/Levels: 2
- Living Area: 3,325 Sq. Ft.
- Year Built: 2025
Lot Features
- Lot Size (Acres): 0.168
- Lot Size (Sq. Ft.): 7,318.08
- Sidewalks: Yes
- Lot Features: Interior Lot, Level, Sprinkler System
- Trees/Vegetation: Grassed
- Fencing (Description): Fenced, High Fence, Privacy, Wood
Financial Considerations
- For Sale/Rent/Lease: For Sale
- Association Fee: $885
- Assoc Fee Freq.: Annually
- Tax Amount: $1,552
Disclosures and Reports
- Documents Avail.: Survey
- Legal Description: WELLINGTON BLOCK N LOT 5
- Disclosures/Rstr.: Deed Restriction
- Property ID: 43182880
- Block: N
- Lot Number: 5
Listed by eXp Realty LLC, Kristyn Fuston
Get Pre-Approved Today
Schools
Schools serving 1633 Buscot Ln
School District:Northwest Independent School District
| Name | Grades | Distance |
|---|---|---|
Sonny & Allegra Nance Elementary School 701 Tierra Vista Way, Fort Worth, TX 76131 | PK-5 | 1.7 mi |
Leo Adams Middle 1069 Eagle Boulevard, Haslet, TX 76052 | 6-8 | 0.8 mi |
V R Eaton High School 1350 Eagle Dr, Fort Worth, TX 76052 | 9-12 | 0.6 mi |
Disclaimer:
School attendance boundaries provided by ATTOM Data Solutions and are for reference only. Contact the school directly to verify enrollment eligibility.
Price & Sales History for 1633 Buscot Ln
Date
Details
Price
Change
Source
5/28/2026
Listed
$629,000
—
MLS
Disclaimer: Historical sales information is derived from public records provided by the county offices. Information is not guaranteed and should be independently verified.

Tax History
Tax History for 1633 Buscot Ln
Year
Property Taxes
Change
Tax Assessment
Change
2025
$1,552
—
$70,000
—
Disclaimer: Historical tax information is derived from public records provided by the county offices. Information is not guaranteed and should be independently verified.
Estimate the Cost
Estimate the Cost for 1633 Buscot Ln
1633 Buscot Lane, Fort Worth, TX 76052 (MLS# 21281696) is a Single Family property with 5 bedrooms, 4 full bathrooms and 1 partial bathroom. 1633 Buscot Lane is currently listed for $629,000 and was received on May 28, 2026. Want to learn more about 1633 Buscot Lane? Do you have questions about finding other Single Family real estate for sale in Fort Worth? You can browse all Fort Worth real estate or contact a Coldwell Banker agent to request more information.