This is a carousel with tiles that activate property listing cards. Use the previous and next buttons to navigate.
1/1
This is a carousel with tiles that activate property listing cards. Use the previous and next buttons to navigate.
1/1
Property Description
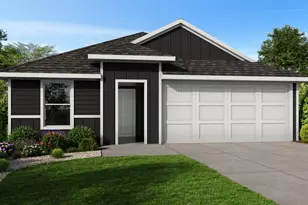
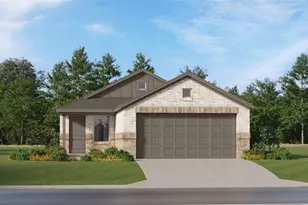
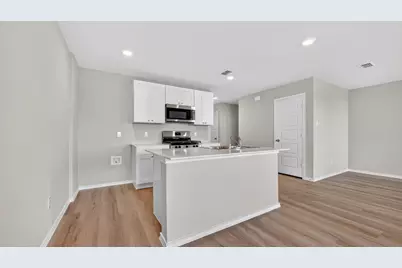
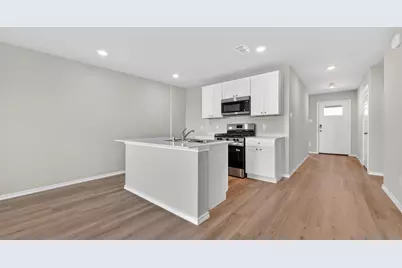
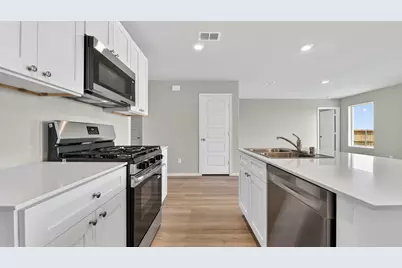
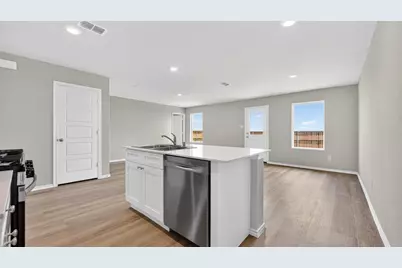
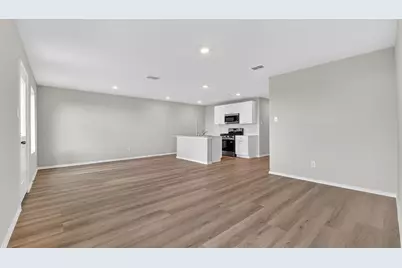
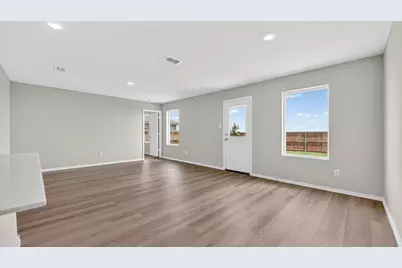
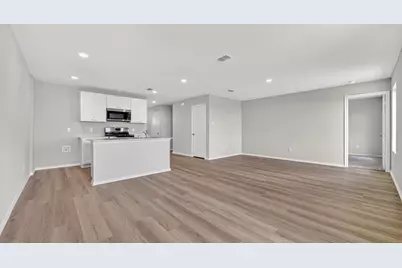
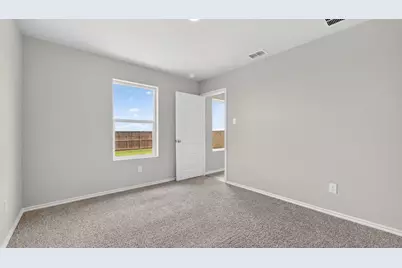
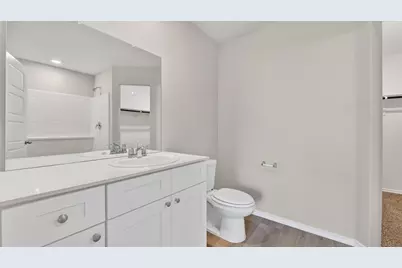
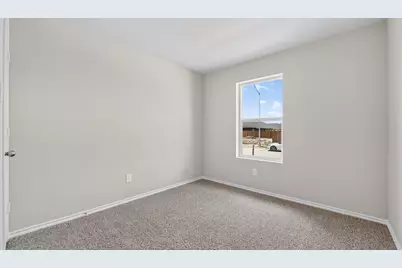
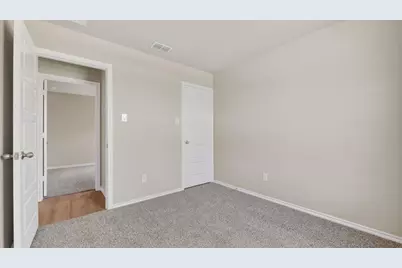
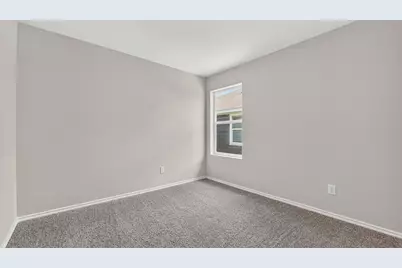
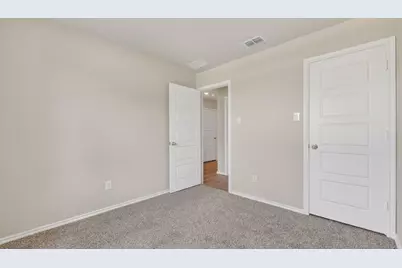
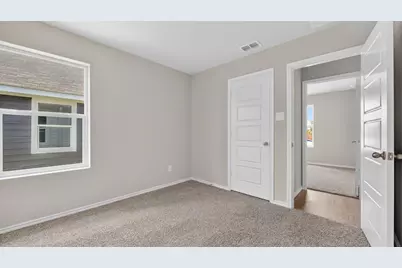
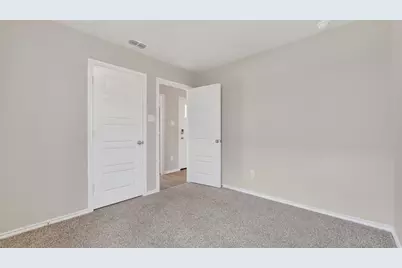
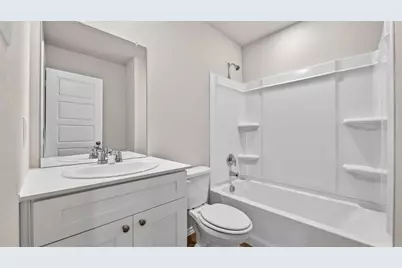
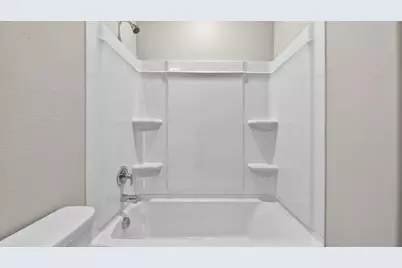
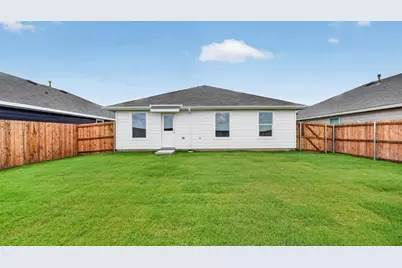
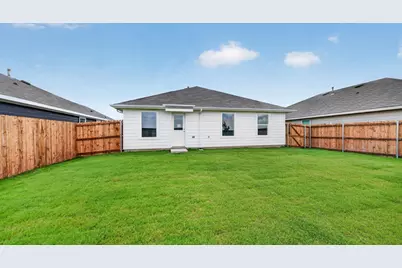
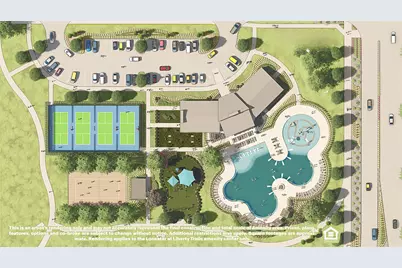
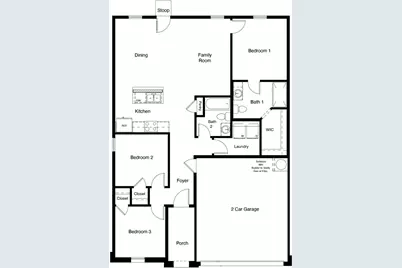
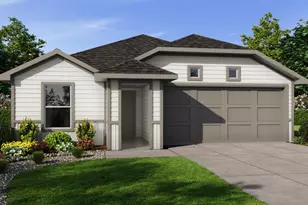
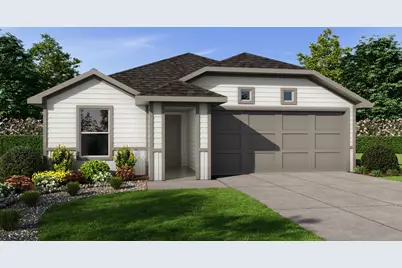
D.R. Horton America's Builder since 2002 is excited to serve as your new home builder in Lonestar at Liberty Trails, a fabulous unique master planned community in Justin and Northwest ISD! The single-story Ellis Floorplan Elevation-Y features 3 bedrooms, 2 bathrooms, and a 2-car garage, with a quick estimated Summer completion. This open-concept home seamlessly connects the family room, dining area, and kitchen, complete with a large seating island, quartz countertops, stainless steel appliances, a gas range, built-in microwave, and a pantry for added storage. The private primary bedroom suite offers a relaxing retreat with a quartz-topped vanity, oversized shower, and spacious walk-in closet. Luxury vinyl flooring flows through the entry, hallways, and wet areas, and the home includes America's Smart Home Technology package. Enjoy outdoor living with a covered rear patio and a fully fenced backyard with sod and a sprinkler system. Additional features include: Water Heater, Landscape Package, full sod, Sprinkler System and more! Future Community Amenities to include: Club House, Dog Park, Fishing Pond, Pickleball, Playground, Pool, Splash Pad, Walking-Nature Trails and Sand Volleyball. Situated conveniently near Highway 114 and Highway 287, Lonestar at Liberty Trails provides convenient access to key roads, making it ideal for commuting and exploring the surrounding areas.
Full Property Details
Full Property Details for 16728 Laguna Vis St
General
- HOA FEE: $42/month
- HOA FEE FREQ.: Annually
- Status: Closed
- Type: Single Family
- Source: NTREIS
- MLS ID: 21326504
- Added to Site: 62 day(s) ago
Interior
- Interior Features: Decorative/Designer Lighting Fixtures, Eat-in Kitchen, Granite Counters, High Speed Internet, Kitchen Island, Open Floorplan, Pantry, Smart Home, Cable TV
- Appliances: Some Gas Appliances, Dishwasher, Disposal, Gas Range, Gas Water Heater, Microwave, Plumbed For Gas, Vented Exhaust Fan
- Flooring: Carpet, Luxury Vinyl Plank
Rooms
Bathrooms
- Total Bathrooms: 2
- Full Bathrooms: 2
Bedrooms
- Total Bedrooms: 3
Other Rooms
- Laundry: Washer Hookup, Dryer Hookup, ElectricDryer Hookup, Laundry in Utility Room
Additional Information
- Shared Pool: Yes
- Pool: Yes
- Pool Description: None, Community
- Security/Safety: Smoke Detector(s)
Exterior
- Porch/Patio/Deck: Rear Porch, Covered
Parking
- Garage: Yes
- Attached garage: Yes
- Garage Spaces: 2
- Covered Spaces: 2
- Parking Features: Door-Single, Garage Faces Front, Garage
Location
- County: Denton
- Subdivision: Lonestar at Liberty Trails
- Driving Directions: Currently Selling from their beautiful New Model Home located at 320 EC Talley St. Justin, TX 76247. Use GPS.
School Information
- Elem School District: Northwest ISD
- Midd School District: Northwest ISD
- High School District: Northwest ISD
- Elementary School: Alan and Andra Perrin
- Middle School: Chisholmtr
- High School: Northwest
Community
- Association: Yes
- Assoc. Name: VCM, Inc.
- Assoc. Fees Include: Association Management
Heating & Cooling
- Central air: Yes
- Air Conditioning: Yes
- Cooling Type: Central Air, Electric
- Heating Type: Central, Natural Gas
Utilities
- Sewer: Public Sewer
- Water: Public
- Cable Available: Yes
- Utility Description: Electricity Connected, Natural Gas Available, Phone Available, Sewer Available, Separate Meters, Underground Utilities, Water Available, Cable Available
Structural Information
- Property Detached: Yes
- Architectural Style: Traditional, Detached
- Structure Type: House
- Detached/Attached: Detached
- Construction: Frame
- Roof: Composition
- Stories/Levels: 1
- Living Area: 1,195 Sq. Ft.
- Year Built: 2026
- Property Condition: New Construction
Lot Features
- Lot Size (Acres): 0.1377
- Lot Size (Sq. Ft.): 5,998.21
- Lot Size Source: Assessor
- Lot Dimensions: 50 x 120
- Sidewalks: Yes
- Lot Features: Interior Lot, Landscaped, Subdivision, Sprinkler System, Few Trees
- Trees/Vegetation: Grassed
- Fencing (Description): Back Yard, Wood
Financial Considerations
- For Sale/Rent/Lease: For Sale
- Association Fee: $500
- Assoc Fee Freq.: Annually
- Terms: Cash, Conventional, FHA, VA Loan
Disclosures and Reports
- Exclusions: Minerals retained by Developer.
- Disclosures/Rstr.: Municipal Utility District Disclosure
- Property ID: R1071983
Listed by Century 21 Mike Bowman, Inc., Stephen Kahn
Sold by Keller Williams Fort Worth, Paige Humphrey
Get Pre-Approved Today
Schools
Schools serving 16728 Laguna Vis St
School District:Northwest Independent School District
| Name | Grades | Distance |
|---|---|---|
Chisholm Trail Middle School 583 Fm 3433, Rhome, TX 76078 | 6-8 | 6.8 mi |
Northwest High School 2301 Texan Drive, Justin, TX 76247 | 9-12 | 3.3 mi |
Disclaimer:
School attendance boundaries provided by ATTOM Data Solutions and are for reference only. Contact the school directly to verify enrollment eligibility.
16728 Laguna Vista Street, Fort Worth, TX 76247 (MLS# 21326504) is a Single Family property that was sold on August 20, 2026. Want to learn more about 16728 Laguna Vista Street? Do you have questions about finding other Single Family real estate for sale in Fort Worth? You can browse all Fort Worth real estate or contact a Coldwell Banker agent to request more information.