This is a carousel with tiles that activate property listing cards. Use the previous and next buttons to navigate.
1/38
$435,000
This is a carousel with tiles that activate property listing cards. Use the previous and next buttons to navigate.
1/38
Property Description
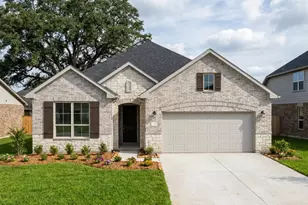
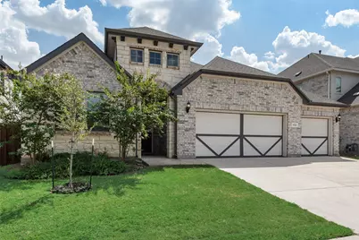
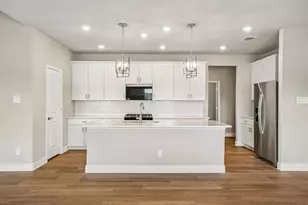
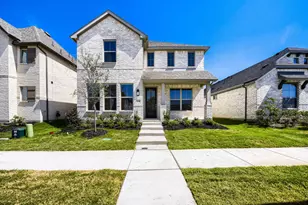
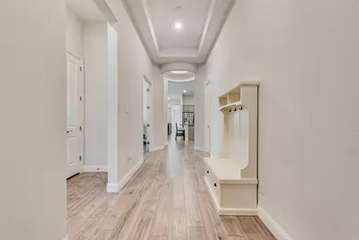
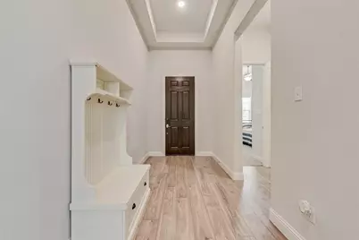
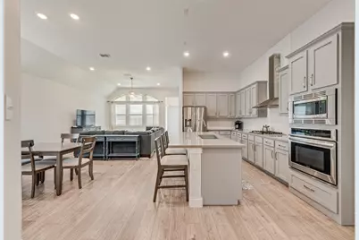
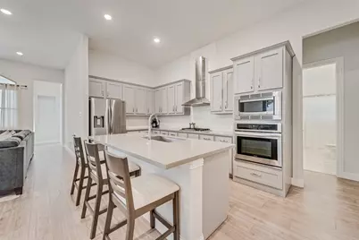
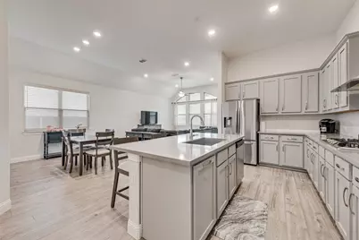
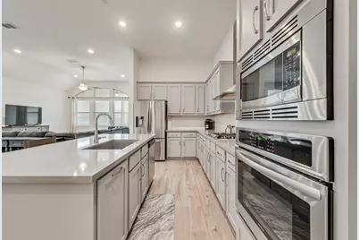
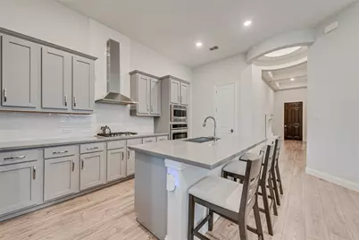
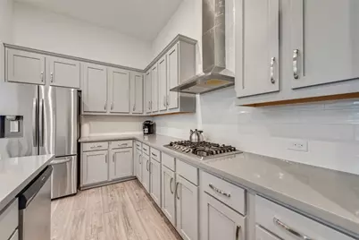
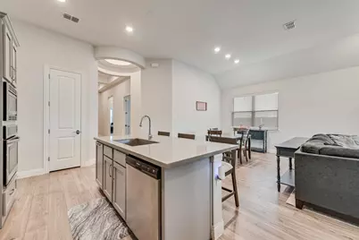
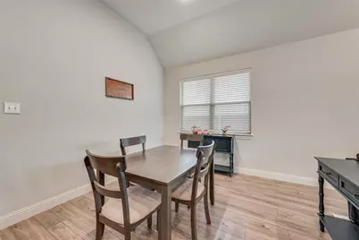
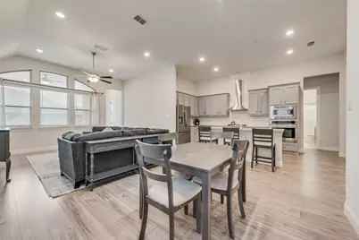
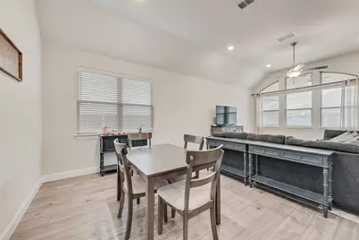
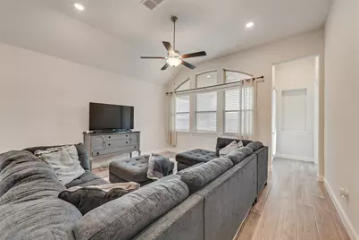
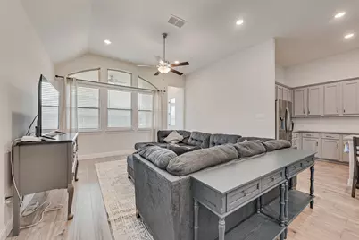
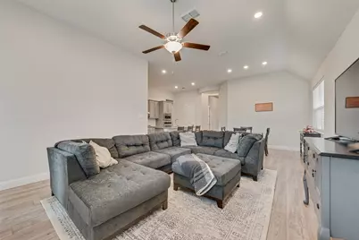
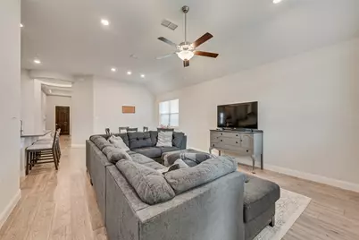
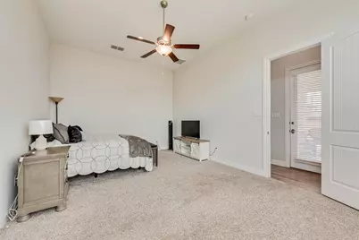
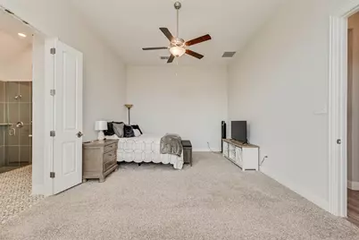
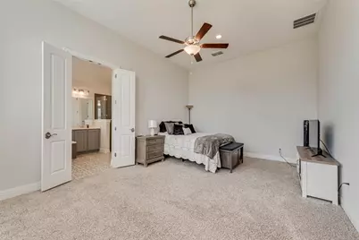
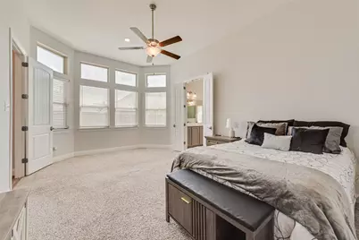
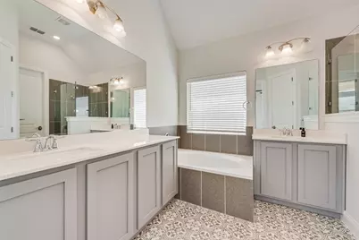
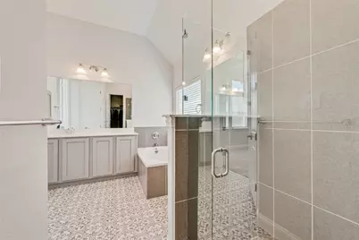
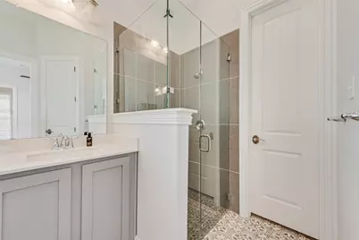
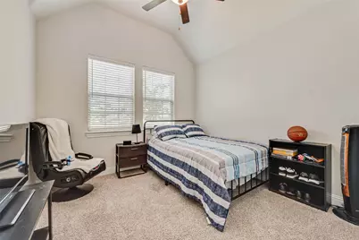
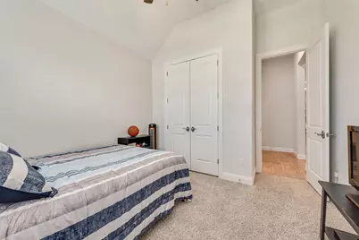
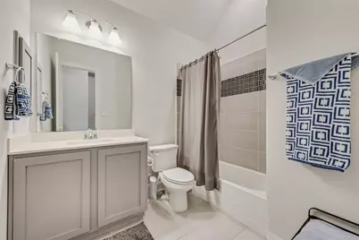
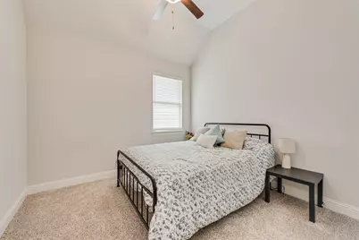
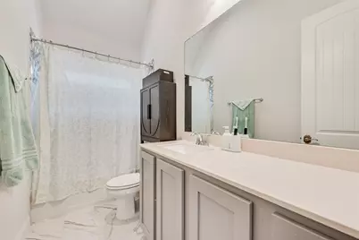
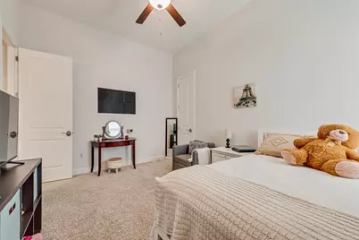
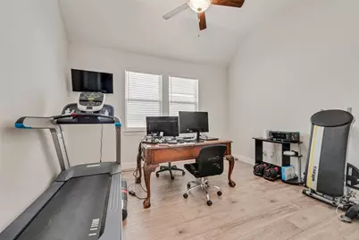
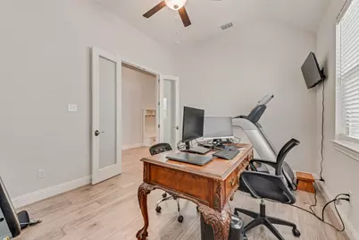
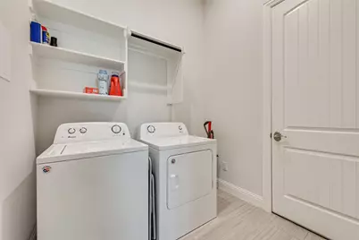
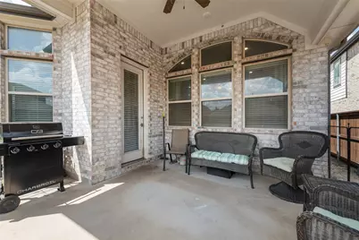
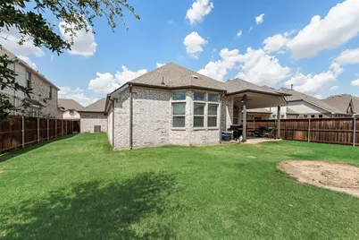
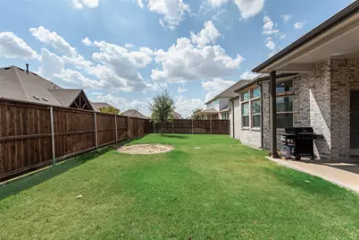
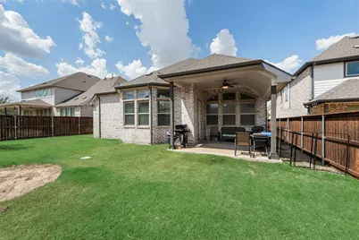
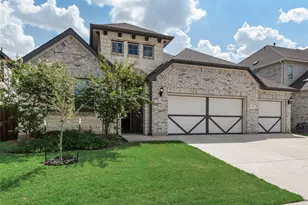
Modern, well maintained, and thoughtfully designed, this one-story home stands out with a functional layout, soaring 11-foot ceilings, engineered wood flooring, 4 bedrooms, 3 full baths, a dedicated office, and a 3-car garage. From the welcoming foyer, a spacious secondary bedroom sits beside a full bath with ceramic tile floors and a decorative tile tub & shower surround. Farther down the hall, a generous home office with glass French doors provides a dedicated workspace, while the nearby utility room includes a convenient water shut-off valve. At the heart of the home, the show-stopping kitchen features an expansive quartz island, abundant shaker-style cabinetry, gas cooktop with stainless vent hood, large single-basin sink, pull-out trash cabinet and an impressive walk-in pantry. The kitchen flows seamlessly into the dining area and spacious living room, where large backyard-facing windows fill the space with natural light. Two additional bedrooms flank a second full bath with tile flooring and decorative tile surround. Tucked at the rear of the home, the oversized primary suite offers abundant natural light from large bay windows plus extra space for a reading nook, sitting area or exercise equipment. The ensuite bath impresses with patterned ceramic tile floors, two separate vanities, a garden tub, separate shower with large-format tile and frameless glass enclosure, plus a spacious walk-in closet. Outside, enjoy a large covered patio and an expansive grassy backyard ready for your own vision. Full gutters, sprinkler system and tankless water heater add everyday convenience. Located in Wellington, residents have access to resort-style pools, clubhouses, shaded playgrounds, catch-and-release ponds with fountains, parks, green spaces & miles of interconnected hike-and-bike trails. Served by Northwest ISD, this move-in-ready home combines modern finishes, flexible spaces & an exceptionally functional layout.
Full Property Details
Full Property Details for 1721 Pattenson Trl
General
- Price: $435,000
- HOA FEE: $74/month
- HOA FEE FREQ.: Annually
- Taxes: $9,179
- Status: Active
- Type: Single Family
- Source: NTREIS
- MLS ID: 21373513
- Updated: 9/11/2026
- Added to Site: 17 day(s) ago
Interior
- Interior Features: High Speed Internet, Kitchen Island, Open Floorplan, Pantry, Cable TV, Vaulted Ceiling(s), Wired for Data, Walk-In Closet(s)
- Appliances: Some Gas Appliances, Dishwasher, Electric Oven, Gas Cooktop, Disposal, Gas Water Heater, Microwave, Plumbed For Gas, Tankless Water Heater, Vented Exhaust Fan
- Flooring: Carpet, Ceramic Tile, Luxury Vinyl Plank
Rooms
Bathrooms
- Total Bathrooms: 3
- Full Bathrooms: 3
Bedrooms
- Total Bedrooms: 4
Other Rooms
- Laundry: Washer Hookup, Dryer Hookup, ElectricDryer Hookup, Laundry in Utility Room
Additional Information
- Shared Pool: Yes
- Pool: Yes
- Pool Description: None, Community
- Security/Safety: Carbon Monoxide Detector(s), Smoke Detector(s)
Exterior
- Exterior Features: Lighting, Private Yard, Rain Gutters
- Porch/Patio/Deck: Rear Porch, Covered, Patio
Parking
- Garage: Yes
- Attached garage: Yes
- Garage Spaces: 3
- Covered Spaces: 3
- Parking Features: Driveway, Garage Faces Front, Garage, Garage Door Opener
Location
- County: Tarrant
- Subdivision: Wellington
- Driving Directions: Google Maps or Waze will get you there
School Information
- Elem School District: Northwest ISD
- Midd School District: Northwest ISD
- High School District: Northwest ISD
- Elementary School: Carl E. Schluter
- Middle School: Leo Adams
- High School: Eaton
Community
- Association: Yes
- Assoc. Name: First Service Residential
- Assoc. Fees Include: All Facilities, Association Management, Maintenance Grounds
Heating & Cooling
- Central air: Yes
- Air Conditioning: Yes
- Cooling Type: Central Air, Ceiling Fan(s), Electric
- Heating Type: Central, Natural Gas
Utilities
- Cable Available: Yes
- Utility Description: Electricity Available, Natural Gas Available, Separate Meters, Water Available, Cable Available
Structural Information
- Property Detached: Yes
- Architectural Style: Traditional, Detached
- Structure Type: House
- Detached/Attached: Detached
- Construction: Brick, Rock, Stone
- Roof: Composition
- Windows: Window Coverings
- Stories/Levels: 1
- Living Area: 2,201 Sq. Ft.
- Year Built: 2021
Lot Features
- Lot Size (Acres): 0.165
- Lot Size (Sq. Ft.): 7,187.4
- Sidewalks: Yes
- Lot Features: Landscaped, Level, Subdivision, Sprinkler System
- Fencing (Description): Back Yard, Wood
Financial Considerations
- For Sale/Rent/Lease: For Sale
- Association Fee: $885
- Assoc Fee Freq.: Annually
- Tax Amount: $9,179
- Terms: Cash, Conventional, FHA, VA Loan
Disclosures and Reports
- Legal Description: WELLINGTON BLOCK 9 LOT 5
- Property ID: 42588829
- Block: 9
- Lot Number: 5
Listed by Real Broker, LLC, Delisa Beets
Get Pre-Approved Today
Schools
Schools serving 1721 Pattenson Trl
School District:Northwest Independent School District
| Name | Grades | Distance |
|---|---|---|
Carl E Schluter Elementary School 1220 Mesa Crest Drive, Haslet, TX 76052 | PK-5 | 0.6 mi |
Leo Adams Middle 1069 Eagle Boulevard, Haslet, TX 76052 | 6-8 | 0.7 mi |
V R Eaton High School 1350 Eagle Dr, Fort Worth, TX 76052 | 9-12 | 0.5 mi |
Disclaimer:
School attendance boundaries provided by ATTOM Data Solutions and are for reference only. Contact the school directly to verify enrollment eligibility.
Price & Sales History for 1721 Pattenson Trl
Date
Details
Price
Change
Source
9/10/2026
Listed
$435,000
—
MLS
Disclaimer: Historical sales information is derived from public records provided by the county offices. Information is not guaranteed and should be independently verified.

Tax History
Tax History for 1721 Pattenson Trl
Year
Property Taxes
Change
Tax Assessment
Change
2025
$6,811
-36%
$413,932
-4%
2023
$10,667
—
$431,442
-8%
2023
$10,667
11%
$471,183
26%
2022
$9,589
556%
$373,739
567%
2021
$1,461
-2%
$56,000
—
2020
$1,497
—
$56,000
—
Disclaimer: Historical tax information is derived from public records provided by the county offices. Information is not guaranteed and should be independently verified.
Estimate the Cost
Estimate the Cost for 1721 Pattenson Trl
1721 Pattenson Trail, Fort Worth, TX 76052 (MLS# 21373513) is a Single Family property with 4 bedrooms and 3 full bathrooms. 1721 Pattenson Trail is currently listed for $435,000 and was received on September 10, 2026. Want to learn more about 1721 Pattenson Trail? Do you have questions about finding other Single Family real estate for sale in Fort Worth? You can browse all Fort Worth real estate or contact a Coldwell Banker agent to request more information.