This is a carousel with tiles that activate property listing cards. Use the previous and next buttons to navigate.
1/40
$495,000
This is a carousel with tiles that activate property listing cards. Use the previous and next buttons to navigate.
1/40
Property Description
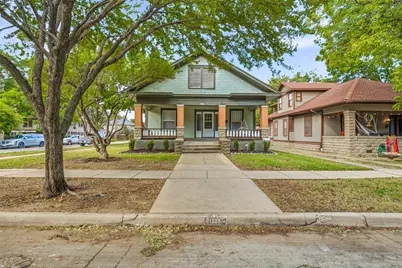
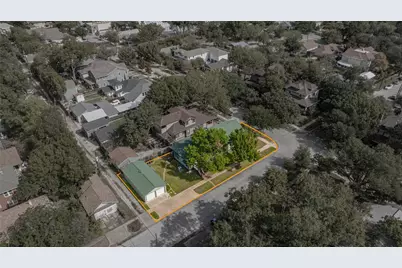
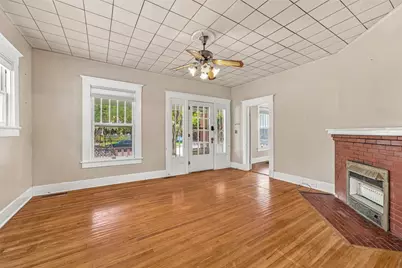
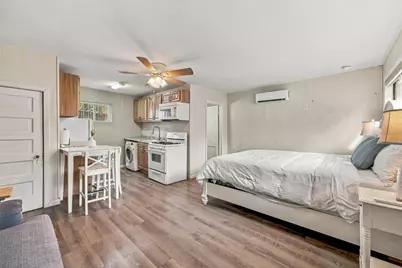
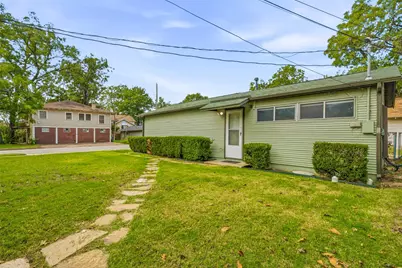
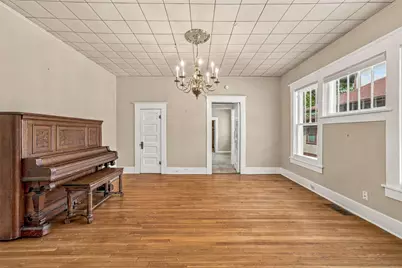
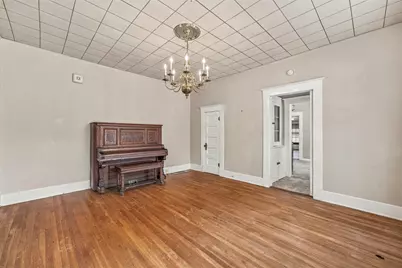
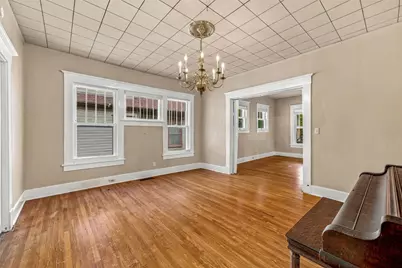
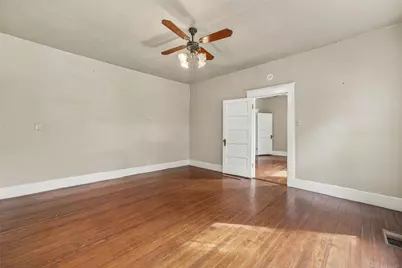
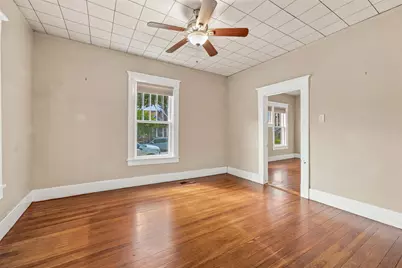
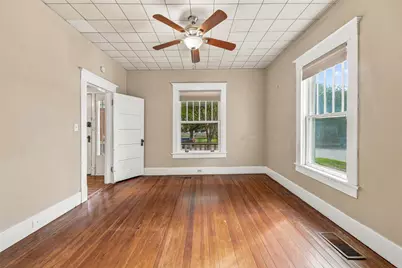
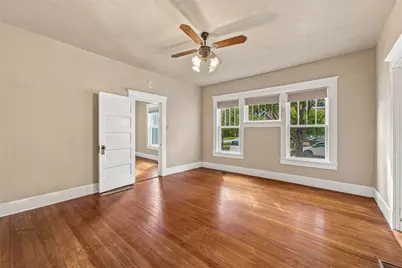
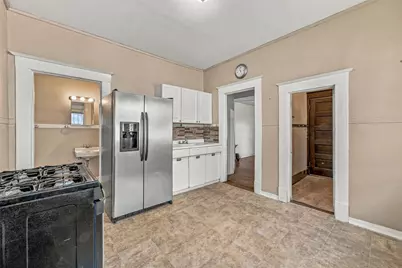
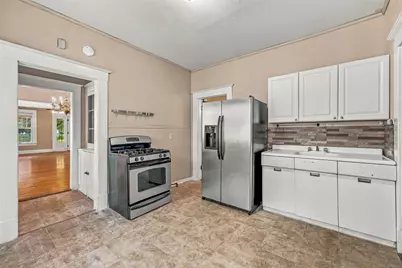
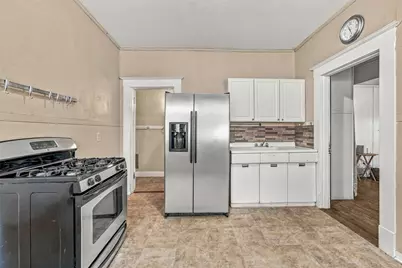
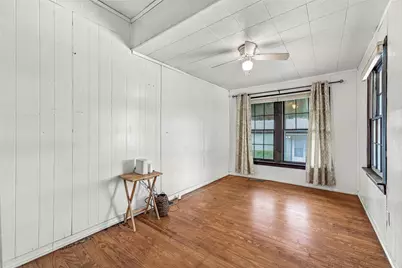
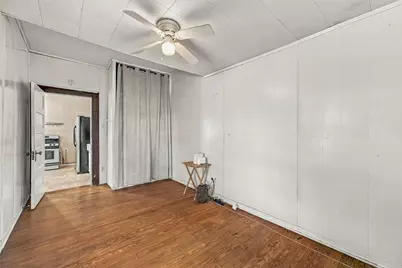
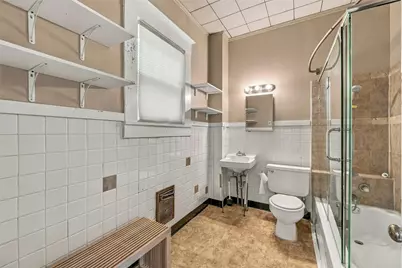
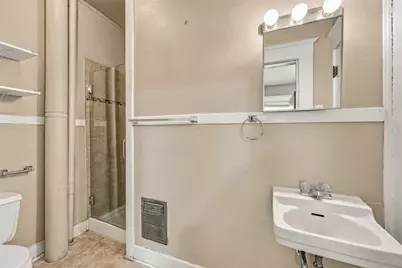
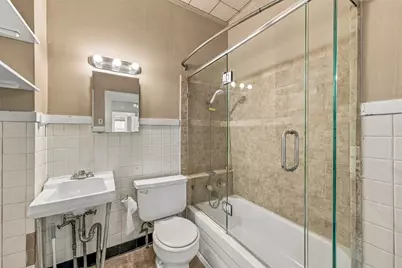
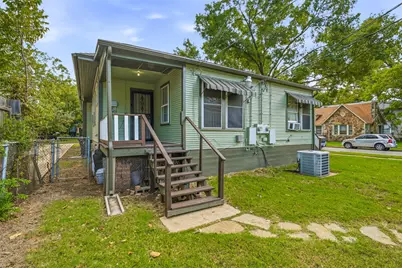
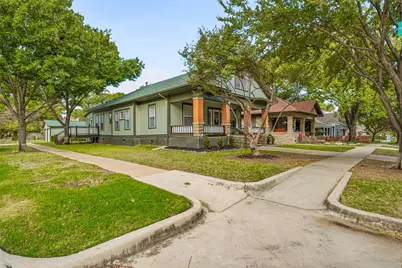
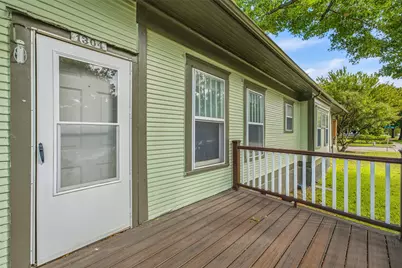
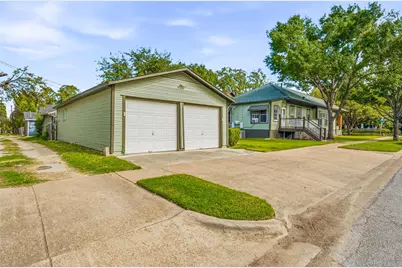
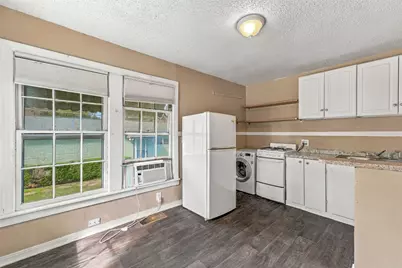
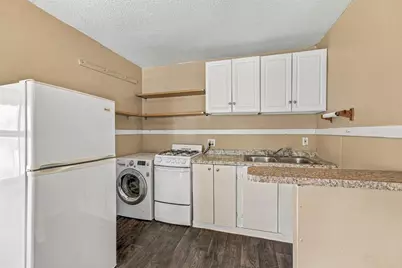
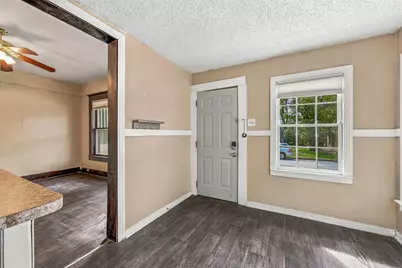
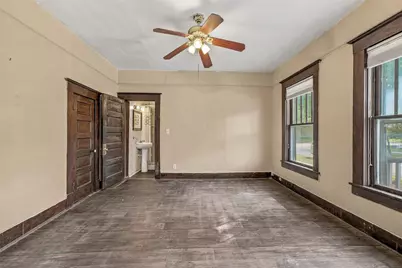
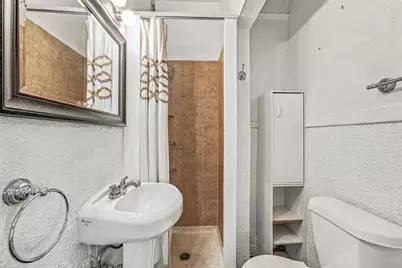
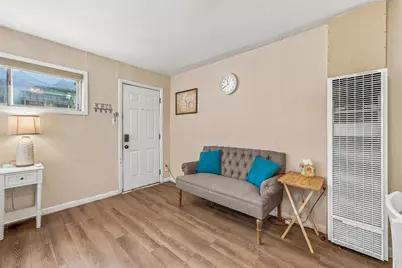
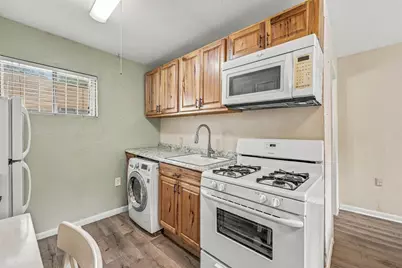
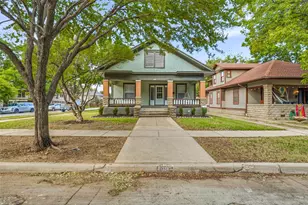
A rare find in Fort Worth's beloved Historic Fairmount District! Bursting with character, charm, and incredible versatility, this rare property offers THREE distinct living spaces, including a 2-bedroom, 2-bath main residence, an attached 1-bedroom, 1-bath guest suite within the main dwelling, PLUS a separate detached accessory dwelling unit! Just a short stroll from the vibrant restaurants, coffee shops, boutiques, and entertainment along Magnolia Avenue, this one-of-a-kind opportunity combines historic charm with exceptional flexibility. The main residence welcomes you with an inviting covered front porch, beautiful hardwood floors, tall ceilings, abundant natural light, and timeless architectural details that reflect the character of this treasured neighborhood. Two additional living quarters offer endless possibilities for multigenerational living, extended guests, private workspaces, or potential rental income. Both additional units are currently vacant, allowing the next owner to explore the possibilities from day one! Zoned C - Medium Density Multifamily, this property offers an added layer of versatility in an already exceptional location. Significant improvements include a Class 4 impact-resistant roof, replacement of the main sewer line from the house to the alley, updated composite side porch decking, automatic irrigation system, and replacement of the exterior A-C unit, and more. With its unique configuration, thoughtful improvements, and unbeatable proximity to Magnolia Avenue, this is a rare opportunity to own a truly distinctive piece of Fairmount with room to live, host, and explore income-producing possibilities!
Full Property Details
Full Property Details for 1728 5th Ave
General
- Price: $495,000
- Taxes: $6,795
- Status: Active
- Type: Single Family
- Source: NTREIS
- MLS ID: 21418492
- Updated: 10/23/2026
- Added to Site: 10 day(s) ago
Interior
- Interior Features: High Speed Internet
- Fireplace: Yes
- Number of Fireplaces: 1
- Fireplace(s): Decorative, Family Room, Other
- Appliances: Some Gas Appliances, Gas Range, Gas Water Heater, Plumbed For Gas
- Flooring: Combination, Hardwood, Luxury Vinyl Plank
Rooms
Bathrooms
- Total Bathrooms: 3
- Full Bathrooms: 3
Bedrooms
- Total Bedrooms: 3
Other Rooms
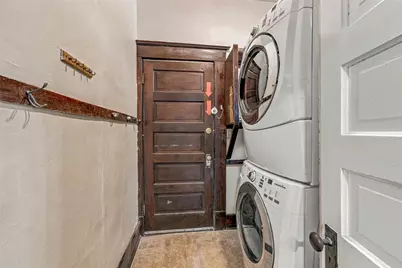
- Laundry: Washer Hookup, Dryer Hookup, Laundry in Utility Room, Stacked
Exterior
- Porch/Patio/Deck: Rear Porch, Deck, Front Porch
Parking
- Garage: Yes
- Garage Spaces: 2
- Covered Spaces: 2
- Parking Features: Garage, Garage Faces Side, On Street
Location
- County: Tarrant
- Subdivision: Fairmount Add
- Driving Directions: GPS, corner of 5th and Park Pl Ave of Fairmount!
School Information
- Elem School District: Fort Worth ISD
- Midd School District: Fort Worth ISD
- High School District: Fort Worth ISD
- Elementary School: Daggett
- Middle School: Daggett
- High School: Paschal
Heating & Cooling
- Central air: Yes
- Air Conditioning: Yes
- Cooling Type: Central Air, Electric, Wall/Window Unit(s)
- Heating Type: Natural Gas
Utilities
- Sewer: Public Sewer
- Water: Public
- Utility Description: Natural Gas Available, Sewer Available, Separate Meters, Water Available
Structural Information
- Property Detached: Yes
- Architectural Style: Craftsman, Traditional, Detached, Historic/Antique
- Structure Type: House
- Detached/Attached: Detached
- Construction: Wood Siding
- Roof: Composition
- Stories/Levels: 1
- Living Area: 1,887 Sq. Ft.
- Year Built: 1926
- Property Condition: Resale
Lot Features
- Lot Size (Acres): 0.161
- Lot Size (Sq. Ft.): 7,013.16
- Lot Size Source: Public Records
- Sidewalks: Yes
- Fencing (Description): Chain Link
Financial Considerations
- For Sale/Rent/Lease: For Sale
- Tax Amount: $6,795
- Terms: Cash, Conventional, FHA
Disclosures and Reports
- Legal Description: FAIRMOUNT ADDITION BLOCK 7 LOT 17 & 18
- Disclosures/Rstr.: Accessory Dwelling Unit
- Property ID: 912751
- Block: 7
- Lot Number: 17
Listed by Briggs Freeman Sotheby's Int'l, Michelle Stum
Get Pre-Approved Today
Schools
Schools serving 1728 5th Ave
School District:Fort Worth Independent School District
| Name | Grades | Distance |
|---|---|---|
De Zavala Elementary School 1419 College Avenue, Fort Worth, TX 76104 | PK-5 | 0.3 mi |
Daggett Middle School 1108 Carlock Street, Fort Worth, TX 76110 | 6-8 | 0.4 mi |
Paschal High School 3001 Forest Park Boulevard, Fort Worth, TX 76110 | 9-12 | 1.4 mi |
Disclaimer:
School attendance boundaries provided by ATTOM Data Solutions and are for reference only. Contact the school directly to verify enrollment eligibility.
Price & Sales History for 1728 5th Ave
Date
Details
Price
Change
Source
10/23/2026
Listed
$495,000
—
MLS
Disclaimer: Historical sales information is derived from public records provided by the county offices. Information is not guaranteed and should be independently verified.
Tax History
Tax History for 1728 5th Ave
Year
Property Taxes
Change
Tax Assessment
Change
2025
$4,613
7%
$310,390
-31%
2023
$4,292
—
$449,436
-5%
2023
$4,292
-6%
$471,038
30%
2022
$4,548
-10%
$362,957
15%
2021
$5,052
20%
$316,942
9%
2020
$4,194
-4%
$290,000
82%
2018
$4,382
9%
$159,279
10%
2017
$4,032
8%
$144,799
10%
2016
$3,729
-8%
$131,635
-7%
2015
$4,056
14%
$141,400
3%
2013
$3,548
—
$137,500
10%
2013
$3,548
—
$125,000
—
Disclaimer: Historical tax information is derived from public records provided by the county offices. Information is not guaranteed and should be independently verified.
Estimate the Cost
Estimate the Cost for 1728 5th Ave
1728 5th Avenue, Fort Worth, TX 76110 (MLS# 21418492) is a Single Family property with 3 bedrooms and 3 full bathrooms. 1728 5th Avenue is currently listed for $495,000 and was received on October 23, 2026. Want to learn more about 1728 5th Avenue? Do you have questions about finding other Single Family real estate for sale in Fort Worth? You can browse all Fort Worth real estate or contact a Coldwell Banker agent to request more information.