
This is a carousel with tiles that activate property listing cards. Use the previous and next buttons to navigate.
1/1
This is a carousel with tiles that activate property listing cards. Use the previous and next buttons to navigate.
1/1

Property Description
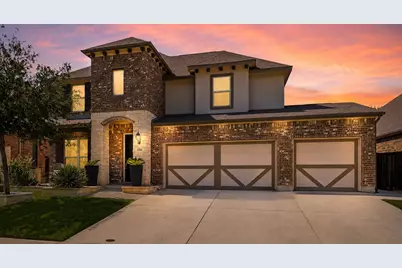
WHERE LUXURY, COMFORT & COMMUNITY COME TOGETHER! Welcome home to this stunning 2-story house located in sought after community of Wellington! Offering 4 bedrooms, 3.5 baths, 2 living areas, office & 3-car garage, this home is thoughtfully designed for both entertaining and everyday living. Upgraded with designer lighting, plumbing & updates resulting in upscale curated spaces throughout! The welcoming front porch leads inside to flex space ideal as a home office or formal dining area. The expansive island kitchen is truly the heart of the home and features a gas cooktop, abundant cabinetry & walk-in pantry. It opens seamlessly to the sunny breakfast nook & spacious living area anchored by a focal-pointe fireplace, creating the perfect warm & inviting atmosphere. Retreat to the private downstairs primary suite complete with a spa-inspired bath & elegant custom fireplace detail for added ambiance. Upstairs offers a large game room perfect for movie nights or play space, along with generously sized secondary bedrooms. The luxury laundry room is both stylish & functional, featuring direct access to the primary closet to make laundry day easier, plus a custom upscale kennel space for pampered pets! Outside, enjoy a back patio designed for relaxation & entertaining! Backing to a peaceful greenbelt, you'll love taking in sunset views from the outdoor kitchen & gathering around the outdoor fireplace with friends. Additional exterior upgrades include a storage shed, extended concrete, french drain system, rock landscape borders & exceptional curb appeal highlighted by the striking brick, stone, and stucco elevation. Wellington offers resort-style amenities including pools, parks, trails, fishing, and a clubhouse! Located within walking distance to acclaimed Northwest ISD schools. Close to major highways, shopping, dining, and entertainment, this home truly offers the best of luxury, comfort, and community living. Come live your best life here - this one checks all the boxes!
Full Property Details
Full Property Details for 1728 Bellinger Dr
General
- HOA FEE: $74/month
- HOA FEE FREQ.: Annually
- Taxes: $11,294
- Status: Closed
- Type: Single Family
- Source: NTREIS
- MLS ID: 21279917
- Added to Site: 166 day(s) ago
Interior
- Interior Features: Built-in Features, Chandelier, Decorative/Designer Lighting Fixtures, Double Vanity, Eat-in Kitchen, Granite Counters, High Speed Internet, Kitchen Island, Open Floorplan, Pantry, Cable TV, Walk-In Closet(s), Wired for Sound
- Fireplace: Yes
- Number of Fireplaces: 3
- Fireplace(s): Electric, Gas Starter, Living Room, Primary Bedroom, Outside, Ventless
- Appliances: Some Gas Appliances, Dishwasher, Gas Cooktop, Disposal, Microwave, Plumbed For Gas, Tankless Water Heater
- Flooring: Carpet, Ceramic Tile, Wood
Rooms
Bathrooms
- Total Bathrooms: 4
- Full Bathrooms: 3
- Half Bathrooms: 1
Bedrooms
- Total Bedrooms: 4
Other Rooms
- Laundry: Washer Hookup, Dryer Hookup, ElectricDryer Hookup, Laundry in Utility Room
Additional Information
- Shared Pool: Yes
- Pool: Yes
- Pool Description: None, Community
Exterior
- Exterior Features: Barbecue, Garden, Outdoor Grill, Outdoor Kitchen, Other, Rain Gutters, Storage
- Porch/Patio/Deck: Rear Porch, Front Porch, Covered
Parking
- Garage: Yes
- Attached garage: Yes
- Garage Spaces: 3
- Covered Spaces: 3
- Parking Features: Garage Faces Front, Garage, Garage Door Opener
Location
- County: Tarrant
- Subdivision: Wellington Add
- Driving Directions: GPS friendly
School Information
- Elem School District: Northwest ISD
- Midd School District: Northwest ISD
- High School District: Northwest ISD
- Elementary School: Carl E. Schluter
- Middle School: Leo Adams
- High School: Eaton
Community
- Association: Yes
- Assoc. Name: First Service Residential
- Assoc. Fees Include: All Facilities, Association Management
Utilities
- Sewer: Public Sewer
- Water: Public
- Cable Available: Yes
- Utility Description: Natural Gas Available, Sewer Available, Separate Meters, Underground Utilities, Water Available, Cable Available
Structural Information
- Property Detached: Yes
- Architectural Style: Traditional, Detached
- Structure Type: House
- Detached/Attached: Detached
- Construction: Brick, Rock, Stone, Stucco
- Roof: Composition
- Windows: Window Coverings
- Stories/Levels: 2
- Living Area: 3,050 Sq. Ft.
- Year Built: 2019
Lot Features
- Lot Size (Acres): 0.172
- Lot Size (Sq. Ft.): 7,492.32
- Sidewalks: Yes
- Fencing (Description): Stone, Wood
Financial Considerations
- For Sale/Rent/Lease: For Sale
- Association Fee: $885
- Assoc Fee Freq.: Annually
- Tax Amount: $11,294
Disclosures and Reports
- Legal Description: WELLINGTON BLOCK 13 LOT 7
- Exclusions: Master bedroom curtains, garage cabinets, TV's but mounts can remain, chandelier in front room
- Property ID: 42461403
- Block: 13
- Lot Number: 7
Listed by Alliance Properties, Brandi Allison
Sold by Keller Williams Realty, Bonnie Billingsley
Listing agent
— 1728 Bellinger Dr —
Brandi Allison
Alliance Properties
817-980-2111

 NMLS#: 1598647
Get Pre-Approved Today
Schools
Schools serving 1728 Bellinger Dr
School District:Northwest Independent School District
| Name | Grades | Distance |
|---|---|---|
Carl E Schluter Elementary School 1220 Mesa Crest Drive, Haslet, TX 76052 | PK-5 | 0.7 mi |
Leo Adams Middle 1069 Eagle Boulevard, Haslet, TX 76052 | 6-8 | 0.8 mi |
V R Eaton High School 1350 Eagle Dr, Fort Worth, TX 76052 | 9-12 | 0.5 mi |
Disclaimer:
School attendance boundaries provided by ATTOM Data Solutions and are for reference only. Contact the school directly to verify enrollment eligibility.
1728 Bellinger Drive, Fort Worth, TX 76052 (MLS# 21279917) is a Single Family property that was sold on July 13, 2026. Want to learn more about 1728 Bellinger Drive? Do you have questions about finding other Single Family real estate for sale in Fort Worth? You can browse all Fort Worth real estate or contact a Coldwell Banker agent to request more information.