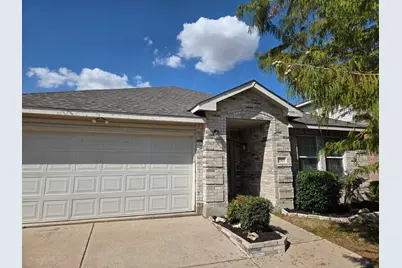
This is a carousel with tiles that activate property listing cards. Use the previous and next buttons to navigate.
1/23
$289,900
This is a carousel with tiles that activate property listing cards. Use the previous and next buttons to navigate.
1/23
Property Description
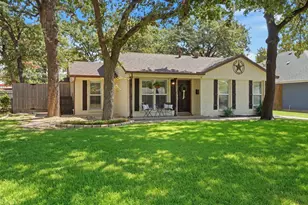
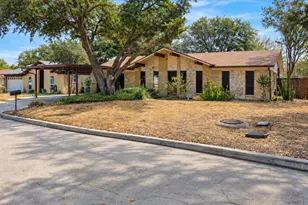
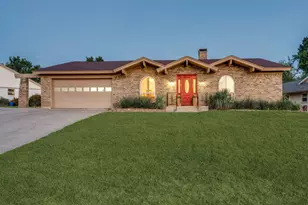
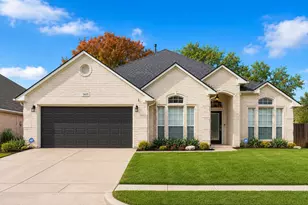
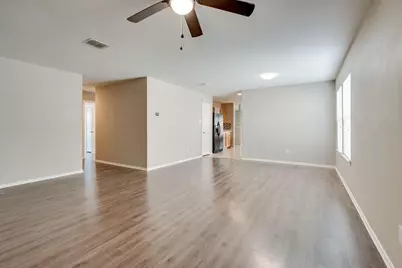
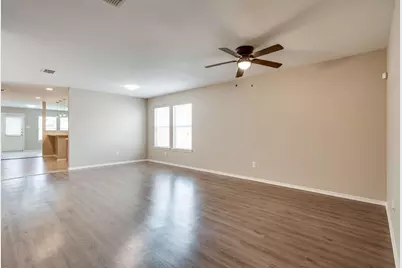
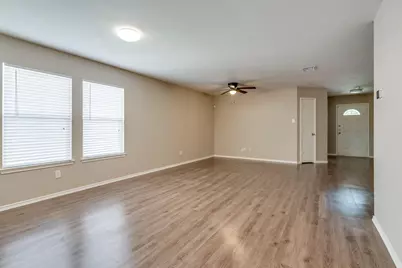
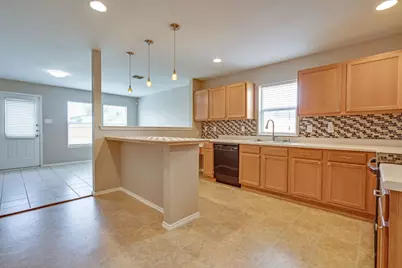
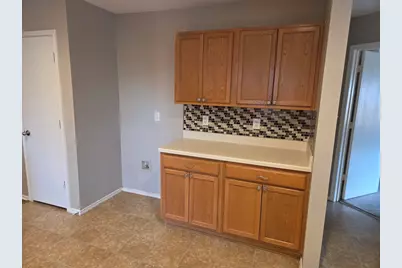
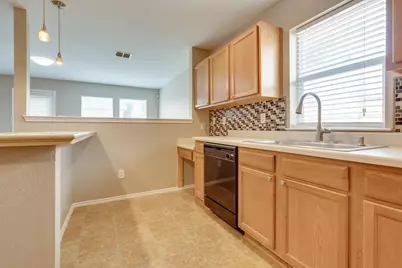
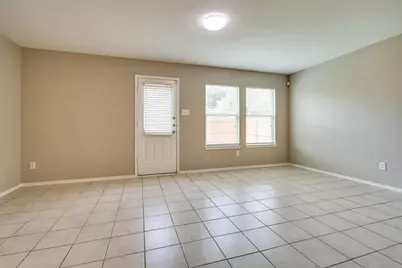
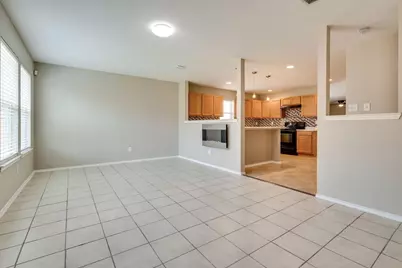
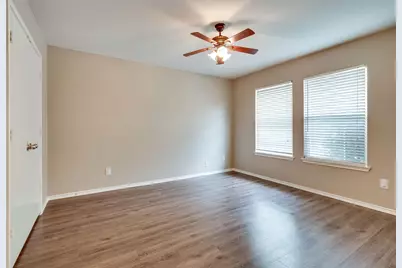
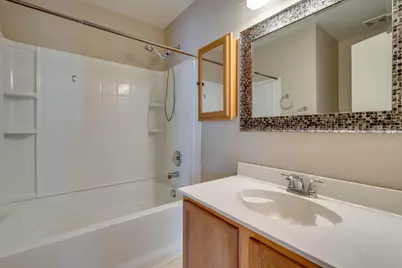
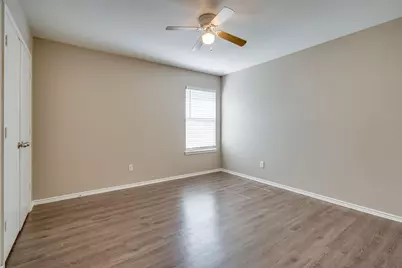
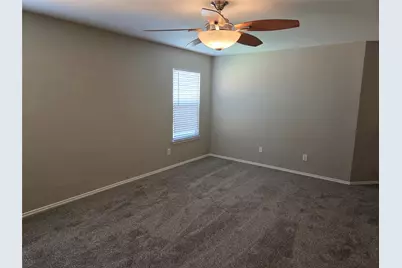
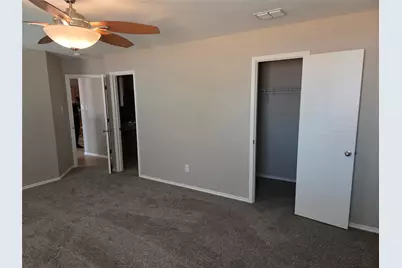
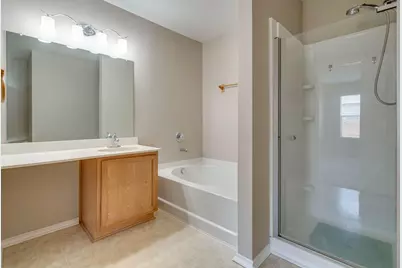
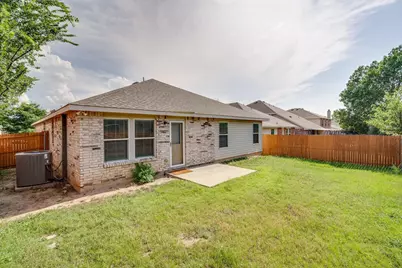
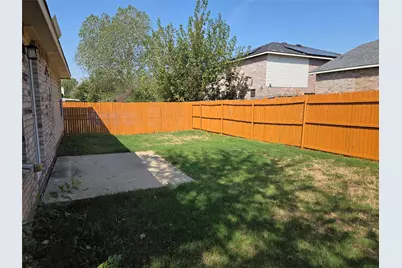
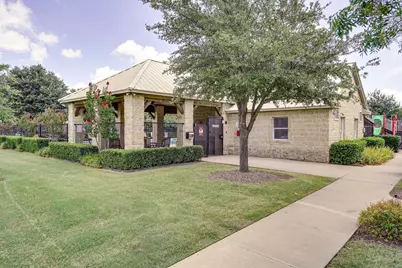
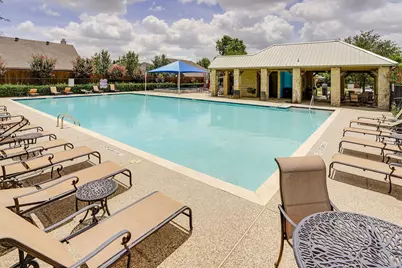
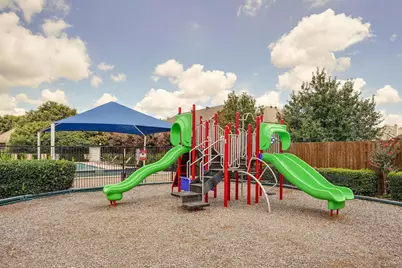
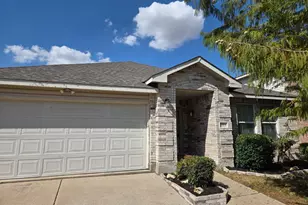
Welcome to 1901 Foxfield Way, a beautifully maintained single-story home nestled in the desirable Harriet Creek Ranch community of Justin, Texas. This 4-bedroom, 2-bath home provides a comfortable and versatile layout designed for everyday living and entertaining with friends and family. The open-concept floor plan creates an inviting flow between the living spaces, with plenty of room to gather with family and friends. The well-appointed kitchen offers a functional workspace and connects naturally to the dining and living areas. The private primary suite provides a relaxing retreat with NEW carpet and primary closet. The other three bedrooms offer flexibility for guests, a home office, or additional living needs. Outside, enjoy a fenced backyard with plenty of room for your enjoyment all year long! Harriet Creek Ranch is conveniently located near shopping and dining, including the renowned Tanger Outlets and Buc-ee's, as well as quick access to dining and shopping in Roanoke or Southlake as this home offers quick access via I-35 and SH 114. Commutes to Denton, Fort Worth, and surrounding areas are a breeze, all while still being tucked away in a quiet, welcoming neighborhood. Comfort, convenience, and value come together in this charming home. HOA includes access to the swimming pools and play areas, and there is a beautiful park in the subdivision. Don't miss the opportunity to make this exceptional Justin home your own-schedule your private showing today! *Buyer's agent and Buyer to confirm all data including but not limited to lot and room dimensions, HOA and schools*
Full Property Details
Full Property Details for 1901 Foxfield
General
- Price: $289,900
- HOA FEE: $30/month
- HOA FEE FREQ.: Quarterly
- Taxes: $5,646
- Status: Active
- Type: Single Family
- Source: NTREIS
- MLS ID: 21389325
- Updated: 9/18/2026
- Added to Site: 9 day(s) ago
Interior
- Interior Features: Decorative/Designer Lighting Fixtures, High Speed Internet, Cable TV
- Appliances: Dishwasher, Electric Cooktop, Electric Oven, Disposal
- Flooring: Carpet, Ceramic Tile
Rooms
Bathrooms
- Total Bathrooms: 2
- Full Bathrooms: 2
Bedrooms
- Total Bedrooms: 4
Additional Information
- Security/Safety: Security System
Parking
- Garage: Yes
- Attached garage: Yes
- Garage Spaces: 2
- Covered Spaces: 2
- Parking Features: Door-Single, Driveway, Enclosed, Garage Faces Front, Garage, Garage Door Opener, Inside Entrance, Kitchen Level, Off Street, Side By Side
Location
- County: Denton
- Subdivision: Harriet Creek Ranch Ph V
- Driving Directions: From I35w, West on 114, Right on Harriet Creek Dr, Left on Cowboy Trail, Right on Jasmine Springs Dr, Right on Shasta, Left on Windthorst Way, Right on Foxfield Way, house on the left.
School Information
- Elem School District: Northwest ISD
- Midd School District: Northwest ISD
- High School District: Northwest ISD
- Elementary School: Clara Love
- Middle School: Pike
- High School: Northwest
Community
- Association: Yes
- Assoc. Name: Castle Group
- Assoc. Fees Include: All Facilities, Association Management
Heating & Cooling
- Central air: Yes
- Air Conditioning: Yes
- Cooling Type: Central Air, Ceiling Fan(s), Electric
- Heating Type: Central, Electric
Utilities
- Sewer: Public Sewer
- Water: Public
- Cable Available: Yes
- Utility Description: Sewer Available, Water Available, Cable Available
Structural Information
- Property Detached: Yes
- Architectural Style: Detached
- Structure Type: House
- Detached/Attached: Detached
- Roof: Composition
- Stories/Levels: 1
- Living Area: 2,093 Sq. Ft.
- Year Built: 2007
Lot Features
- Lot Size (Acres): 0.131
- Lot Size (Sq. Ft.): 5,706.36
- Lot Size Source: Assessor
- Fencing (Description): Wood
Financial Considerations
- For Sale/Rent/Lease: For Sale
- Association Fee: $89
- Assoc Fee Freq.: Quarterly
- Tax Amount: $5,646
- Terms: Cash, Conventional, FHA, VA Loan
Disclosures and Reports
- Legal Description: HARRIET CREEK RANCH PH V BLK 8A LOT 26
- Property ID: R302444
- Block: 8A
- Lot Number: 26
Listed by 3G Properties, Terri Schrobilgen
Get Pre-Approved Today
Schools
Schools serving 1901 Foxfield
School District:Northwest Independent School District
| Name | Grades | Distance |
|---|---|---|
Clara Love Elementary School 16301 Elementary Drive, Justin, TX 76247 | PK-5 | 0.6 mi |
Gene Pike Middle School 2200 Texan Drive, Justin, TX 76247 | 6-8 | 1.3 mi |
Northwest High School 2301 Texan Drive, Justin, TX 76247 | 9-12 | 1.3 mi |
Disclaimer:
School attendance boundaries provided by ATTOM Data Solutions and are for reference only. Contact the school directly to verify enrollment eligibility.
Price & Sales History for 1901 Foxfield
Date
Details
Price
Change
Source
9/18/2026
Listed
$289,900
—
MLS
Disclaimer: Historical sales information is derived from public records provided by the county offices. Information is not guaranteed and should be independently verified.

Tax History
Tax History for 1901 Foxfield
Year
Property Taxes
Change
Tax Assessment
Change
2025
$5,646
47%
$276,000
-5%
2024
$3,852
-40%
$291,000
-8%
2023
$6,427
—
$317,673
-4%
2023
$6,427
28%
$329,214
48%
2021
$5,008
-15%
$221,836
-17%
2022
$5,897
22%
$267,494
28%
2020
$4,832
-2%
$209,289
2%
2019
$4,908
4%
$205,098
9%
2018
$4,698
9%
$187,873
10%
2017
$4,326
10%
$170,794
10%
2016
$3,937
8%
$155,267
9%
2015
$3,645
7%
$141,853
8%
2014
$3,392
16%
$131,481
8%
2013
$2,921
—
$122,086
—
Disclaimer: Historical tax information is derived from public records provided by the county offices. Information is not guaranteed and should be independently verified.
Estimate the Cost
Estimate the Cost for 1901 Foxfield
1901 Foxfield, Fort Worth, TX 76247 (MLS# 21389325) is a Single Family property with 4 bedrooms and 2 full bathrooms. 1901 Foxfield is currently listed for $289,900 and was received on September 18, 2026. Want to learn more about 1901 Foxfield? Do you have questions about finding other Single Family real estate for sale in Fort Worth? You can browse all Fort Worth real estate or contact a Coldwell Banker agent to request more information.