
This is a carousel with tiles that activate property listing cards. Use the previous and next buttons to navigate.
1/1
This is a carousel with tiles that activate property listing cards. Use the previous and next buttons to navigate.
1/1


Property Description
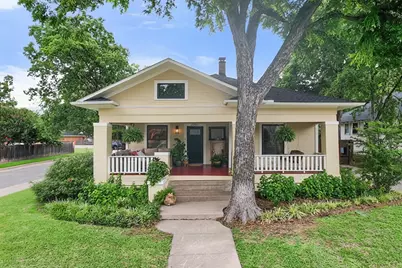
Living in a historic home is nothing less than an honor. You are moving into a home with layers, character, many previous lives, and a story to tell. When you have the opportunity to become the next steward of one, it's truly a real estate home run. Living in Fairmount is a lifestyle, where friendly neighbors, tree-lined sidewalks, and inviting front porches create a true sense of community. And this home's porch is exactly the kind that defines the neighborhood with an inviting space large enough for morning coffee and evening conversations. This home offers the perfect blend of historic character and everyday livability. Inside, natural light pours through abundant windows, highlighting a floorplan that feels both comfortable and connected. The living room flows seamlessly into the dining room and then into the kitchen, creating spaces that are ideal for gathering with family and friends. The kitchen features granite countertops, tumbled tile backsplash, gas range, and easy access to the mudroom, which provides a convenient entrance from the driveway. The spacious primary suite provides a private retreat with its own ensuite bath, a walk-in closet, and direct access to the backyard. A classic claw-foot tub offers a nostalgic nod to the home's heritage, while modern improvements provide peace of mind, including a new HVAC system and hot water heater, both installed in 2025. The entire exterior has been recently painted, and the mudroom features a newly replaced tile floor. Outside, mature trees surround the property, with professionally installed landscape lighting. A full sprinkler system helps maintain the grounds, while the automatic wrought-iron driveway gate adds both convenience & privacy. The detached two-car garage may show its age, but it remains fully functional and ready for everyday use. More than just a house, this is a home that has been loved, cared for, and enjoyed. It is ready for its next chapter and for someone new to become part of its story.
Full Property Details
Full Property Details for 2001 Lipscomb St
General
- Taxes: $8,878
- Status: Closed
- Type: Single Family
- Source: NTREIS
- MLS ID: 21314184
- Added to Site: 129 day(s) ago
Interior
- Interior Features: Decorative/Designer Lighting Fixtures, Granite Counters, High Speed Internet, Cable TV
- Fireplace: Yes
- Number of Fireplaces: 1
- Fireplace(s): Wood Burning
- Appliances: Some Gas Appliances, Dishwasher, Disposal, Gas Range, Gas Water Heater, Microwave, Plumbed For Gas
- Flooring: Ceramic Tile, Hardwood
Rooms
Bathrooms
- Total Bathrooms: 2
- Full Bathrooms: 2
Bedrooms
- Total Bedrooms: 3
Other Rooms
- Laundry: Washer Hookup, Electric Dryer Hookup, Laundry in Utility Room
Additional Information
- Security/Safety: Smoke Detector(s)
Exterior
- Exterior Features: Lighting, Rain Gutters
Parking
- Garage: Yes
- Garage Spaces: 2
- Covered Spaces: 2
- Parking Features: Door-Multi, Driveway, Electric Gate, Garage
Location
- County: Tarrant
- Subdivision: Websters Rev Of Bellevue Hill
- Driving Directions: From Magnolia Ave go south to 2001 Lipscomb.
School Information
- Elem School District: Fort Worth ISD
- Midd School District: Fort Worth ISD
- High School District: Fort Worth ISD
- Elementary School: Daggett
- Middle School: Daggett
- High School: Paschal
Heating & Cooling
- Central air: Yes
- Air Conditioning: Yes
- Cooling Type: Central Air, Ceiling Fan(s), Roof Turbine(s)
- Heating Type: Natural Gas
Utilities
- Sewer: Public Sewer
- Water: Public
- Cable Available: Yes
- Utility Description: Electricity Connected, Natural Gas Available, Overhead Utilities, Sewer Available, Water Available, Cable Available
Structural Information
- Property Detached: Yes
- Architectural Style: Craftsman, Detached
- Structure Type: House
- Detached/Attached: Detached
- Construction: Wood Siding
- Roof: Composition
- Stories/Levels: 1
- Living Area: 1,825 Sq. Ft.
- Year Built: 1922
- Property Condition: Resale
Additional Structures
- Other Structures: Garage(s)
Lot Features
- Lot Size (Acres): 0.122
- Lot Size (Sq. Ft.): 5,314.32
- Sidewalks: Yes
- Lot Features: Corner Lot, Landscaped, Subdivision, Sprinkler System, Few Trees
- Fencing (Description): Fenced, Gate
Financial Considerations
- For Sale/Rent/Lease: For Sale
- Tax Amount: $8,878
- Terms: Cash, Conventional, FHA
Disclosures and Reports
- Documents Avail.: Aerial, Survey
- Legal Description: WEBSTER'S REV OF BELLEVUE HILL BLOCK 7 LOT 9
- Exclusions: Fireplace screen.
- Property ID: 172316
- Block: 7
- Lot Number: 9
Listed by Ebby Halliday, REALTORS, Onofre OC Chapa
Sold by Compass RE Texas, LLC, Rebecca Deluca
Listing agent
— 2001 Lipscomb St —
Onofre OC Chapa
Ebby Halliday, REALTORS
817-654-3737

 NMLS#: 1598647
Get Pre-Approved Today
Schools
Schools serving 2001 Lipscomb St
School District:Fort Worth Independent School District
| Name | Grades | Distance |
|---|---|---|
Daggett Elementary School 958 Page Avenue, Fort Worth, TX 76110 | PK-5 | 0.3 mi |
Daggett Middle School 1108 Carlock Street, Fort Worth, TX 76110 | 6-8 | 0.4 mi |
Paschal High School 3001 Forest Park Boulevard, Fort Worth, TX 76110 | 9-12 | 1.5 mi |
Disclaimer:
School attendance boundaries provided by ATTOM Data Solutions and are for reference only. Contact the school directly to verify enrollment eligibility.
2001 Lipscomb Street, Fort Worth, TX 76110 (MLS# 21314184) is a Single Family property that was sold on August 13, 2026. Want to learn more about 2001 Lipscomb Street? Do you have questions about finding other Single Family real estate for sale in Fort Worth? You can browse all Fort Worth real estate or contact a Coldwell Banker agent to request more information.