
This is a carousel with tiles that activate property listing cards. Use the previous and next buttons to navigate.
1/1
This is a carousel with tiles that activate property listing cards. Use the previous and next buttons to navigate.
1/1

Property Description
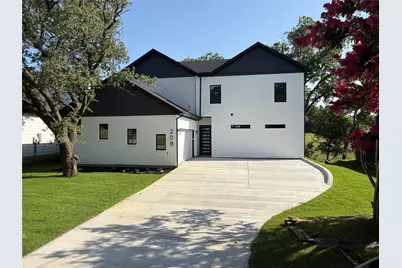
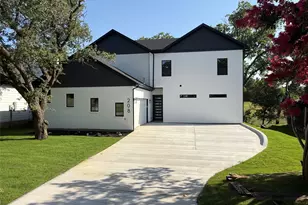
BUYER GETS $10,000 !!! Must be UNDER CONTRACT by JULY 12, 2026 LOCATION!! LOCATION!! LOCATION!! STUNNING new CUSTOM HOME with HIGH-END FINISHES and beautiful view of WALKING TRAIL behind the house. Centrally located in an ESTABLISHED neighborhood with QUICK ACCESS to major roadways - Loop 820, I-30, State Highway 183 & 121 - shopping, dining, and more. NATURAL LIGHT delight home! This beautifully designed 5-BEDROOM, 3.5-BATHROOM home offers a SPACIOUS OPEN LAYOUT with high-end finishes throughout, including a LUXURIOUS PRIMARY SUITE on the first floor with an EN-SUITE BATHROOM and an OPEN FLOOR PLAN ideal for both family living and ENTERTAINING. The GOURMET KITCHEN features upgraded CUSTOM CABINETRY, a HUGE CENTRAL ISLAND, and gorgeous QUARTZ COUNTERTOPS. Elegant interior details include HIGH CEILINGS - 11 ft on the first floor and 10 ft on the second floor - RECESSED LIGHTING, and stylish flooring. The spacious PRIMARY BEDROOM offers a SERENE RETREAT with ample space, while the 2-CAR GARAGE provides convenient access and extra storage. This home combines MODERN COMFORT and EXCEPTIONAL CRAFTSMANSHIP in a well-established community. Make this home yours! Information is deemed reliable. Buyer and buyer's agent are responsible for verifying all information.
Full Property Details
Full Property Details for 208 Silverleaf Dr
General
- Taxes: $1,915
- Status: Closed
- Type: Single Family
- Source: NTREIS
- MLS ID: 21286942
- Added to Site: 150 day(s) ago
Interior
- Interior Features: Double Vanity, Eat-in Kitchen, Kitchen Island, Open Floorplan, Pantry, Vaulted Ceiling(s), Walk-In Closet(s), Wired for Sound
- Fireplace: Yes
- Number of Fireplaces: 1
- Fireplace(s): Electric, Heatilator, Other
- Appliances: Dishwasher, Gas Cooktop, Disposal, Gas Oven, Microwave
- Flooring: Carpet, Tile, Vinyl
Rooms
Bathrooms
- Total Bathrooms: 4
- Full Bathrooms: 3
- Half Bathrooms: 1
Bedrooms
- Total Bedrooms: 5
Other Rooms
- Laundry: Washer Hookup, Electric Dryer Hookup
Additional Information
- Security/Safety: Carbon Monoxide Detector(s), Fire Alarm, Smoke Detector(s)
Exterior
- Exterior Features: Other, Rain Gutters
Parking
- Garage: Yes
- Attached garage: Yes
- Garage Spaces: 2
- Covered Spaces: 2
- Parking Features: Door-Multi, Driveway, Garage, Garage Door Opener, Garage Faces Side, On Street
Location
- County: Tarrant
- Subdivision: Woodhaven Cntry Club Estates
- Driving Directions: See GPS
School Information
- Elem School District: Fort Worth ISD
- Midd School District: Fort Worth ISD
- High School District: Fort Worth ISD
- Elementary School: John T White
- Middle School: Meadowbrook
- High School: Eastern Hills
Heating & Cooling
- Central air: Yes
- Air Conditioning: Yes
- Cooling Type: Central Air
- Heating Type: Central
Utilities
- Sewer: Public Sewer
- Water: Public
- Utility Description: Electricity Available, Electricity Connected, Natural Gas Available, Sewer Available, Separate Meters, Water Available
Structural Information
- Property Detached: Yes
- Architectural Style: Contemporary/Modern, Traditional, Detached
- Structure Type: House
- Detached/Attached: Detached
- Construction: Brick, Fiber Cement, Stucco
- Roof: Shingle
- Stories/Levels: 2
- Living Area: 2,812 Sq. Ft.
- Year Built: 2026
Lot Features
- Lot Size (Acres): 0.174
- Lot Size (Sq. Ft.): 7,579.44
- Lot Size Source: Builder
- Lot Features: Subdivision
Financial Considerations
- For Sale/Rent/Lease: For Sale
- Tax Amount: $1,915
- Terms: Cash, Conventional, FHA, VA Loan
Disclosures and Reports
- Documents Avail.: Aerial
- Legal Description: WOODHAVEN CNTRY CLUB ESTATES BLOCK 16 LOT 63R
- Exclusions: Staging Items throughout the house.
- Property ID: 3614336
- Block: 16
- Lot Number: 63R
Listed by United Real Estate, Roman Tellez
Sold by Realty of America, LLC, Michael Bustos
Listing agent
— 208 Silverleaf Dr —
Roman Tellez
United Real Estate
915-471-0675

 NMLS#: 1598647
Get Pre-Approved Today
Schools
Schools serving 208 Silverleaf Dr
School District:Fort Worth Independent School District
| Name | Grades | Distance |
|---|---|---|
John T White Elementary School 7300 John T White Road, Fort Worth, TX 76120 | PK-5 | 1.7 mi |
Meadowbrook Middle School 2001 Ederville Road, Fort Worth, TX 76103 | 6-8 | 2.7 mi |
Eastern Hills High School 5701 Shelton Street, Fort Worth, TX 76112 | 9-12 | 1.8 mi |
Disclaimer:
School attendance boundaries provided by ATTOM Data Solutions and are for reference only. Contact the school directly to verify enrollment eligibility.
208 Silverleaf Drive, Fort Worth, TX 76112 (MLS# 21286942) is a Single Family property that was sold on July 21, 2026. Want to learn more about 208 Silverleaf Drive? Do you have questions about finding other Single Family real estate for sale in Fort Worth? You can browse all Fort Worth real estate or contact a Coldwell Banker agent to request more information.