
This is a carousel with tiles that activate property listing cards. Use the previous and next buttons to navigate.
1/1
This is a carousel with tiles that activate property listing cards. Use the previous and next buttons to navigate.
1/1

Property Description
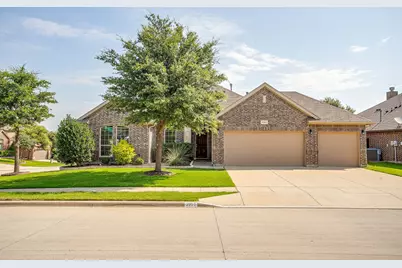
Welcome home to this spacious, move-in-ready gem situated on a desirable corner lot with a rare 3-car garage! This versatile floor plan brings the potential for up to 5 bedrooms, making it perfect for families of all sizes. The open-concept layout creates an inviting atmosphere for everyday living and entertaining, complemented by a formal dining area for special gatherings. Home office or bedroom? The choice is yours. The heart of the home features abundant cabinet and counter space, a gas range for the home chef, and a cozy living room with a fireplace that can be enjoyed during cooler Texas evenings. Retreat to the oversized primary suite, complete with dual vanities, a relaxing garden tub, separate shower, and an expansive walk-in closet with additional storage space. The split-bedroom design offers privacy, while the secondary bathroom also features dual sinks and a tub-shower combination. Upstairs, you'll find endless possibilities including a game room, media room, craft room, or playroom. With its own attached bathroom, this space can also serve as a private guest suite. The existing rock wall adds a fun touch and can easily be removed to fit your vision. Step outside and enjoy your covered patio, creating the perfect space for morning coffee or relaxing evenings outdoors. The backyard also includes a storage shed, providing convenient space for all your extra storage needs. Located in the sought-after second phase of the community, you'll enjoy a quieter family friendly vibe while remaining just a short walk from the community pond, pool, and playground. Conveniently situated only 15 minutes from Downtown Fort Worth and a short drive to just about any restaurant and grocery store you need including H-E-B and Costco. A corner lot, 3-car garage, flexible floor plan, covered outdoor living space, fantastic community amenities, convenient location and an affordable price point - this home truly checks all the boxes!
Full Property Details
Full Property Details for 2101 Rosalinda Pass
General
- HOA FEE: $42/month
- HOA FEE FREQ.: Annually
- Taxes: $7,156
- Status: Closed
- Type: Single Family
- Source: NTREIS
- MLS ID: 21301762
- Added to Site: 133 day(s) ago
Interior
- Interior Features: Double Vanity, Granite Counters, Cable TV
- Fireplace: Yes
- Number of Fireplaces: 1
- Fireplace(s): Gas, Wood Burning
- Appliances: Dishwasher, Gas Range, Microwave, Refrigerator
- Flooring: Vinyl
Rooms
Bathrooms
- Total Bathrooms: 3
- Full Bathrooms: 3
Bedrooms
- Total Bedrooms: 4
Other Rooms
- Laundry: Washer Hookup, Electric Dryer Hookup
Additional Information
- Shared Pool: Yes
- Pool: Yes
- Pool Description: None, Community
- Security/Safety: Smoke Detector(s)
Exterior
- Exterior Features: Storage
- Porch/Patio/Deck: Covered
Parking
- Garage: Yes
- Attached garage: Yes
- Garage Spaces: 3
- Covered Spaces: 3
- Parking Features: Garage Faces Front, Garage
Location
- County: Tarrant
- Subdivision: Parr Trust
- Driving Directions: See GPS
School Information
- Elem School District: Eagle MT-Saginaw ISD
- Midd School District: Eagle MT-Saginaw ISD
- High School District: Eagle MT-Saginaw ISD
- Elementary School: Chisholm Ridge
- Middle School: Highland
- High School: Saginaw
Community
- Association: Yes
- Assoc. Name: Realmanage
- Assoc. Fees Include: All Facilities, Association Management
Heating & Cooling
- Central air: Yes
- Air Conditioning: Yes
- Cooling Type: Central Air, Electric
- Heating Type: Central
Utilities
- Sewer: Public Sewer
- Water: Public
- Cable Available: Yes
- Utility Description: Electricity Available, Electricity Connected, Sewer Available, Underground Utilities, Water Available, Cable Available
Structural Information
- Architectural Style: Detached
- Structure Type: House
- Detached/Attached: Attached
- Roof: Composition
- Stories/Levels: 2
- Living Area: 2,527 Sq. Ft.
- Year Built: 2015
Lot Features
- Lot Size (Acres): 0.189
- Lot Size (Sq. Ft.): 8,232.84
- Lot Size Source: Owner
- Fencing (Description): Wood
Financial Considerations
- For Sale/Rent/Lease: For Sale
- Association Fee: $500
- Assoc Fee Freq.: Annually
- Tax Amount: $7,156
- Terms: Cash, Conventional, FHA, VA Loan
Disclosures and Reports
- Legal Description: PARR TRUST BLOCK 56 LOT 23
- Property ID: 42047534
- Block: 56
- Lot Number: 23
Listed and Sold by Ready Real Estate LLC, Parker Juarez
Listing agent
— 2101 Rosalinda Pass —
Parker Juarez
Ready Real Estate LLC
972-921-8463

 NMLS#: 1598647
Get Pre-Approved Today
Schools
Schools serving 2101 Rosalinda Pass
School District:Eagle Mountain-Saginaw Independent School District
| Name | Grades | Distance |
|---|---|---|
Chisholm Ridge 8301 Running River Lane, Fort Worth, TX 76131 | PK-5 | 1.5 mi |
Highland Middle School 1001 E Bailey Boswell Rd, Fort Worth, TX 76131 | 6-8 | 1.4 mi |
Saginaw High School 800 N Blue Mound Rd, Saginaw, TX 76131 | 9-12 | 0.9 mi |
Disclaimer:
School attendance boundaries provided by ATTOM Data Solutions and are for reference only. Contact the school directly to verify enrollment eligibility.
2101 Rosalinda Pass, Fort Worth, TX 76131 (MLS# 21301762) is a Single Family property that was sold on July 31, 2026. Want to learn more about 2101 Rosalinda Pass? Do you have questions about finding other Single Family real estate for sale in Fort Worth? You can browse all Fort Worth real estate or contact a Coldwell Banker agent to request more information.