This is a carousel with tiles that activate property listing cards. Use the previous and next buttons to navigate.
1/23
$324,900
This is a carousel with tiles that activate property listing cards. Use the previous and next buttons to navigate.
1/23
Property Description
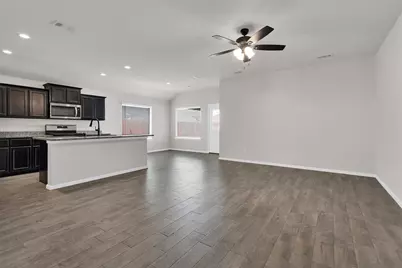
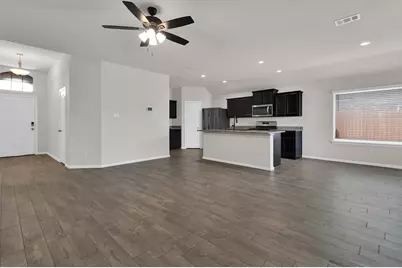
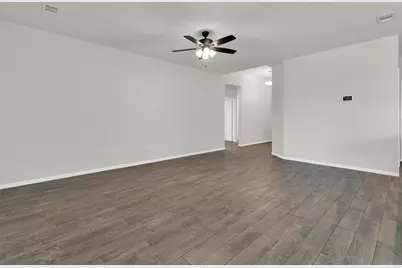
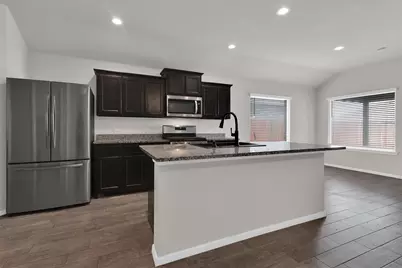
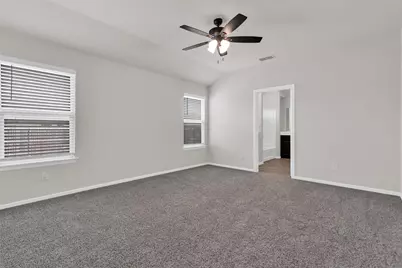
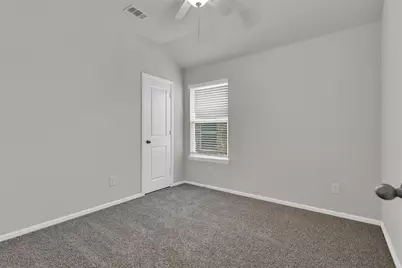
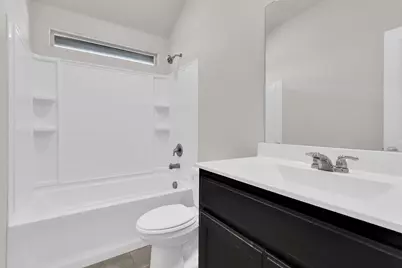
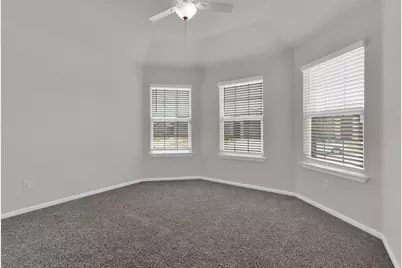
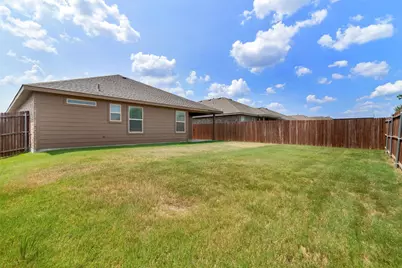
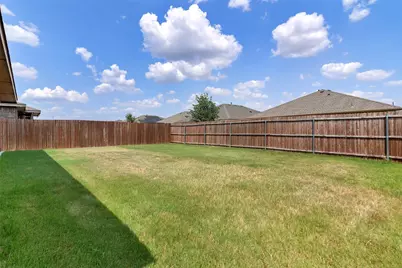
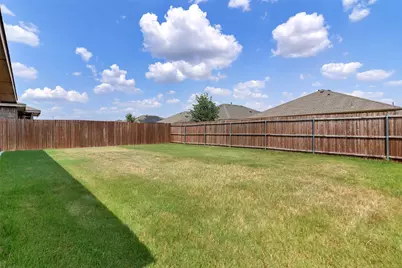
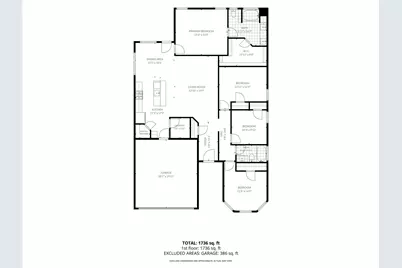
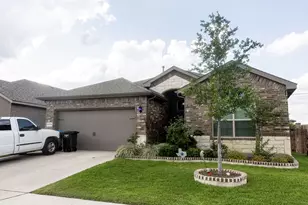
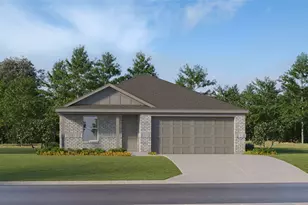
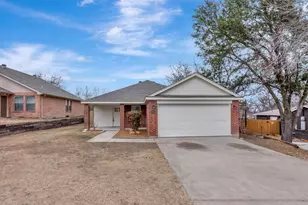
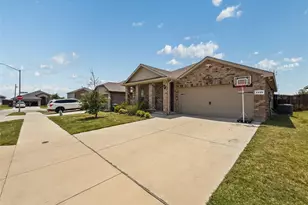
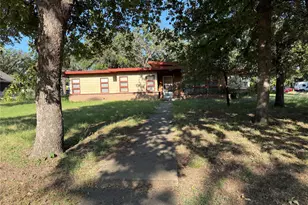
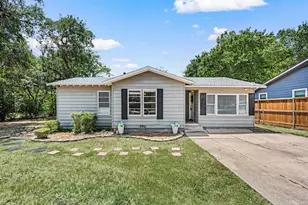
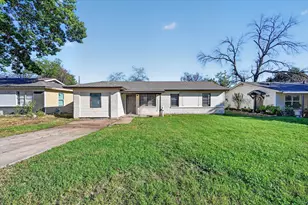
Gorgeous 4 bedroom, 2 bath home is turnkey and move in ready! Expansive open-concept living areas and high ceilings provide ample space for both hosting guests and enjoying everyday life with lots of natural light. Beautiful itchen becomes a focal point with granite counters, a oversized sink, walk-in pantry, and gas range. Thoughtfully designed split bedroom arrangement ensures privacy for household members, and walk-in closets offer plenty of storage space. Elegant hard surface flooring that graces the living spaces, while the spacious bedrooms offer new plush carpeting for ultimate comfort. Inviting covered patio and fully fenced backyard. Whether you're seeking an ideal family home or a savvy investment property, this listing presents an exceptional opportunity. Community boasts cabana, community pool, and playground. Located close to shopping, dining, major highways, and under 20 minutes from Downtown Fort Worth.
Full Property Details
Full Property Details for 2125 Chesnee Rd
General
- Price: $324,900
- HOA FEE: $67/month
- HOA FEE FREQ.: Annually
- Taxes: $7,495
- Status: Active
- Type: Single Family
- Source: NTREIS
- MLS ID: 21352800
- Updated: 8/19/2026
- Added to Site: 20 day(s) ago
Interior
- Interior Features: Built-in Features, Decorative/Designer Lighting Fixtures, Smart Home, Cable TV
- Appliances: Some Gas Appliances, Built-In Gas Range, Dishwasher, Disposal, Gas Oven, Gas Range, Gas Water Heater, Microwave, Plumbed For Gas
- Flooring: Carpet, Ceramic Tile
Rooms
Bathrooms
- Total Bathrooms: 2
- Full Bathrooms: 2
Bedrooms
- Total Bedrooms: 4
Other Rooms
- Laundry: Washer Hookup, Dryer Hookup, ElectricDryer Hookup, Laundry in Utility Room
Additional Information
- Shared Pool: Yes
- Pool: Yes
- Pool Description: None, Community
- Security/Safety: Smoke Detector(s)
Exterior
- Porch/Patio/Deck: Covered, Patio
Parking
- Garage: Yes
- Attached garage: Yes
- Garage Spaces: 2
- Covered Spaces: 2
- Parking Features: Garage Faces Front, Garage, Garage Door Opener
Location
- County: Tarrant
- Subdivision: Chapel Crk
- Driving Directions: see Google Maps
School Information
- Elem School District: White Settlement ISD
- Midd School District: White Settlement ISD
- High School District: White Settlement ISD
- Elementary School: Bluehaze
- Middle School: Brewer
- High School: Brewer
Community
- Association: Yes
- Assoc. Name: Vision Communities Mgmt
- Assoc. Fees Include: All Facilities, Association Management, Maintenance Structure
Heating & Cooling
- Central air: Yes
- Air Conditioning: Yes
- Cooling Type: Central Air, Ceiling Fan(s), Electric
- Heating Type: Central, Electric
Utilities
- Sewer: Public Sewer
- Water: Public
- Cable Available: Yes
- Utility Description: Electricity Connected, Natural Gas Available, Phone Available, Sewer Available, Separate Meters, Underground Utilities, Water Available, Cable Available
Structural Information
- Property Detached: Yes
- Architectural Style: Ranch, Traditional, Detached
- Structure Type: House
- Detached/Attached: Detached
- Construction: Brick
- Roof: Composition
- Windows: Window Coverings
- Stories/Levels: 1
- Living Area: 1,788 Sq. Ft.
- Year Built: 2021
Lot Features
- Lot Size (Acres): 0.132
- Lot Size (Sq. Ft.): 5,749.92
- Frontage: All Weather Road
- Sidewalks: Yes
- Lot Features: Back Yard, Interior Lot, Lawn, Landscaped, Sprinkler System
- Fencing (Description): Wood
Green Features
- Energy Efficient: Thermostat
Financial Considerations
- For Sale/Rent/Lease: For Sale
- Association Fee: $800
- Assoc Fee Freq.: Annually
- Tax Amount: $7,495
- Terms: Cash, Conventional, FHA, VA Loan
Disclosures and Reports
- Legal Description: CHAPEL CREEK BLOCK X LOT 7
- Property ID: 42707828
- Block: X
- Lot Number: 7
Listed by William Davis Realty, Thomas Gooch

Get Pre-Approved Today
Schools
Schools serving 2125 Chesnee Rd
School District:White Settlement Independent School District
| Name | Grades | Distance |
|---|---|---|
Blue Haze Elementary School 601 Blue Haze Drive, Fort Worth, TX 76108 | K-4 | 0.9 mi |
Brewer Middle School 1000 South Cherry Lane, White Settlement, TX 76108 | 7-8 | 2.3 mi |
Brewer High School 1025 West Loop 820 North, Fort Worth, TX 76108 | 9-12 | 2.8 mi |
Disclaimer:
School attendance boundaries provided by ATTOM Data Solutions and are for reference only. Contact the school directly to verify enrollment eligibility.
Price & Sales History for 2125 Chesnee Rd
Date
Details
Price
Change
Source
8/19/2026
Price Reduced
$324,900
-1.52%
MLS
8/15/2026
Price Reduced
$329,900
-1.49%
MLS
8/13/2026
Price Reduced
$334,900
-1.47%
MLS
8/06/2026
Listed
$339,900
—
MLS
Disclaimer: Historical sales information is derived from public records provided by the county offices. Information is not guaranteed and should be independently verified.
Tax History
Tax History for 2125 Chesnee Rd
Year
Property Taxes
Change
Tax Assessment
Change
2024
$5,819
3%
$322,562
—
2023
$5,665
—
$322,562
-8%
2023
$5,665
-26%
$352,339
26%
2022
$7,651
765%
$279,691
788%
2021
$884
—
$31,500
—
Disclaimer: Historical tax information is derived from public records provided by the county offices. Information is not guaranteed and should be independently verified.
Estimate the Cost
Estimate the Cost for 2125 Chesnee Rd
2125 Chesnee Road, Fort Worth, TX 76108 (MLS# 21352800) is a Single Family property with 4 bedrooms and 2 full bathrooms. 2125 Chesnee Road is currently listed for $324,900 and was received on August 06, 2026. Want to learn more about 2125 Chesnee Road? Do you have questions about finding other Single Family real estate for sale in Fort Worth? You can browse all Fort Worth real estate or contact a Coldwell Banker agent to request more information.