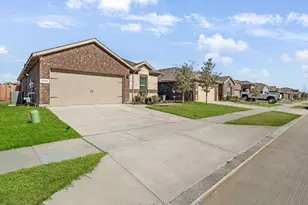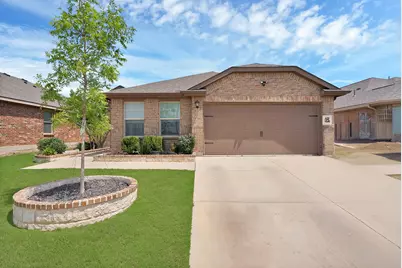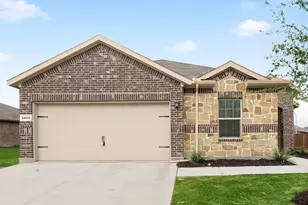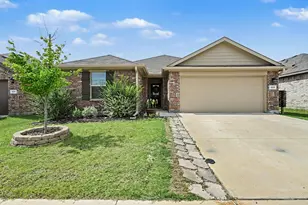
This is a carousel with tiles that activate property listing cards. Use the previous and next buttons to navigate.
1/32
$345,900
This is a carousel with tiles that activate property listing cards. Use the previous and next buttons to navigate.
1/32
Property Description
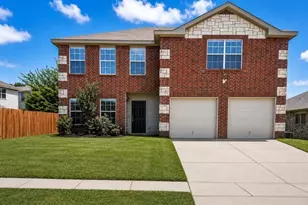

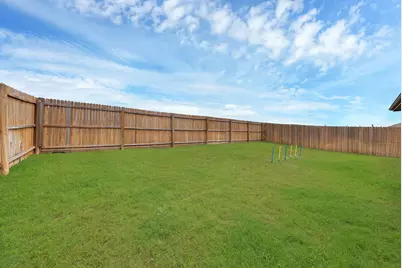
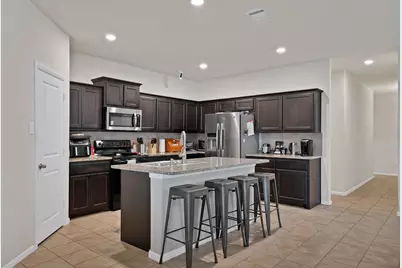
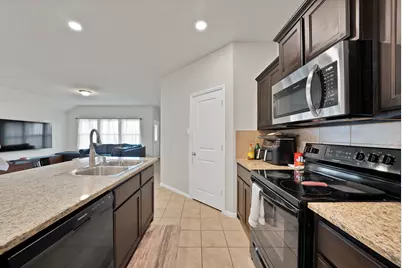
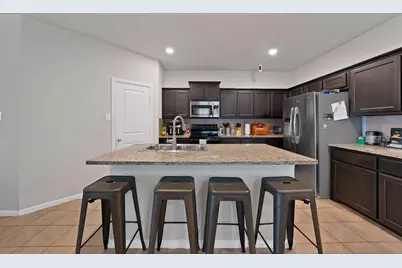
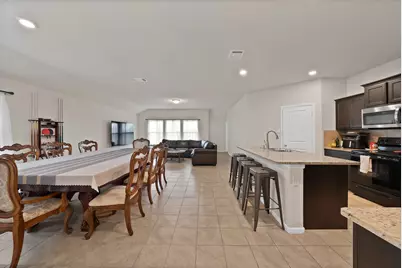
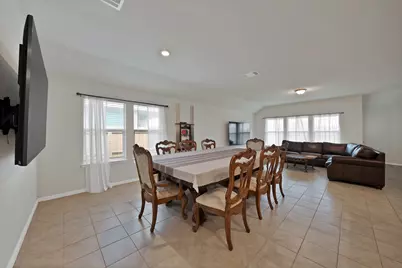
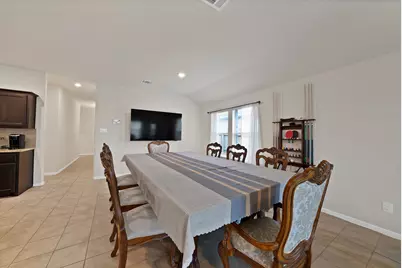
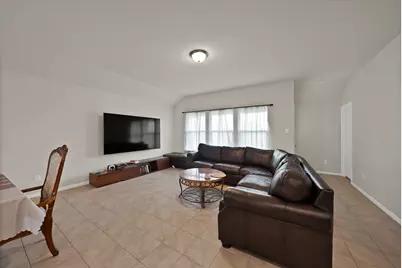
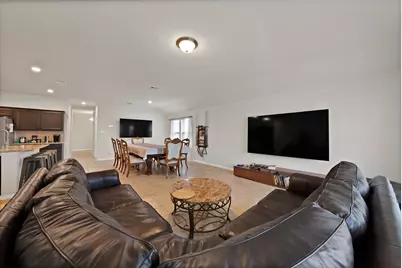
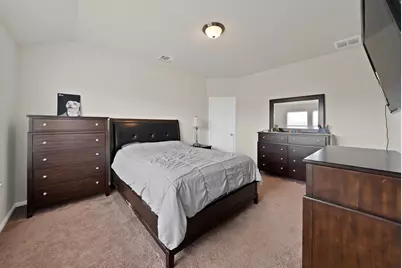
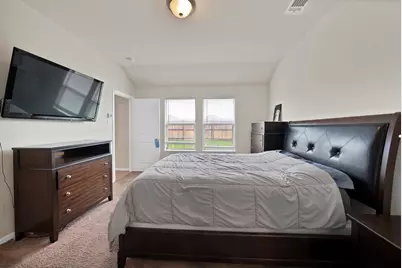
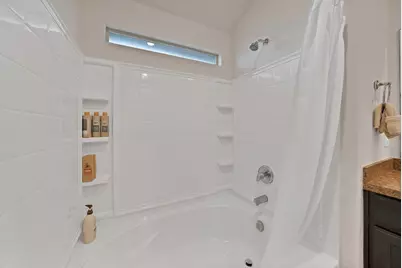
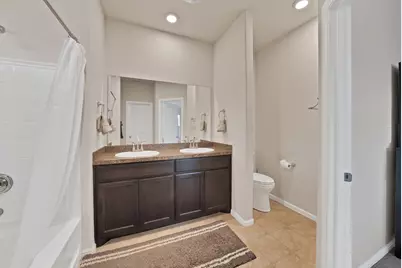
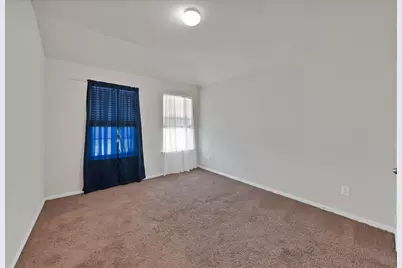
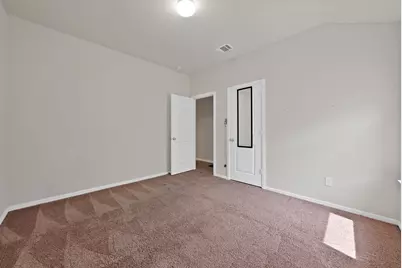
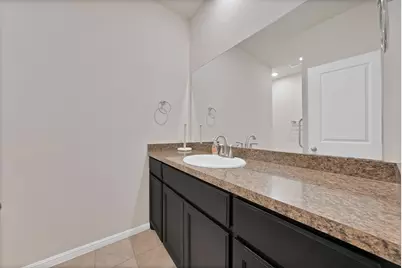
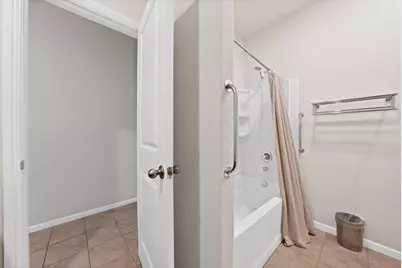
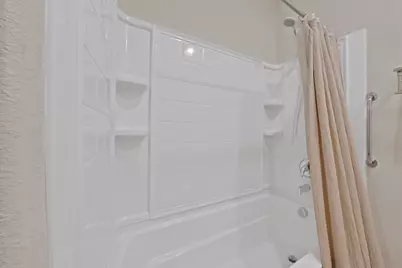
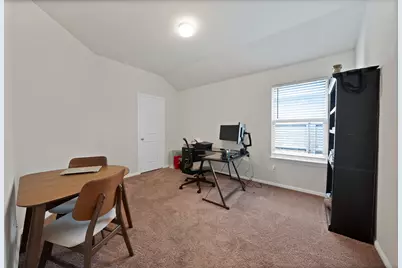
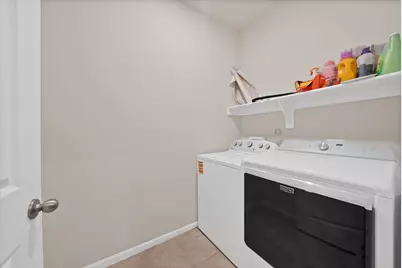
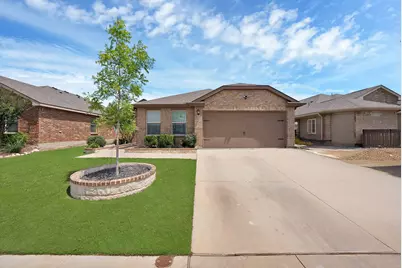
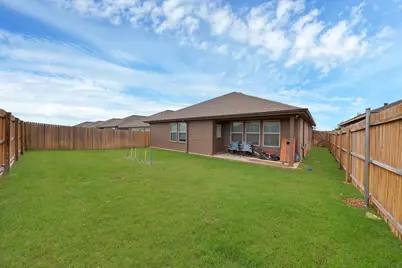
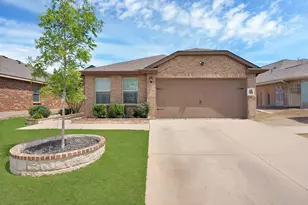
Welcome to this beautifully maintained 5-bedroom, 2-bathroom DR Horton home located in the highly sought-after Watersbend community of North Fort Worth. Backing to a peaceful greenbelt with no rear neighbors, this home offers the perfect blend of privacy, comfort, and convenience. The spacious open-concept floorplan is designed for modern living and entertaining, featuring a large living area that flows seamlessly into the kitchen and dining space. The well-appointed kitchen boasts granite countertops, abundant cabinet space, a large center island, stainless steel appliances, and an oversized walk-in pantry. The private primary suite is thoughtfully separated from the four secondary bedrooms, creating a functional split-bedroom layout ideal for families, guests, or a home office setup. Additional features include Smart Home technology, a full sprinkler system, energy-efficient construction, and ample storage throughout. Residents of Watersbend enjoy exceptional community amenities, including a resort-style pool, playgrounds, walking trails, parks, and green spaces. Located within Eagle Mountain-Saginaw ISD, this home offers convenient access to major highways, making commuting a breeze. Just minutes from Alliance Town Center, residents can enjoy premier shopping, dining, and entertainment options, including H-E-B, Costco, Target, Texas Roadhouse, and numerous restaurants and retail stores. Nearby attractions include the historic Fort Worth Stockyards, Downtown Fort Worth, Sundance Square, Texas Motor Speedway, and the scenic Eagle Mountain Lake. Don't miss this opportunity to own a spacious home in one of North Fort Worth's fastest-growing communities!
Full Property Details
Full Property Details for 228 Foxhunter St
General
- Price: $345,900
- HOA FEE: $41/month
- HOA FEE FREQ.: Semi-Annually
- Taxes: $8,331
- Status: Active
- Type: Single Family
- Source: NTREIS
- MLS ID: 21292504
- Updated: 6/26/2026
- Added to Site: 32 day(s) ago
Interior
- Interior Features: High Speed Internet, Kitchen Island, Open Floorplan, Pantry, Cable TV, Walk-In Closet(s)
- Appliances: Dishwasher, Electric Range, Microwave
- Flooring: Carpet, Ceramic Tile
Rooms
Bathrooms
- Total Bathrooms: 2
- Full Bathrooms: 2
Bedrooms
- Total Bedrooms: 5
Exterior
- Porch/Patio/Deck: Covered
Parking
- Garage: Yes
- Attached garage: Yes
- Garage Spaces: 2
- Covered Spaces: 2
- Parking Features: Additional Parking, Driveway, On Street
Location
- County: Tarrant
- Subdivision: Watersbend South
- Driving Directions: From 35W go to287 North to Bonds Ranch Road. Go West on Bonds Ranch Road then left on Wagley Robertson Rd, left on Bent Oak Dr, right on Fox Hill Dr, then left on Foxhunter St. Home will be on your left.
School Information
- Elem School District: Eagle MT-Saginaw ISD
- Midd School District: Eagle MT-Saginaw ISD
- High School District: Eagle MT-Saginaw ISD
- Elementary School: Comanche Springs
- Middle School: Prairie Vista
- High School: Saginaw
Community
- Association: Yes
- Assoc. Name: Watersbend Homeowners Assoc.
- Assoc. Fees Include: Association Management
Heating & Cooling
- Central air: Yes
- Air Conditioning: Yes
- Cooling Type: Central Air, Electric
- Heating Type: Central, Electric
Utilities
- Sewer: Public Sewer
- Water: Public
- Cable Available: Yes
- Utility Description: Electricity Connected, Sewer Available, Water Available, Cable Available
Structural Information
- Property Detached: Yes
- Architectural Style: Traditional, Detached
- Structure Type: House
- Detached/Attached: Detached
- Construction: Brick
- Roof: Asphalt
- Stories/Levels: 1
- Living Area: 2,164 Sq. Ft.
- Year Built: 2019
Lot Features
- Lot Size (Acres): 0.134
- Lot Size (Sq. Ft.): 5,837.04
- Fencing (Description): Wood
Financial Considerations
- For Sale/Rent/Lease: For Sale
- Association Fee: $244
- Assoc Fee Freq.: Semi-Annually
- Tax Amount: $8,331
Disclosures and Reports
- Legal Description: WATERSBEND SOUTH BLOCK 15 LOT 13
- Exclusions: Refrigerator, washer, dryer, Cameras & Ring floodlights, Tv's & Tv Mounts.
- Property ID: 42414634
- Block: 15
- Lot Number: 13
Listed by Evolve Real Estate LLC, Lucy Enriquez
Get Pre-Approved Today
Schools
Schools serving 228 Foxhunter St
School District:Eagle Mountain-Saginaw Independent School District
| Name | Grades | Distance |
|---|---|---|
Comanche Springs Elementary School 8100 Comanche Springs Drive, Fort Worth, TX 76131 | PK-5 | 1.1 mi |
Prairie Vista 8000 Comanche Springs Drive, Fort Worth, TX 76131 | 6-8 | 1.2 mi |
Disclaimer:
School attendance boundaries provided by ATTOM Data Solutions and are for reference only. Contact the school directly to verify enrollment eligibility.
Price & Sales History for 228 Foxhunter St
Date
Details
Price
Change
Source
6/04/2026
Listed
$345,900
—
MLS
Disclaimer: Historical sales information is derived from public records provided by the county offices. Information is not guaranteed and should be independently verified.

Tax History
Tax History for 228 Foxhunter St
Year
Property Taxes
Change
Tax Assessment
Change
2025
$8,331
111%
$346,288
—
2023
$3,950
—
$346,288
-15%
2023
$3,950
-30%
$408,490
30%
2022
$5,651
3%
$314,516
23%
2021
$5,463
-2%
$255,718
—
2020
$5,591
303%
$256,196
433%
2019
$1,387
—
$48,100
—
Disclaimer: Historical tax information is derived from public records provided by the county offices. Information is not guaranteed and should be independently verified.
Estimate the Cost
Estimate the Cost for 228 Foxhunter St
228 Foxhunter Street, Fort Worth, TX 76131 (MLS# 21292504) is a Single Family property with 5 bedrooms and 2 full bathrooms. 228 Foxhunter Street is currently listed for $345,900 and was received on June 04, 2026. Want to learn more about 228 Foxhunter Street? Do you have questions about finding other Single Family real estate for sale in Fort Worth? You can browse all Fort Worth real estate or contact a Coldwell Banker agent to request more information.