
This is a carousel with tiles that activate property listing cards. Use the previous and next buttons to navigate.
1/1
This is a carousel with tiles that activate property listing cards. Use the previous and next buttons to navigate.
1/1

Property Description
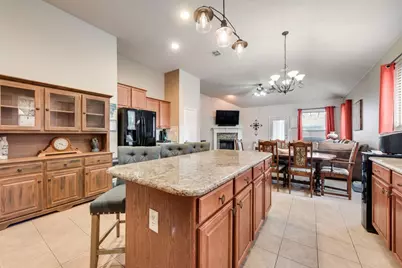
Amazing 3 Bed, 2 Bath, 2 Car Garage with an outstanding location for quick access to I-35! This great one-story home features a dedicated office space and thoughtful open-concept floorplan with hard surface flooring throughout. Spacious kitchen with island overlooks the family living area, perfect for entertaining. Huge Primary Suite offers dual vanities, separate tub and walk-in shower, plus a spacious walk-in closet. Located in highly sought-after Northwest ISD!
Full Property Details
Full Property Details for 2341 Grand Rapids Dr
General
- HOA FEE: $25/month
- HOA FEE FREQ.: Annually
- Taxes: $7,649
- Status: Closed
- Type: Single Family
- Source: NTREIS
- MLS ID: 21278001
- Added to Site: 168 day(s) ago
Interior
- Interior Features: Decorative/Designer Lighting Fixtures, Kitchen Island, Cable TV
- Fireplace: Yes
- Number of Fireplaces: 1
- Fireplace(s): Wood Burning
- Appliances: Dishwasher, Electric Range, Microwave
- Flooring: Ceramic Tile, Laminate
Rooms
Bathrooms
- Total Bathrooms: 2
- Full Bathrooms: 2
Bedrooms
- Total Bedrooms: 3
Other Rooms
- Laundry: Laundry in Utility Room
Parking
- Garage: Yes
- Attached garage: Yes
- Garage Spaces: 2
- Covered Spaces: 2
- Parking Features: Garage Faces Front, Garage, Garage Door Opener
Location
- County: Tarrant
- Subdivision: Presidio Village
- Driving Directions: From I35, west on Heritage Trace, south on Tehama Ridge Parkway, west on Grand Rapids to 2341 Grand Rapids.
School Information
- Elem School District: Northwest ISD
- Midd School District: Northwest ISD
- High School District: Northwest ISD
- Elementary School: Peterson
- Middle School: CW Worthington
- High School: Eaton
Community
- Association: Yes
- Assoc. Name: Spectrum Management Company
- Assoc. Fees Include: Association Management
Heating & Cooling
- Air Conditioning: Yes
- Cooling Type: Ceiling Fan(s), Electric
- Heating Type: Electric
Utilities
- Sewer: Public Sewer
- Water: Public
- Cable Available: Yes
- Utility Description: Sewer Available, Water Available, Cable Available
Structural Information
- Property Detached: Yes
- Architectural Style: Traditional, Detached
- Structure Type: House
- Detached/Attached: Detached
- Construction: Brick
- Roof: Composition
- Windows: Window Coverings
- Stories/Levels: 1
- Living Area: 2,150 Sq. Ft.
- Year Built: 2007
Lot Features
- Lot Size (Acres): 0.139
- Lot Size (Sq. Ft.): 6,054.84
- Lot Size Source: Assessor
- Lot Features: Interior Lot, Landscaped
- Fencing (Description): Wood
Financial Considerations
- For Sale/Rent/Lease: For Sale
- Association Fee: $296
- Assoc Fee Freq.: Annually
- Tax Amount: $7,649
- Terms: Cash, Conventional, FHA, VA Loan
Disclosures and Reports
- Legal Description: PRESIDIO VILLAGE BLOCK 15 LOT 48
- Property ID: 41003985
- Block: 15
- Lot Number: 48
Listed by CMT Realty, Janice Fritchen
Sold by Rendon Realty, LLC, Vinh Pham
Listing agent
— 2341 Grand Rapids Dr —
Janice Fritchen
CMT Realty
972-333-6178

 NMLS#: 1598647
Get Pre-Approved Today
Schools
Schools serving 2341 Grand Rapids Dr
School District:Northwest Independent School District
| Name | Grades | Distance |
|---|---|---|
O A Peterson 2000 Winter Hawk Drive, Fort Worth, TX 76177 | K-5 | 0.9 mi |
CW Worthington Middle School 1045 John Day Road, Haslet, TX 76052 | 6-8 | 3.8 mi |
V R Eaton High School 1350 Eagle Dr, Fort Worth, TX 76052 | 9-12 | 4.1 mi |
Disclaimer:
School attendance boundaries provided by ATTOM Data Solutions and are for reference only. Contact the school directly to verify enrollment eligibility.
2341 Grand Rapids Drive, Fort Worth, TX 76177 (MLS# 21278001) is a Single Family property that was sold on July 10, 2026. Want to learn more about 2341 Grand Rapids Drive? Do you have questions about finding other Single Family real estate for sale in Fort Worth? You can browse all Fort Worth real estate or contact a Coldwell Banker agent to request more information.