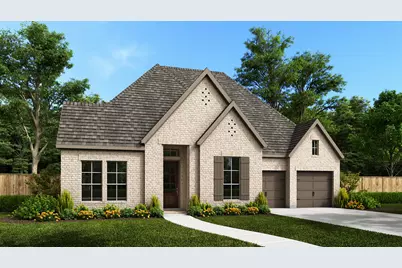
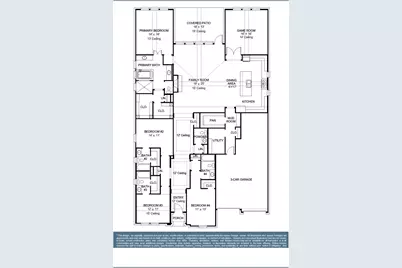
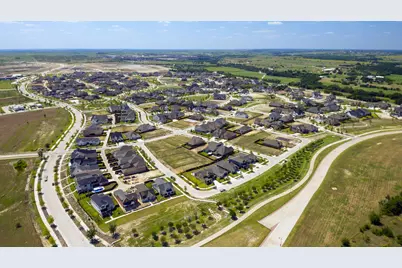
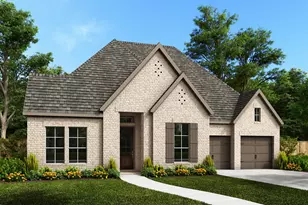
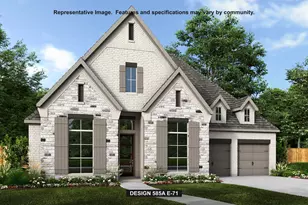
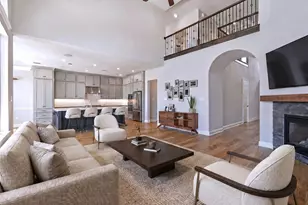
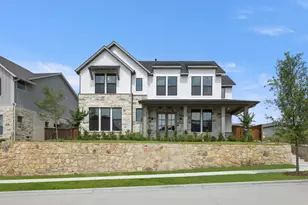
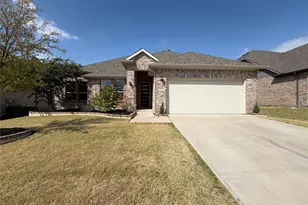
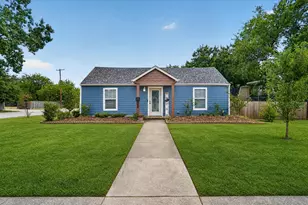
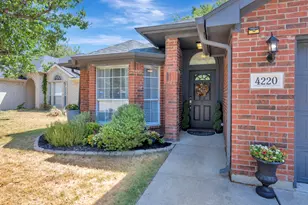
Full Property Details for 2429 Red Hen Ln
General
- Price: $849,900
- HOA FEE: $243/month
- Status: Active
- Type: Single Family
- Source: NTREIS
- MLS ID: 21276747
- Updated: 9/10/2026
- Added to Site: 142 day(s) ago
Interior
- Interior Features: Decorative/Designer Lighting Fixtures, High Speed Internet, Smart Home, Cable TV
- Fireplace: Yes
- Number of Fireplaces: 1
- Fireplace(s): Decorative, Gas Log
- Appliances: Dishwasher, Gas Cooktop, Disposal, Gas Oven, Microwave
- Flooring: Ceramic Tile, Wood
Rooms
- Total Bathrooms: 5
- Full Bathrooms: 4
- Half Bathrooms: 1
Additional Information
- Security/Safety: Carbon Monoxide Detector(s), Smoke Detector(s)
Exterior
- Exterior Features: Lighting, Rain Gutters
- Porch/Patio/Deck: Covered
Parking
- Garage: Yes
- Attached garage: Yes
- Garage Spaces: 3
- Covered Spaces: 3
- Parking Features: Driveway, Garage, Garage Door Opener, Tandem
Location
- County: Parker
- Subdivision: Walsh
- Driving Directions: Please visit us at our Walsh 55 model while this model is in progress. Take I-30 W toward Ft Worth, exit at Walsh Ranch Pkwy. Continue on Walsh Ranch Pkwy, then follow community signage to Meadow Cross Dr and turn onto Meadow Holly Ln. Perry Homes – Walsh 55 will be located at 2104 Meadow Holly Ln.
School Information
- Elem School District: Aledo ISD
- Midd School District: Aledo ISD
- High School District: Aledo ISD
- Elementary School: Walsh
- Middle School: Aledo
- High School: Aledo
Community
- Association: Yes
- Assoc. Name: Insight Association Management
- Assoc. Fees Include: All Facilities, Maintenance Grounds, Maintenance Structure
Heating & Cooling
- Air Conditioning: Yes
- Cooling Type: Zoned
- Heating Type: Zoned
Utilities
- Water: Public
- Cable Available: Yes
- Utility Description: Water Available, Cable Available
Structural Information
- Property Detached: Yes
- Architectural Style: Traditional, Detached
- Structure Type: House
- Detached/Attached: Detached
- Construction: Brick
- Roof: Composition
- Stories/Levels: 1
- Living Area: 3,080 Sq. Ft.
- Year Built: 2026
- Property Condition: Under Construction
Lot Features
- Lot Size (Acres): 0.171
- Lot Size (Sq. Ft.): 7,448.76
- Lot Size Source: Builder
- Lot Dimensions: 60 x 124
- Sidewalks: Yes
- Fencing (Description): Back Yard, Privacy, Wood
Green Features
- Energy Efficient: Appliances
Financial Considerations
- For Sale/Rent/Lease: For Sale
- Association Fee: $243
- Assoc Fee Freq.: Monthly
- Terms: Cash, Conventional, FHA, VA Loan
Disclosures and Reports
- Property ID: 2429 Red Hen Lane
- Block: 83
- Lot Number: 2
Listed by Perry Homes Realty LLC, Lee Jones