
This is a carousel with tiles that activate property listing cards. Use the previous and next buttons to navigate.
This is a carousel with tiles that activate property listing cards. Use the previous and next buttons to navigate.
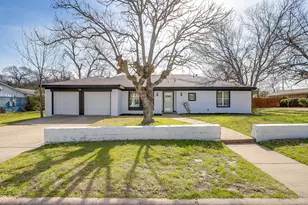

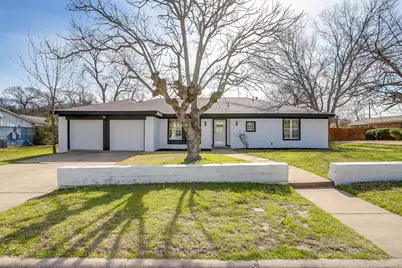
Full Property Details for 2512 Glen Garden Ave
General
- Taxes: $4,742
- Status: Closed
- Type: Single Family
- Source: NTREIS
- MLS ID: 21190419
- Added to Site: 252 day(s) ago
Interior
- Interior Features: Decorative/Designer Lighting Fixtures, Double Vanity, Kitchen Island, Open Floorplan, Pantry, Walk-In Closet(s)
- Fireplace: Yes
- Number of Fireplaces: 1
- Fireplace(s): Living Room
- Appliances: Dishwasher, Electric Oven
- Flooring: Tile
Rooms
Bathrooms
- Total Bathrooms: 2
- Full Bathrooms: 2
Bedrooms
- Total Bedrooms: 3
Other Rooms
- Laundry: Electric Dryer Hookup, In Garage
Parking
- Garage: Yes
- Attached garage: Yes
- Garage Spaces: 2
- Covered Spaces: 2
- Parking Features: Driveway
Location
- County: Tarrant
- Subdivision: Glen Garden Add
- Driving Directions: See GPS
School Information
- Elem School District: Fort Worth ISD
- Midd School District: Fort Worth ISD
- High School District: Fort Worth ISD
- Elementary School: Green Wm
- Middle School: Morningsid
- High School: Wyatt Od
Heating & Cooling
- Central air: Yes
- Air Conditioning: Yes
- Cooling Type: Central Air, Ceiling Fan(s), Electric
- Heating Type: Central, Electric
Utilities
- Sewer: Public Sewer
- Water: Public
- Utility Description: Sewer Available, Water Available
Structural Information
- Architectural Style: Detached
- Structure Type: House
- Detached/Attached: Attached
- Construction: Brick
- Roof: Composition
- Stories/Levels: 1
- Living Area: 1,748 Sq. Ft.
- Year Built: 1964
Lot Features
- Lot Size (Acres): 0.276
- Lot Size (Sq. Ft.): 12,022.56
Financial Considerations
- For Sale/Rent/Lease: For Sale
- Tax Amount: $4,742
- Terms: Cash, Conventional, FHA
Disclosures and Reports
- Legal Description: GLEN GARDEN ADDITION BLOCK 6 LOT 10
- Property ID: 1046802
- Block: 6
- Lot Number: 10
Listed by United Real Estate DFW, Flor Alvarado
Sold by United Real Estate DFW, Andrea Ibarra
Listing agent
Flor Alvarado
United Real Estate DFW
817-897-0209,817-897-0209

 NMLS#: 1598647
Schools serving 2512 Glen Garden Ave
| Name | Grades | Distance |
|---|---|---|
Glencrest 6th Grade School 4801 Eastline Drive, Fort Worth, TX 76119 | 6- | 0.5 mi |
Mitchell Boulevard Elementary School 3601 Mitchell Boulevard, Fort Worth, TX 76105 | PK-5 | 0.7 mi |
Forest Oak Middle School 3221 Pecos Street, Fort Worth, TX 76119 | 7-8 | 1.2 mi |
O D Wyatt High School 2400 East Seminary Drive, Fort Worth, TX 76119 | 9-12 | 1.2 mi |
2512 Glen Garden Avenue, Fort Worth, TX 76119 (MLS# 21190419) is a Single Family property that was sold on June 30, 2026. Want to learn more about 2512 Glen Garden Avenue? Do you have questions about finding other Single Family real estate for sale in Fort Worth? You can browse all Fort Worth real estate or contact a Coldwell Banker agent to request more information.