
This is a carousel with tiles that activate property listing cards. Use the previous and next buttons to navigate.
1/1
This is a carousel with tiles that activate property listing cards. Use the previous and next buttons to navigate.
1/1

Property Description
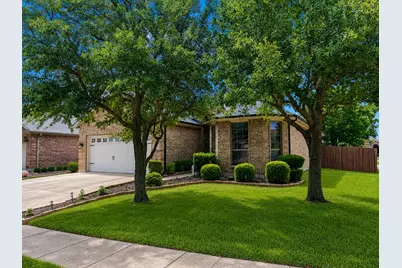
Welcome to this beautifully updated ONE-STORY home in the highly sought-after Villages of Woodland Springs, zoned to acclaimed Keller ISD Offering 3 bedrooms, 2 bathrooms, and an ideal open-concept layout, this home combines comfort, style, and functionality in one of the area's most desirable master-planned communities. Step inside to discover rich wood flooring, abundant natural light, and a spacious flexible living area just off the entry that can easily serve as a formal dining room, home office, or second living space. The oversized kitchen is truly the heart of the home, featuring extensive cabinetry, a center island, counter-height breakfast bar, and seamless flow into the inviting living room anchored by a stunning stone fireplace. The private primary suite offers a relaxing retreat with an en-suite bath complete with dual vanities, a garden tub, separate shower, and a spacious walk-in closet. Secondary bedrooms are generously sized and thoughtfully positioned for privacy. Outside, enjoy a private backyard designed for entertaining and relaxation with an extended concrete patio and recently installed 8-foot board-on-board fence. Additional highlights include a full-size laundry room and attached two-car garage. Residents of Villages of Woodland Springs enjoy exceptional resort-style amenities including six community pools, a recently renovated amenity center, tennis and pickleball courts, basketball and sand volleyball courts, stocked fishing ponds, playgrounds, parks, and miles of scenic greenbelt trails perfect for walking and biking. The neighborhood also hosts community events year-round that create a true sense of connection and community. Conveniently located near shopping, dining, entertainment, and major highways, this home offers the perfect combination of lifestyle, location, and top-rated schools. Don't miss your opportunity to own this move-in ready gem in one of North Fort Worth's most desirable neighborhoods!
Full Property Details
Full Property Details for 2612 Twinflower Dr
General
- HOA FEE: $72/month
- HOA FEE FREQ.: Semi-Annually
- Taxes: $6,146
- Status: Closed
- Type: Single Family
- Source: NTREIS
- MLS ID: 21265467
- Added to Site: 178 day(s) ago
Interior
- Interior Features: Decorative/Designer Lighting Fixtures, High Speed Internet, Open Floorplan, Cable TV, Walk-In Closet(s), Wired for Sound
- Fireplace: Yes
- Number of Fireplaces: 1
- Fireplace(s): See Remarks
- Appliances: Some Gas Appliances, Dishwasher, Gas Cooktop, Disposal, Gas Range, Plumbed For Gas, Refrigerator, Vented Exhaust Fan
- Flooring: Ceramic Tile, Wood
Rooms
Bathrooms
- Total Bathrooms: 2
- Full Bathrooms: 2
Bedrooms
- Total Bedrooms: 3
Additional Information
- Shared Pool: Yes
- Pool: Yes
- Pool Description: None, Community
- Security/Safety: Security System, Fire Alarm, Smoke Detector(s)
Exterior
- Porch/Patio/Deck: Covered
Parking
- Garage: Yes
- Attached garage: Yes
- Garage Spaces: 2
- Covered Spaces: 2
- Parking Features: Garage Faces Front, Garage, Garage Door Opener
Location
- County: Tarrant
- Subdivision: Villages Of Woodland Spgs W
- Driving Directions: Please consult google maps for directions
School Information
- Elem School District: Keller ISD
- Midd School District: Keller ISD
- High School District: Keller ISD
- Elementary School: Caprock
- Middle School: Trinity Springs
- High School: Timber Creek
Community
- Association: Yes
- Assoc. Name: Villages of Woodland Springs HOA
- Assoc. Fees Include: All Facilities, Association Management
Heating & Cooling
- Central air: Yes
- Air Conditioning: Yes
- Cooling Type: Central Air, Ceiling Fan(s), Electric
- Heating Type: Central, Electric, Fireplace(s)
Utilities
- Sewer: Public Sewer
- Water: Public
- Cable Available: Yes
- Utility Description: Sewer Available, Water Available, Cable Available
Structural Information
- Architectural Style: Traditional, Detached
- Structure Type: House
- Detached/Attached: Attached
- Construction: Brick
- Roof: Composition
- Stories/Levels: 1
- Living Area: 1,649 Sq. Ft.
- Year Built: 2008
Lot Features
- Lot Size (Acres): 0.149
- Lot Size (Sq. Ft.): 6,490.44
- Frontage: All Weather Road
- Lot Features: Corner Lot, Few Trees
- Fencing (Description): Wood
Financial Considerations
- For Sale/Rent/Lease: For Sale
- Association Fee: $429
- Assoc Fee Freq.: Semi-Annually
- Tax Amount: $6,146
- Terms: Cash, Conventional, FHA, VA Loan
Disclosures and Reports
- Legal Description: VILLAGES OF WOODLAND SPRINGS W BLOCK 162 LOT
- Property ID: 41116569
- Block: 162
- Lot Number: 1
Listed by Pioneer DFW Realty, LLC, Matt Shomer
Sold by DFWMoves, LLC, Cindy Allen
Listing agent
— 2612 Twinflower Dr —
Matt Shomer
Pioneer DFW Realty, LLC
469-363-2092

 NMLS#: 1598647
Get Pre-Approved Today
Schools
Schools serving 2612 Twinflower Dr
School District:Keller Independent School District
| Name | Grades | Distance |
|---|---|---|
Caprock Elementary School 12301 Grey Twig Dr, Keller, TX 76244 | PK-4 | 1 mi |
Trinity Springs Middle School 3550 Keller Hicks Rd, Keller, TX 76244 | 7-8 | 1.3 mi |
Timber Creek High School 12350 Timberland Boulevard, Fort Worth, TX 76244 | 9-12 | 1.3 mi |
Disclaimer:
School attendance boundaries provided by ATTOM Data Solutions and are for reference only. Contact the school directly to verify enrollment eligibility.
2612 Twinflower Drive, Fort Worth, TX 76244 (MLS# 21265467) is a Single Family property that was sold on June 18, 2026. Want to learn more about 2612 Twinflower Drive? Do you have questions about finding other Single Family real estate for sale in Fort Worth? You can browse all Fort Worth real estate or contact a Coldwell Banker agent to request more information.