
This is a carousel with tiles that activate property listing cards. Use the previous and next buttons to navigate.
1/1
This is a carousel with tiles that activate property listing cards. Use the previous and next buttons to navigate.
1/1

Property Description
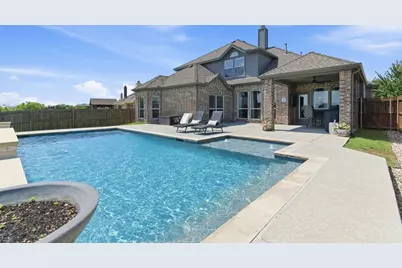
Splash into summer in this exceptional 4-bedroom, 3.5-bath home with a sparkling inground pool installed in 2021 and breathtaking views of one of the many scenic lakes in the highly sought-after Villages of Woodland Springs. Designed with flexibility and comfort in mind, this spacious floorplan offers room for everyone. The oversized primary suite serves as a true retreat, featuring a large sitting area and a beautifully remodeled ensuite bath complete with a luxurious slipper tub and an oversized shower with multiple spray heads. Two additional bedrooms are conveniently located on the first floor, along with a dedicated home office, formal dining room, and an expansive living area ideal for everyday living and entertaining. The remodeled kitchen is sure to impress with quartz countertops, upgraded backsplash, freshly painted cabinetry, and updated flooring. Major recent improvements provide peace of mind, including two new HVAC systems installed in 2025, a new roof in 2021, plus new gutters and exterior paint. Upstairs, the home continues to shine with a large game room featuring a wet bar, built-in cabinetry, and refrigerator. A private fourth bedroom with ensuite bath provides the perfect guest suite. The impressive media room comes complete with equipment, creating the ultimate movie-night experience. Step outside to your private backyard oasis where the pool, lake views, and outdoor living spaces create the perfect setting for relaxation or entertaining. Located in the heart of North Ft Worth and served by acclaimed Keller ISD, residents of the Villages of Woodland Springs enjoy miles of scenic trails, multiple community pools, a welcoming community center, beautiful greenbelts, and a lifestyle centered around connection and recreation. Shopping, dining, and entertainment are all just minutes away. Don't miss this rare opportunity to own a beautifully updated home with a pool, lake views, and resort-style community amenities all in one incredible package.
Full Property Details
Full Property Details for 2620 Stable Door Ln
General
- HOA FEE: $73/month
- HOA FEE FREQ.: Annually
- Taxes: $12,344
- Status: Closed
- Type: Single Family
- Source: NTREIS
- MLS ID: 21266429
- Added to Site: 150 day(s) ago
Interior
- Interior Features: Wet Bar, Built-in Features, Chandelier, Decorative/Designer Lighting Fixtures, Double Vanity, Eat-in Kitchen, High Speed Internet, Kitchen Island, Open Floorplan, Pantry, Cable TV, Walk-In Closet(s), Wired for Sound
- Fireplace: Yes
- Number of Fireplaces: 1
- Fireplace(s): Gas Log, Gas Starter, Living Room, Masonry, Raised Hearth
- Appliances: Some Gas Appliances, Double Oven, Dishwasher, Electric Oven, Gas Cooktop, Disposal, Gas Range, Gas Water Heater, Microwave, Plumbed For Gas
- Flooring: Carpet, Ceramic Tile, Wood
Rooms
Bathrooms
- Total Bathrooms: 4
- Full Bathrooms: 3
- Half Bathrooms: 1
Bedrooms
- Total Bedrooms: 4
Other Rooms
- Laundry: Washer Hookup, Dryer Hookup, ElectricDryer Hookup, Laundry in Utility Room
Additional Information
- Shared Pool: Yes
- Pool: Yes
- Pool Description: Fenced, Gunite, In Ground, Pool, Waterfall, Water Feature, Community
- Tennis: Yes
- Security/Safety: Prewired, Smoke Detector(s)
- Equipment: Home Theater
Exterior
- Exterior Features: Rain Gutters
- Porch/Patio/Deck: Covered
Parking
- Garage: Yes
- Attached garage: Yes
- Garage Spaces: 3
- Covered Spaces: 3
- Parking Features: Concrete, Door-Multi, Door-Single, Driveway, Garage, Garage Door Opener, Inside Entrance, Kitchen Level, Oversized, Garage Faces Side
Location
- County: Tarrant
- Subdivision: Villages Of Woodland Spgs W
- Driving Directions: GPS Friendly - Sign in yard
School Information
- Elem School District: Keller ISD
- Midd School District: Keller ISD
- High School District: Keller ISD
- Elementary School: Caprock
- Middle School: Trinity Springs, Trinity Meadows
- High School: Timber Creek
Community
- Association: Yes
- Assoc. Name: First Service Residential
- Assoc. Fees Include: All Facilities, Association Management
Heating & Cooling
- Central air: Yes
- Air Conditioning: Yes
- Cooling Type: Central Air, Ceiling Fan(s), Electric
- Heating Type: Central, Heat Pump, Natural Gas
Utilities
- Sewer: Public Sewer
- Water: Public
- Cable Available: Yes
- Utility Description: Electricity Connected, Natural Gas Available, Sewer Available, Separate Meters, Water Available, Cable Available
Structural Information
- Architectural Style: Traditional, Detached
- Structure Type: House
- Detached/Attached: Attached
- Construction: Brick
- Roof: Composition
- Windows: Window Coverings
- Stories/Levels: 2
- Living Area: 3,238 Sq. Ft.
- Year Built: 2008
Lot Features
- Property View: Water
- Lot Size (Acres): 0.231
- Lot Size (Sq. Ft.): 10,062.36
- Sidewalks: Yes
- Lot Features: Cleared, Backs to Greenbelt/Park, Greenbelt, Interior Lot, Landscaped, Pond on Lot, Subdivision, Sprinkler System
- Fencing (Description): Wood, Wrought Iron
Water Features
- Water Front: Yes
- Water View: Yes
- Water Front Desc.: Beach Access
Financial Considerations
- For Sale/Rent/Lease: For Sale
- Association Fee: $870
- Assoc Fee Freq.: Annually
- Tax Amount: $12,344
- Terms: Cash, Conventional, FHA, VA Loan
Disclosures and Reports
- Documents Avail.: Aerial
- Legal Description: VILLAGES OF WOODLAND SPRINGS W BLOCK 167 LOT
- Exclusions: none
- Disclosures/Rstr.: Deed Restriction
- Property ID: 41408160
- Block: 167
- Lot Number: 16
Listed by Skyward Realty Group LLC, Jeanenne Kienle
Sold by Keller Williams Realty-FM, Beth Gaskill
Listing agent
— 2620 Stable Door Ln —
Jeanenne Kienle
Skyward Realty Group LLC

 NMLS#: 1598647
Get Pre-Approved Today
Schools
Schools serving 2620 Stable Door Ln
School District:Keller Independent School District
| Name | Grades | Distance |
|---|---|---|
Caprock Elementary School 12301 Grey Twig Dr, Keller, TX 76244 | PK-4 | 0.7 mi |
Trinity Springs Middle School 3550 Keller Hicks Rd, Keller, TX 76244 | 7-8 | 1.2 mi |
Timber Creek High School 12350 Timberland Boulevard, Fort Worth, TX 76244 | 9-12 | 1 mi |
Disclaimer:
School attendance boundaries provided by ATTOM Data Solutions and are for reference only. Contact the school directly to verify enrollment eligibility.
2620 Stable Door Lane, Fort Worth, TX 76244 (MLS# 21266429) is a Single Family property that was sold on July 17, 2026. Want to learn more about 2620 Stable Door Lane? Do you have questions about finding other Single Family real estate for sale in Fort Worth? You can browse all Fort Worth real estate or contact a Coldwell Banker agent to request more information.