
This is a carousel with tiles that activate property listing cards. Use the previous and next buttons to navigate.
1/1
This is a carousel with tiles that activate property listing cards. Use the previous and next buttons to navigate.
1/1

Property Description
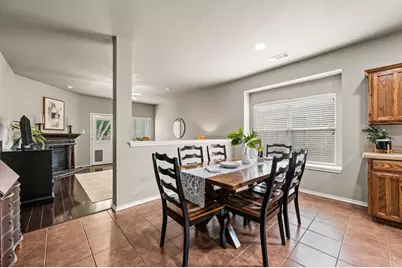
Outstanding community amenities, including a sparkling community POOL, fun splash pad, and neighborhood playground, providing entertainment and recreation opportunities for all ages! This beautifully designed single-story home offers the perfect blend of comfort, functionality, and inviting living spaces, featuring 3 spacious bedrooms and 2 full bathrooms in a thoughtfully designed open-concept floorplan. The spacious living room serves as the heart of the home and features a cozy fireplace, creating the perfect setting for relaxing evenings, family gatherings, or quiet nights at home. The open layout seamlessly connects the living area to the kitchen and dining spaces, providing excellent flow and maximizing both natural light and usable space throughout the home. The kitchen is well-equipped for any home chef, complete with a gas range that offers precise cooking control and efficiency. Whether preparing a quick breakfast or hosting holiday dinners, this kitchen is designed to accommodate a variety of lifestyles. The primary suite offers a private retreat with plenty of room for large furniture and additional seating. The en-suite bathroom is designed for relaxation and comfort, featuring a garden tub and separate walk-in shower. The additional bedrooms are generously sized and provide flexibility for family members, guests, a home office, or hobby space. Step outside to enjoy the fully fenced backyard, offering privacy and plenty of outdoor space for entertaining, gardening, pets, or play. The patio area is ideal for outdoor dining, grilling, or simply relaxing while enjoying the fresh air. Additional highlights include a convenient 2-car attached garage.
Full Property Details
Full Property Details for 2656 Silver Hill Dr
General
- HOA FEE: $41/month
- HOA FEE FREQ.: Annually
- Taxes: $5,563
- Status: Closed
- Type: Single Family
- Source: NTREIS
- MLS ID: 21269419
- Added to Site: 166 day(s) ago
Interior
- Interior Features: Decorative/Designer Lighting Fixtures, Double Vanity, Eat-in Kitchen, High Speed Internet, Open Floorplan, Cable TV, Walk-In Closet(s)
- Fireplace: Yes
- Number of Fireplaces: 1
- Fireplace(s): Family Room, Living Room
- Appliances: Some Gas Appliances, Dishwasher, Disposal, Gas Range, Gas Water Heater, Microwave, Plumbed For Gas
- Flooring: Carpet, Tile
Rooms
Bathrooms
- Total Bathrooms: 2
- Full Bathrooms: 2
Bedrooms
- Total Bedrooms: 3
Other Rooms
- Laundry: Washer Hookup, Dryer Hookup, ElectricDryer Hookup, Laundry in Utility Room
Additional Information
- Shared Pool: Yes
- Pool: Yes
- Pool Description: None, Community
- Security/Safety: Security System, Smoke Detector(s)
Exterior
- Exterior Features: Rain Gutters
- Porch/Patio/Deck: Front Porch, Patio, Covered
Parking
- Garage: Yes
- Attached garage: Yes
- Garage Spaces: 2
- Covered Spaces: 2
- Parking Features: Door-Single, Driveway, Garage Faces Front, Garage, Garage Door Opener
Location
- County: Tarrant
- Subdivision: Crossing At Fossil Creek The
- Driving Directions: From I-820 W, exit 16A-Mark IV Pkwy. Turn right onto Mark IV Pkwy. At the traffic circle, take the 2nd exit and stay on Mark IV Pkwy. Turn right onto Chadwick Dr. Turn left onto Mountain Home Ln. Turn right onto Silver Hill Dr. Home will be on the right.
School Information
- Elem School District: Eagle MT-Saginaw ISD
- Midd School District: Eagle MT-Saginaw ISD
- High School District: Eagle MT-Saginaw ISD
- Elementary School: Northbrook
- Middle School: Prairie Vista
- High School: Saginaw
Community
- Association: Yes
- Assoc. Name: SBB Community Management
- Assoc. Fees Include: All Facilities, Association Management, Maintenance Grounds
Heating & Cooling
- Central air: Yes
- Air Conditioning: Yes
- Cooling Type: Central Air, Ceiling Fan(s), Electric, Zoned
- Heating Type: Central, Zoned
Utilities
- Sewer: Public Sewer
- Water: Public
- Cable Available: Yes
- Utility Description: Electricity Available, Electricity Connected, Natural Gas Available, Phone Available, Sewer Available, Water Available, Cable Available
Structural Information
- Property Detached: Yes
- Architectural Style: Ranch, Traditional, Detached
- Structure Type: House
- Detached/Attached: Detached
- Construction: Brick
- Roof: Composition
- Windows: Window Coverings
- Stories/Levels: 1
- Living Area: 1,416 Sq. Ft.
- Year Built: 2003
Lot Features
- Lot Size (Acres): 0.13
- Lot Size (Sq. Ft.): 5,662.8
- Lot Size Source: Assessor
- Lot Features: Back Yard, Interior Lot, Lawn, Landscaped, Subdivision, Sprinkler System, Few Trees
- Fencing (Description): Wood
Financial Considerations
- For Sale/Rent/Lease: For Sale
- Association Fee: $487
- Assoc Fee Freq.: Annually
- Tax Amount: $5,563
- Terms: Cash, Conventional, FHA, VA Loan
Disclosures and Reports
- Documents Avail.: Survey
- Legal Description: CROSSING AT FOSSIL CREEK, THE BLOCK 12 LOT 40
- Exclusions: Ring doorbell and cameras, mirror at entry, fireplace screen.
- Property ID: 7979592
- Block: 12
- Lot Number: 40
Listed by Sophie Tel Diaz Real Estate, Sophie Diaz
Sold by Real Broker, LLC, Brittany Schirmeister
Listing agent
— 2656 Silver Hill Dr —
Sophie Diaz
Sophie Tel Diaz Real Estate
817-952-9000

 NMLS#: 1598647
Get Pre-Approved Today
Schools
Schools serving 2656 Silver Hill Dr
School District:Eagle Mountain-Saginaw Independent School District
| Name | Grades | Distance |
|---|---|---|
Northbrook Elementary School 2500 Cantrell Sansom Road, Fort Worth, TX 76131 | PK-5 | 0.5 mi |
Prairie Vista 8000 Comanche Springs Drive, Fort Worth, TX 76131 | 6-8 | 3.5 mi |
Saginaw High School 800 N Blue Mound Rd, Saginaw, TX 76131 | 9-12 | 1.8 mi |
Disclaimer:
School attendance boundaries provided by ATTOM Data Solutions and are for reference only. Contact the school directly to verify enrollment eligibility.
2656 Silver Hill Drive, Fort Worth, TX 76131 (MLS# 21269419) is a Single Family property that was sold on June 23, 2026. Want to learn more about 2656 Silver Hill Drive? Do you have questions about finding other Single Family real estate for sale in Fort Worth? You can browse all Fort Worth real estate or contact a Coldwell Banker agent to request more information.