
This is a carousel with tiles that activate property listing cards. Use the previous and next buttons to navigate.
1/1
This is a carousel with tiles that activate property listing cards. Use the previous and next buttons to navigate.
1/1

Property Description
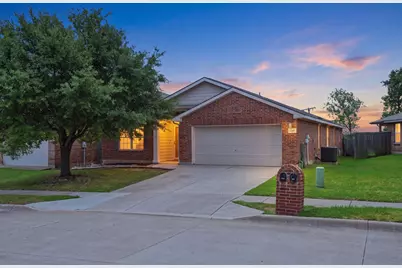
Single-story home with dedicated study + flexible bonus room "¢ New roof (July 2025) "¢ HVAC (Jan. 2026) "¢ New deck (Sept. 2025) "¢ Fully fenced 0.21-acre backyard backing to open land with no immediate rear neighbor! Located in The Bluffs, this 3-bedroom, 2-bath Fort Worth home offers approximately 2,237 square feet with an open-concept kitchen, dining and living area. The kitchen features an island, breakfast bar, built-in cabinetry and walk-in pantry. Vaulted ceilings add volume to the main living space, while the split-bedroom floor plan provides separation between the primary suite and secondary bedrooms. A flexible bonus room positioned between the two secondary bedrooms can serve as a game room, second living area or additional gathering space. A dedicated study with French doors provides a defined home office. The primary suite includes a large closet and bath with dual sinks, garden tub, and separate shower. The separate utility room offers built-in cabinets, full-size washer and dryer connections, and space for an additional refrigerator or freezer. Outdoor features include a covered patio, deck, fully fenced backyard, grass area and green space behind the property. Additional features include double-pane windows, ceiling fans, a programmable thermostat, sidewalks, underground utilities, and an attached 2-car garage. Refrigerator, washer and dryer convey with the sale. Major updates include a new roof (July 2025), a new deck (September 2025), and a new HVAC system (January 2026). Eastchase-area shopping and dining, I-30 and Loop 820 are nearby, with convenient access to Arlington's Entertainment District, including AT&T Stadium, Globe Life Field, Texas Live! and Six Flags Over Texas. Some photos have been virtually staged to help illustrate the home's potential.
Full Property Details
Full Property Details for 2665 Gardendale Dr
General
- HOA FEE: $22/month
- HOA FEE FREQ.: Annually
- Taxes: $5,874
- Status: Closed
- Type: Single Family
- Source: NTREIS
- MLS ID: 21331867
- Added to Site: 111 day(s) ago
Interior
- Interior Features: Decorative/Designer Lighting Fixtures, High Speed Internet, Cable TV, Vaulted Ceiling(s)
- Appliances: Dryer, Dishwasher, Electric Range, Disposal, Microwave, Refrigerator, Water Softener, Washer
- Flooring: Carpet, Ceramic Tile, Laminate
Rooms
Bathrooms
- Total Bathrooms: 2
- Full Bathrooms: 2
Bedrooms
- Total Bedrooms: 3
Other Rooms
- Laundry: Washer Hookup, Electric Dryer Hookup, Laundry in Utility Room, Stacked
Additional Information
- Security/Safety: Fire Alarm, Smoke Detector(s)
Exterior
- Exterior Features: Rain Gutters
- Porch/Patio/Deck: Deck, Covered
Parking
- Garage: Yes
- Attached garage: Yes
- Garage Spaces: 2
- Covered Spaces: 2
- Parking Features: Garage Faces Front
Location
- County: Tarrant
- Subdivision: Bluffs The
- Driving Directions: From I-30, Exit Cooks (South). Turn right onto Plateau, at the stop sign turn left onto Gardendale, after passing Big Spring Dr, home will be on your right.
School Information
- Elem School District: Fort Worth ISD
- Midd School District: Fort Worth ISD
- High School District: Fort Worth ISD
- Elementary School: Elliott
- Middle School: Jean Mcclung
- High School: Eastern Hills
Community
- Association: Yes
- Assoc. Name: The Bluffs Homeowners Association, INC
- Assoc. Fees Include: Maintenance Grounds
Heating & Cooling
- Central air: Yes
- Air Conditioning: Yes
- Cooling Type: Central Air, Ceiling Fan(s), Electric
- Heating Type: Central, Electric
Utilities
- Sewer: Public Sewer
- Water: Public
- Cable Available: Yes
- Utility Description: Sewer Available, Separate Meters, Underground Utilities, Water Available, Cable Available
Structural Information
- Architectural Style: Traditional, Detached
- Structure Type: House
- Detached/Attached: Attached
- Construction: Brick
- Roof: Composition
- Windows: Window Coverings
- Stories/Levels: 1
- Living Area: 2,237 Sq. Ft.
- Year Built: 2006
Lot Features
- Lot Size (Acres): 0.21
- Lot Size (Sq. Ft.): 9,147.6
- Sidewalks: Yes
- Lot Features: Back Yard, Backs to Greenbelt/Park, Lawn, Sprinkler System, Few Trees
- Fencing (Description): Wood
Financial Considerations
- For Sale/Rent/Lease: For Sale
- Association Fee: $264
- Assoc Fee Freq.: Annually
- Tax Amount: $5,874
- Terms: Cash, Conventional, FHA, VA Loan
Disclosures and Reports
- Legal Description: BLUFFS, THE BLOCK 2 LOT 11
- Property ID: 40765393
- Block: 2
- Lot Number: 11
Listed by Cattell Real Estate Group, Amanda Elliott
Sold by The Michael Group, Naima Sumner
Listing agent
— 2665 Gardendale Dr —
Amanda Elliott
Cattell Real Estate Group
409-899-2857

 NMLS#: 1598647
Get Pre-Approved Today
Schools
Schools serving 2665 Gardendale Dr
School District:Fort Worth Independent School District
| Name | Grades | Distance |
|---|---|---|
Bill J Elliott Elementary School 2501 Cooks Lane, Fort Worth, TX 76120 | PK-5 | 0.2 mi |
Jean Mcclung Middle School 3000 Forest Avenue, Fort Worth, TX 76112 | 6-8 | 2.5 mi |
Eastern Hills High School 5701 Shelton Street, Fort Worth, TX 76112 | 9-12 | 3.2 mi |
Disclaimer:
School attendance boundaries provided by ATTOM Data Solutions and are for reference only. Contact the school directly to verify enrollment eligibility.
2665 Gardendale Drive, Fort Worth, TX 76120 (MLS# 21331867) is a Single Family property that was sold on July 30, 2026. Want to learn more about 2665 Gardendale Drive? Do you have questions about finding other Single Family real estate for sale in Fort Worth? You can browse all Fort Worth real estate or contact a Coldwell Banker agent to request more information.