
This is a carousel with tiles that activate property listing cards. Use the previous and next buttons to navigate.
1/1

This is a carousel with tiles that activate property listing cards. Use the previous and next buttons to navigate.
1/1

Property Description
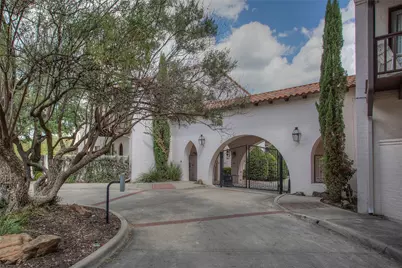
Behind the gates of the exclusive Casa Blanca Residences, one of Fort Worth's most sought-after gated communities, this exceptional Spanish Revival townhome offers the perfect blend of elegance, comfort, and lock-and-leave convenience. With 2,106 square feet, 2 bedrooms, and 2.1 baths, this move-in-ready residence is designed for effortless living. A private courtyard creates a peaceful outdoor retreat for entertaining guests or enjoying quiet mornings. Inside, handsome wood flooring, soaring ceilings, and refined architectural details create an inviting atmosphere. The stately gas fireplace anchors the spacious living area, while the light-filled kitchen serves as the heart of the home, featuring stainless steel appliances, granite countertops, a gas cooktop, coffee bar, and a generous island perfect for gathering with family and friends. The entire third level is dedicated to the luxurious primary suite, offering exceptional privacy and a true retreat. Sliding doors open to a charming private balcony, while the spa-inspired bath and custom walk-in closet complete the sanctuary. A secondary bedroom and full bath on the first floor provide ideal accommodations for guests, a home office, or multigenerational living. An attached two-car garage with additional storage completes the thoughtful floor plan. Ideally located just minutes from Fort Worth's Cultural District, Camp Bowie Boulevard, and downtown, this architecturally distinctive residence offers timeless style and an exceptional lifestyle in one of the city's most desirable neighborhoods.
Full Property Details
Full Property Details for 269 Casa Blanca Ave
General
- HOA FEE: $376/month
- HOA FEE FREQ.: Annually
- Taxes: $11,743
- Status: Closed
- Type: Townhouse
- Source: NTREIS
- MLS ID: 21326283
- Added to Site: 109 day(s) ago
Interior
- Interior Features: Decorative/Designer Lighting Fixtures, Double Vanity, Granite Counters, High Speed Internet, Kitchen Island, Multiple Staircases, Open Floorplan, Pantry, Cable TV, Walk-In Closet(s)
- Fireplace: Yes
- Number of Fireplaces: 1
- Fireplace(s): Gas, Gas Log, Gas Starter, Living Room
- Appliances: Built-In Gas Range, Electric Oven, Gas Cooktop, Disposal, Ice Maker, Microwave, Refrigerator
- Flooring: Carpet, Ceramic Tile, Hardwood
Rooms
Bathrooms
- Total Bathrooms: 3
- Full Bathrooms: 2
- Half Bathrooms: 1
Bedrooms
- Total Bedrooms: 2
Exterior
- Exterior Features: Lighting, Private Entrance, Rain Gutters
Parking
- Garage: Yes
- Attached garage: Yes
- Garage Spaces: 2
- Covered Spaces: 2
- Parking Features: Additional Parking, Door-Single, Electric Gate, Garage, Garage Door Opener, Gated, Inside Entrance, Garage Faces Rear
Location
- County: Tarrant
- Subdivision: Monticello Park
- Driving Directions: See GPS, please.
School Information
- Elem School District: Fort Worth ISD
- Midd School District: Fort Worth ISD
- High School District: Fort Worth ISD
- Elementary School: N Hi Mt
- Middle School: Stripling
- High School: Arlington Heights
Community
- Gated community: Yes
- Association: Yes
- Assoc. Name: First Service Residential
- Assoc. Fees Include: Association Management, Maintenance Grounds, Maintenance Structure
Heating & Cooling
- Central air: Yes
- Air Conditioning: Yes
- Cooling Type: Central Air, Electric
- Heating Type: Central, Fireplace(s), Natural Gas
Utilities
- Sewer: Public Sewer
- Water: Public
- Cable Available: Yes
- Utility Description: Natural Gas Available, Phone Available, Sewer Available, Separate Meters, Water Available, Cable Available
Structural Information
- Architectural Style: Traditional
- Detached/Attached: Attached
- Roof: Tile
- Living Area: 2,106 Sq. Ft.
- Year Built: 2006
Lot Features
- Lot Size (Acres): 0.034
- Lot Size (Sq. Ft.): 1,481.04
- Lot Size Source: Assessor
- Sidewalks: Yes
- Lot Features: Sprinkler System
- Fencing (Description): Brick, Gate
Financial Considerations
- For Sale/Rent/Lease: For Sale or Lease
- Association Fee: $4,517
- Assoc Fee Freq.: Annually
- Tax Amount: $11,743
- Terms: Cash, Conventional
Disclosures and Reports
- Legal Description: MONTICELLO PARK BLOCK 1R LOT 3
- Property ID: 40622886
- Block: 1R
- Lot Number: 3


 NMLS#: 1598647
Get Pre-Approved Today
Schools
Schools serving 269 Casa Blanca Ave
School District:Fort Worth Independent School District
| Name | Grades | Distance |
|---|---|---|
North Hi Mount Elementary School 3801 West 7th Street, Fort Worth, TX 76107 | PK-5 | 0.5 mi |
Stripling Middle School 2100 Clover Lane, Fort Worth, TX 76107 | 6-8 | 1.4 mi |
Arlington Heights High School 4501 West Freeway, Fort Worth, TX 76107 | 9-12 | 2 mi |
Disclaimer:
School attendance boundaries provided by ATTOM Data Solutions and are for reference only. Contact the school directly to verify enrollment eligibility.
269 Casa Blanca Avenue, Fort Worth, TX 76107 (MLS# 21326283) is a Townhouse property that was sold on July 31, 2026. This property was sold by Morgan White from our Greater Fort Worth Office.Want to learn more about 269 Casa Blanca Avenue? Do you have questions about finding other Townhouse real estate for sale in Fort Worth? You can browse all Fort Worth real estate or contact a Coldwell Banker agent to request more information.