
This is a carousel with tiles that activate property listing cards. Use the previous and next buttons to navigate.
This is a carousel with tiles that activate property listing cards. Use the previous and next buttons to navigate.
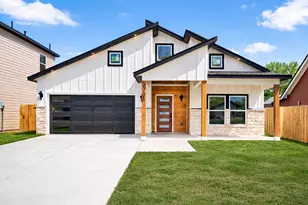

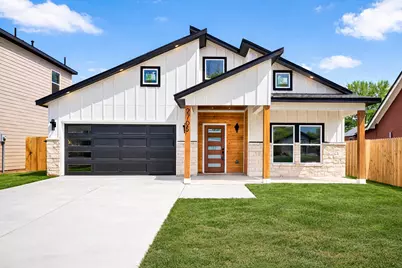
Full Property Details for 2705 S Jones St
General
- Status: Closed
- Type: Single Family
- Source: NTREIS
- MLS ID: 21208511
- Added to Site: 234 day(s) ago
Interior
- Interior Features: Built-in Features, Decorative/Designer Lighting Fixtures, Double Vanity, Eat-in Kitchen, In-Law Floorplan, Kitchen Island, Open Floorplan, Paneling/Wainscoting, Walk-In Closet(s)
- Fireplace(s): None
- Appliances: Dishwasher, Electric Range, Disposal
- Flooring: Luxury Vinyl Plank, Tile
Rooms
Bathrooms
- Total Bathrooms: 3
- Full Bathrooms: 3
Bedrooms
- Total Bedrooms: 4
Other Rooms
- Laundry: Common Area, In Hall
Additional Information
- Security/Safety: Smoke Detector(s)
Exterior
- Exterior Features: Lighting, Private Yard
- Porch/Patio/Deck: Rear Porch, Front Porch, Patio, Covered
Parking
- Garage: Yes
- Attached garage: Yes
- Garage Spaces: 2
- Covered Spaces: 2
- Parking Features: Concrete, Door-Multi, Driveway, Garage Faces Front, Garage, Garage Door Opener
Location
- County: Tarrant
- Subdivision: Ryan & Pruitt
- Driving Directions: Use GPS
School Information
- Elem School District: Fort Worth ISD
- Midd School District: Fort Worth ISD
- High School District: Fort Worth ISD
- Elementary School: Daggett
- Middle School: Daggett
- High School: Paschal
Heating & Cooling
- Central air: Yes
- Air Conditioning: Yes
- Cooling Type: Central Air, Ceiling Fan(s), Electric
- Heating Type: Electric
Utilities
- Sewer: Public Sewer
- Water: Public
- Utility Description: Electricity Connected, Sewer Available, Water Available
Structural Information
- Property Detached: Yes
- Architectural Style: Contemporary/Modern, Detached
- Structure Type: House
- Detached/Attached: Detached
- Construction: Board & Batten Siding, Cedar, Wood Siding
- Roof: Composition
- Stories/Levels: 1
- Living Area: 1,882 Sq. Ft.
- Year Built: 2026
Lot Features
- Lot Size (Acres): 0.143
- Lot Size (Sq. Ft.): 6,229
- Lot Features: Back Yard, Interior Lot, Lawn, Subdivision
- Trees/Vegetation: Cleared
- Fencing (Description): Back Yard, Wood
Financial Considerations
- For Sale/Rent/Lease: For Sale
- Terms: Cash, Conventional, FHA, VA Loan
Disclosures and Reports
- Legal Description: RYAN & PRUITT BLOCK 5 LOT 3
- Property ID: 43099281
- Lot Number: 3
Listed by Keller Williams Fort Worth, Amanda Beames
Sold by Only 1 Realty Group North Dallas, Carmen Grifaldo
Listing agent
Amanda Beames
Keller Williams Fort Worth
817-920-7700

 NMLS#: 1598647
Schools serving 2705 S Jones St
| Name | Grades | Distance |
|---|---|---|
Daggett Elementary School 958 Page Avenue, Fort Worth, TX 76110 | PK-5 | 0.8 mi |
Daggett Middle School 1108 Carlock Street, Fort Worth, TX 76110 | 6-8 | 1 mi |
Paschal High School 3001 Forest Park Boulevard, Fort Worth, TX 76110 | 9-12 | 1.7 mi |
2705 S Jones Street, Fort Worth, TX 76104 (MLS# 21208511) is a Single Family property that was sold on June 24, 2026. Want to learn more about 2705 S Jones Street? Do you have questions about finding other Single Family real estate for sale in Fort Worth? You can browse all Fort Worth real estate or contact a Coldwell Banker agent to request more information.