
This is a carousel with tiles that activate property listing cards. Use the previous and next buttons to navigate.
1/1
This is a carousel with tiles that activate property listing cards. Use the previous and next buttons to navigate.
1/1

Property Description
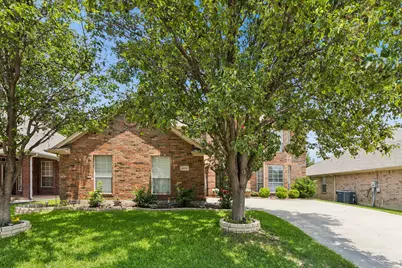
Beautifully updated and move in ready, this spacious home is located in one of North Fort Worth's most desirable established neighborhoods. Offering a fantastic combination of comfort, style, and convenience, this property features fresh interior paint, stunning granite countertops, updated lighting and fixtures, and attractive landscaping that enhances its curb appeal. The thoughtfully designed floor plan provides generous living spaces perfect for entertaining, working from home, or everyday family living. Enjoy a welcoming atmosphere with modern updates while still benefiting from the charm and maturity of a well established community. Conveniently located near top rated schools, shopping, dining, parks, and major commuter routes, this home offers easy access to I 35W, Alliance Town Center, Presidio Junction, and major employers in the Alliance Corridor. Residents love the area's proximity to walking trails, community amenities, and the growing North Fort Worth lifestyle. Homebuyers searching for a move in ready home in North Fort Worth will appreciate the updated finishes, granite countertops, spacious layout, and convenient location. This home is ideal for buyers seeking a property near Alliance Town Center, Eagle-Mt Saginaw ISD schools, shopping, dining, entertainment, and major employment centers. The established neighborhood, mature landscaping, and easy commuter access make this an exceptional opportunity in one of Fort Worth's most sought after areas. Don't miss the chance to own this beautifully updated home in a thriving North Fort Worth community. Schedule your private showing today.
Full Property Details
Full Property Details for 2813 Flint Rock Dr
General
- HOA FEE: $41/month
- HOA FEE FREQ.: Annually
- Taxes: $9,659
- Status: Closed
- Type: Single Family
- Source: NTREIS
- MLS ID: 21306943
- Added to Site: 132 day(s) ago
Interior
- Interior Features: Decorative/Designer Lighting Fixtures, Eat-in Kitchen, Granite Counters, High Speed Internet, Multiple Staircases, Open Floorplan, Pantry, Walk-In Closet(s)
- Fireplace: Yes
- Number of Fireplaces: 1
- Fireplace(s): Electric, Gas
- Appliances: Dishwasher, Electric Cooktop, Electric Oven, Disposal, Microwave
- Flooring: Carpet, Ceramic Tile
Rooms
Bathrooms
- Total Bathrooms: 3
- Full Bathrooms: 2
- Half Bathrooms: 1
Bedrooms
- Total Bedrooms: 4
Other Rooms
- Laundry: Washer Hookup, Dryer Hookup, ElectricDryer Hookup
Additional Information
- Shared Pool: Yes
- Pool: Yes
- Pool Description: None, Community
Exterior
- Porch/Patio/Deck: Rear Porch, Covered, Patio
Parking
- Garage: Yes
- Attached garage: Yes
- Garage Spaces: 2
- Covered Spaces: 2
- Parking Features: Covered, Driveway, Garage, Garage Door Opener
Location
- County: Tarrant
- Subdivision: Crossing At Fossil Creek The
- Driving Directions: GPS Friendly
School Information
- Elem School District: Eagle MT-Saginaw ISD
- Midd School District: Eagle MT-Saginaw ISD
- High School District: Eagle MT-Saginaw ISD
- Elementary School: Northbrook
- Middle School: Prairie Vista
- High School: Saginaw
Community
- Association: Yes
- Assoc. Name: Crossings at Fossil Creek
- Assoc. Fees Include: All Facilities
Heating & Cooling
- Central air: Yes
- Air Conditioning: Yes
- Cooling Type: Central Air, Ceiling Fan(s), Electric
- Heating Type: Central, Natural Gas
Utilities
- Sewer: Public Sewer
- Water: Public
- Utility Description: Natural Gas Available, Sewer Available, Separate Meters, Water Available
Structural Information
- Property Detached: Yes
- Architectural Style: Detached
- Structure Type: House
- Detached/Attached: Detached
- Construction: Brick
- Roof: Composition
- Windows: Window Coverings
- Stories/Levels: 2
- Living Area: 2,746 Sq. Ft.
- Year Built: 2001
Lot Features
- Lot Size (Acres): 0.152
- Lot Size (Sq. Ft.): 6,621.12
- Sidewalks: Yes
- Fencing (Description): Privacy, Wood
Financial Considerations
- For Sale/Rent/Lease: For Sale
- Association Fee: $487
- Assoc Fee Freq.: Annually
- Tax Amount: $9,659
- Terms: Cash, Conventional, FHA, VA Loan
Disclosures and Reports
- Legal Description: CROSSING AT FOSSIL CREEK, THE BLOCK 3 LOT 23
- Property ID: 7815956
- Block: 3
- Lot Number: 23
Listed by Keller Williams Realty, Kay Lopez
Sold by Regal, REALTORS, Patty Peebles
Listing agent
— 2813 Flint Rock Dr —
Kay Lopez
Keller Williams Realty
863-450-6206

 NMLS#: 1598647
Get Pre-Approved Today
Schools
Schools serving 2813 Flint Rock Dr
School District:Eagle Mountain-Saginaw Independent School District
| Name | Grades | Distance |
|---|---|---|
Northbrook Elementary School 2500 Cantrell Sansom Road, Fort Worth, TX 76131 | PK-5 | 0.5 mi |
Prairie Vista 8000 Comanche Springs Drive, Fort Worth, TX 76131 | 6-8 | 3.8 mi |
Saginaw High School 800 N Blue Mound Rd, Saginaw, TX 76131 | 9-12 | 2.1 mi |
Disclaimer:
School attendance boundaries provided by ATTOM Data Solutions and are for reference only. Contact the school directly to verify enrollment eligibility.
2813 Flint Rock Drive, Fort Worth, TX 76131 (MLS# 21306943) is a Single Family property that was sold on August 10, 2026. Want to learn more about 2813 Flint Rock Drive? Do you have questions about finding other Single Family real estate for sale in Fort Worth? You can browse all Fort Worth real estate or contact a Coldwell Banker agent to request more information.