
This is a carousel with tiles that activate property listing cards. Use the previous and next buttons to navigate.
1/1

This is a carousel with tiles that activate property listing cards. Use the previous and next buttons to navigate.
1/1

Property Description
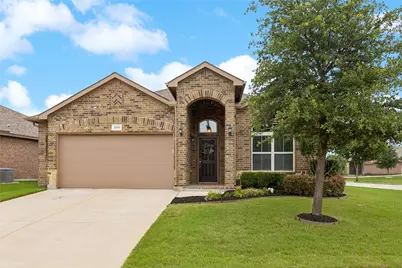
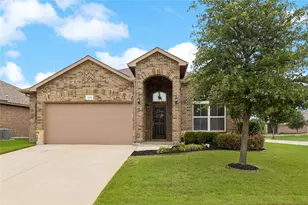
Make this home yours! Pride of ownership shows throughout every room. The oversized corner lot features three bedrooms, 2 baths, and a 2 car garage as well as pretty landscaping. A spacious family room features a ceiling fan, fireplace, and is open to the kitchen and breakfast area. The gorgeous kitchen features a tile floor, granite counters, island and plenty of cabinets for storage. Expansive countertops are wonderful offering plenty of prep area or room for 2 to work in the kitchen. Nearby pantry storage is convenient also. The split primary bedroom features a ceiling fan, a sitting area for quiet time, spacious walk in closet and a primary bathroom featuring a separate shower and tub. The secondary bedrooms offer privacy from the primary bedroom. A nice sized patio features room for a grill, room to enjoy the outside and walks out to a spacious back yard. You'll find plenty of room for pets or play. The whole package allows plenty of room to entertain or just enjoy your family life. The community features add to the desire for the area with a pool, playground, club house, walking trail, two playgrounds, greenbelt, and park area. The convenient location makes it easy access to all your needs whether it is work, shopping, restaurants, medical, entertainment, or more. The award winning Northeast ISD has schools nearby for convenience. This home blends space, lighting, and feels welcoming to all.
Full Property Details
Full Property Details for 300 Delgany Trail
General
- HOA FEE: $38/month
- HOA FEE FREQ.: Annually
- Status: Closed
- Type: Single Family
- Source: NTREIS
- MLS ID: 21276170
- Added to Site: 160 day(s) ago
Interior
- Interior Features: Eat-in Kitchen, Granite Counters, High Speed Internet, Kitchen Island, Open Floorplan, Pantry, Cable TV, Walk-In Closet(s)
- Fireplace: Yes
- Number of Fireplaces: 1
- Fireplace(s): Family Room, Metal, Stone, Wood Burning
- Appliances: Dishwasher, Electric Range, Electric Water Heater, Disposal, Microwave, Refrigerator
- Flooring: Carpet, Ceramic Tile, Wood
Rooms
Bathrooms
- Total Bathrooms: 2
- Full Bathrooms: 2
Bedrooms
- Total Bedrooms: 3
Other Rooms
- Laundry: Washer Hookup, Dryer Hookup, ElectricDryer Hookup, Laundry in Utility Room
Additional Information
- Security/Safety: Security System Leased, Security System, Smoke Detector(s)
Exterior
- Exterior Features: Rain Gutters
- Porch/Patio/Deck: Patio, Covered
Parking
- Garage: Yes
- Attached garage: Yes
- Garage Spaces: 2
- Covered Spaces: 2
- Parking Features: Door-Single, Garage Faces Front, Garage, Garage Door Opener
Location
- County: Tarrant
- Subdivision: Emerald Park
- Driving Directions: Bonds Ranch Rd to Hawks Landing. Hawks Landing to Abbeyglen. Right on Abbeyglen and left On Delgany Trl. Home is on the corner.
School Information
- Elem School District: Northwest ISD
- Midd School District: Northwest ISD
- High School District: Northwest ISD
- Elementary School: Berkshire
- Middle School: Leo Adams
- High School: Eaton
Community
- Association: Yes
- Assoc. Name: First Service Residential
- Assoc. Fees Include: All Facilities, Association Management, Maintenance Structure
Heating & Cooling
- Central air: Yes
- Air Conditioning: Yes
- Cooling Type: Central Air, Ceiling Fan(s), Electric
- Heating Type: Central, Electric
Utilities
- Sewer: Public Sewer
- Water: Public
- Cable Available: Yes
- Utility Description: Sewer Available, Underground Utilities, Water Available, Cable Available
Structural Information
- Property Detached: Yes
- Architectural Style: Traditional, Detached
- Structure Type: House
- Detached/Attached: Detached
- Construction: Brick
- Roof: Composition
- Windows: Window Coverings
- Stories/Levels: 1
- Living Area: 1,806 Sq. Ft.
- Year Built: 2015
Lot Features
- Lot Size (Acres): 0.1784
- Lot Size (Sq. Ft.): 7,772
- Lot Size Source: Public Records
- Lot Features: Corner Lot, Landscaped, Subdivision, Sprinkler System
- Fencing (Description): Back Yard, Fenced, Wood
Financial Considerations
- For Sale/Rent/Lease: For Sale
- Association Fee: $450
- Assoc Fee Freq.: Annually
- Terms: Cash, Conventional, FHA, VA Loan
Disclosures and Reports
- Exclusions: Family room television and bracket.
- Property ID: 41723368
- Block: 18
- Lot Number: 1


 NMLS#: 1598647
Get Pre-Approved Today
Schools
Schools serving 300 Delgany Trail
School District:Northwest Independent School District
| Name | Grades | Distance |
|---|---|---|
Berkshire Elementary School 10301 Berkshire Lake Boulevard, Fort Worth, TX 76131 | PK-5 | 0.6 mi |
Leo Adams Middle 1069 Eagle Boulevard, Haslet, TX 76052 | 6-8 | 1.6 mi |
V R Eaton High School 1350 Eagle Dr, Fort Worth, TX 76052 | 9-12 | 1.8 mi |
Disclaimer:
School attendance boundaries provided by ATTOM Data Solutions and are for reference only. Contact the school directly to verify enrollment eligibility.
300 Delgany Trail, Fort Worth, TX 76052 (MLS# 21276170) is a Single Family property that was sold on June 25, 2026. This property was listed by Blackburn Team from our Southlake Office.Want to learn more about 300 Delgany Trail? Do you have questions about finding other Single Family real estate for sale in Fort Worth? You can browse all Fort Worth real estate or contact a Coldwell Banker agent to request more information.