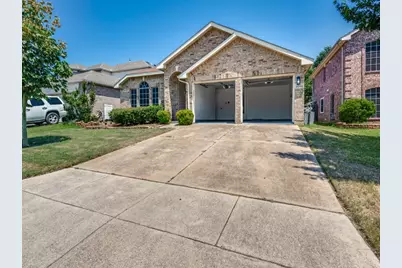
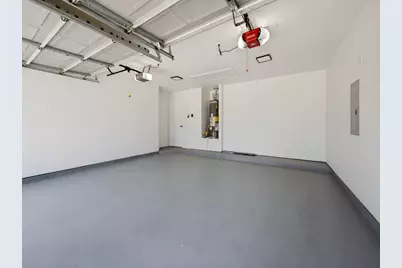
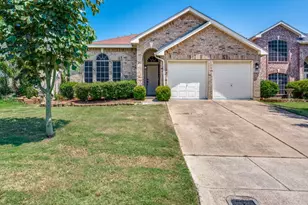
This is a carousel with tiles that activate property listing cards. Use the previous and next buttons to navigate.
1/25
$266,000
This is a carousel with tiles that activate property listing cards. Use the previous and next buttons to navigate.
1/25
Property Description
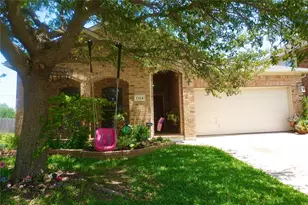
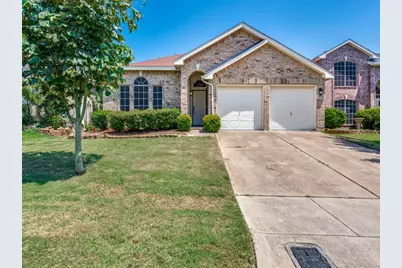
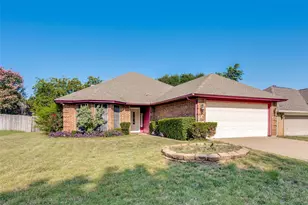
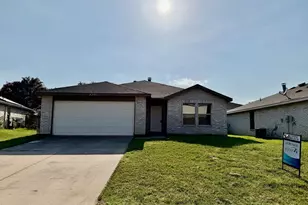
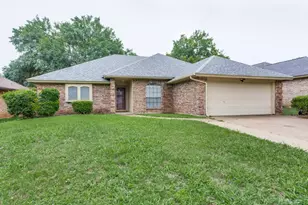
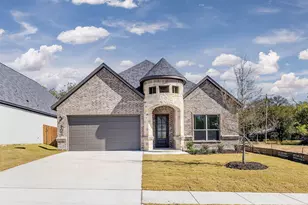
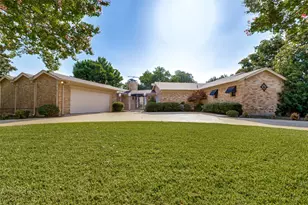
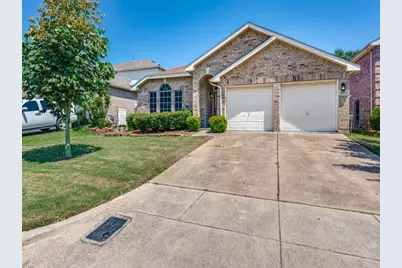
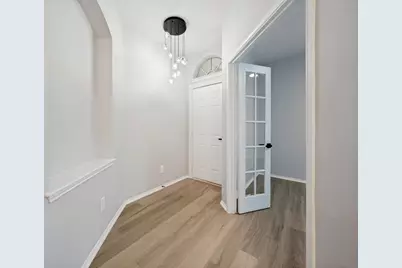
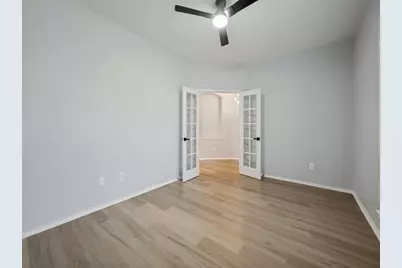
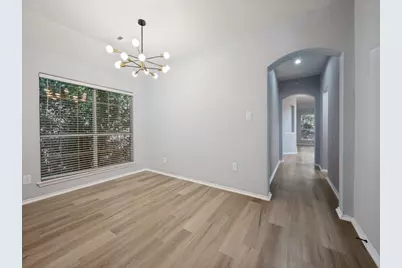
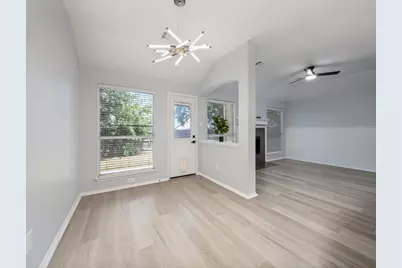
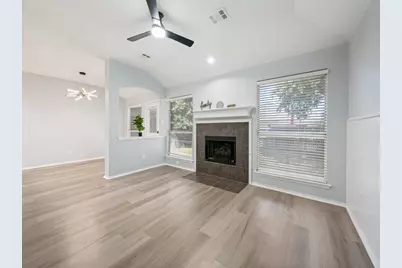
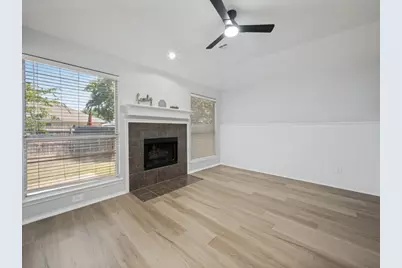
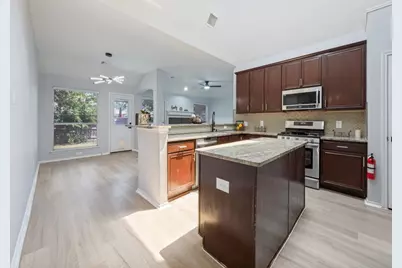
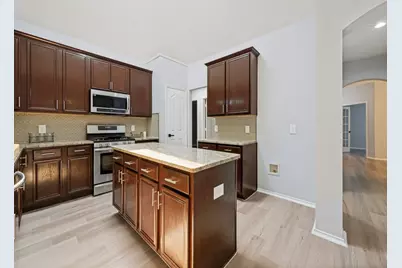
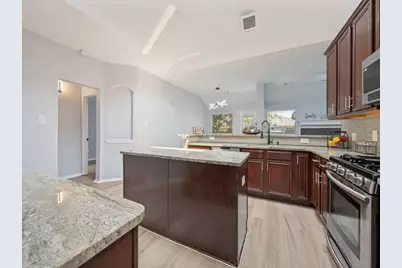
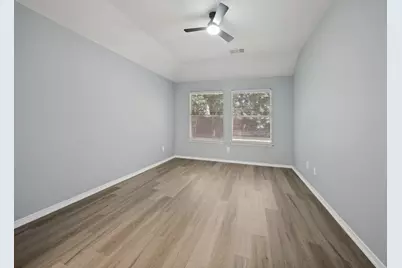
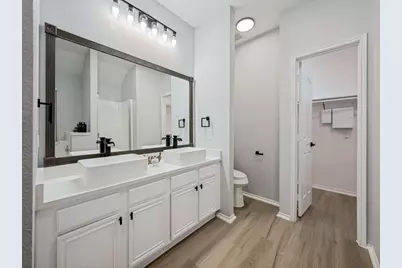
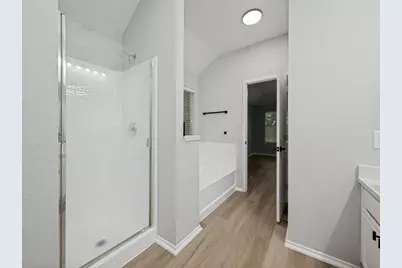
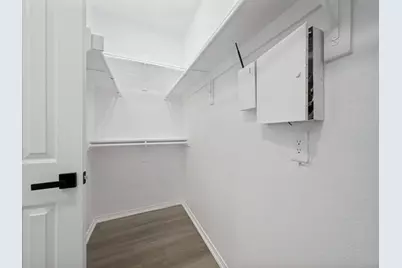
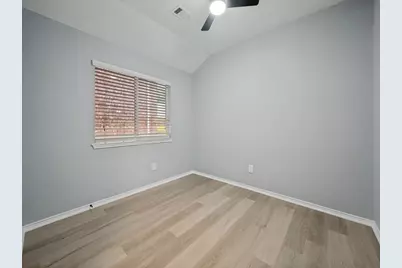
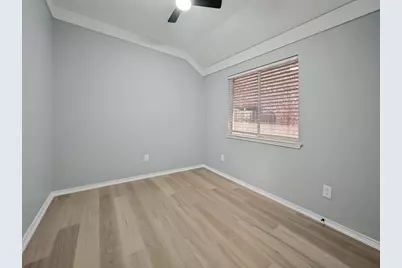
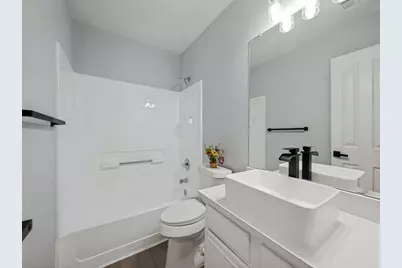
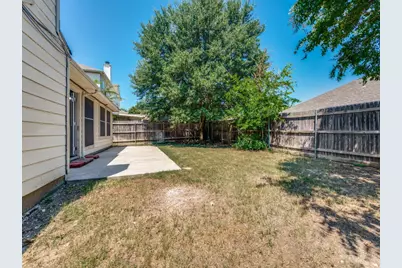
Welcome home, where comfort, warmth, and everyday living come together. From the moment you step inside, the bright, open layout feels inviting and full of possibility. Picture cozy evenings around the fireplace, laughter flowing through the living and dining spaces, and meals shared around the spacious kitchen and center island. French doors reveal a flexible retreat ready to become your office, creative space, playroom, or peaceful escape. Rich cabinetry, stone countertops, and stainless-steel appliances bring character and function to the heart of the home. The private primary suite offers a calming place to unwind, complete with dual sinks, a walk-in shower, and generous closet space. Outside, the fenced backyard is waiting for cookouts, gardening, play, and quiet mornings beneath the trees. With a garage for parking and storage, every space is ready for daily life. More than a house, this is a place to exhale, belong, celebrate milestones, and create memories for years to come.
Full Property Details
Full Property Details for 3000 Gentilly Ln
General
- Price: $266,000
- HOA FEE: $20/month
- HOA FEE FREQ.: Annually
- Taxes: $6,865
- Status: Active
- Type: Single Family
- Source: NTREIS
- MLS ID: 21343728
- Updated: 8/19/2026
- Added to Site: 27 day(s) ago
Interior
- Interior Features: Chandelier, Cathedral Ceiling(s), Decorative/Designer Lighting Fixtures, Double Vanity, Eat-in Kitchen, Granite Counters, High Speed Internet, Kitchen Island, Open Floorplan, Pantry, Cable TV, Vaulted Ceiling(s), Wired for Data, Walk-In Closet(s)
- Fireplace: Yes
- Number of Fireplaces: 1
- Fireplace(s): Living Room
- Appliances: Some Gas Appliances, Dishwasher, Disposal, Gas Range, Microwave, Plumbed For Gas
- Flooring: Luxury Vinyl Plank
Rooms
Bathrooms
- Total Bathrooms: 2
- Full Bathrooms: 2
Bedrooms
- Total Bedrooms: 3
Other Rooms
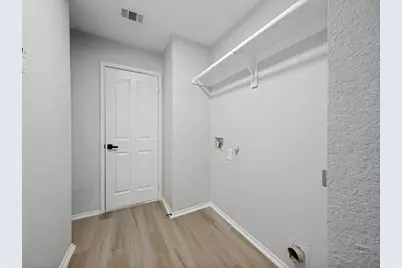
- Laundry: Washer Hookup, Electric Dryer Hookup, Laundry in Utility Room
Additional Information
- Security/Safety: Carbon Monoxide Detector(s), Fire Alarm, Fire Sprinkler System, Smoke Detector(s), Security Lights, Wireless
Parking
- Garage: Yes
- Attached garage: Yes
- Garage Spaces: 2
- Covered Spaces: 2
- Parking Features: Additional Parking, Door-Multi, Driveway, Garage Faces Front, Garage, Garage Door Opener, Open, Outside, On Street
Location
- County: Tarrant
- Subdivision: Meadow Creek South Add
- Driving Directions: From I-20, take Exit 435 for McCart Ave & Westcreek Dr. Go south on McCart Ave about 3.6 miles. Turn left on Plantation Dr, right on Orleans Ln, then left on Gentilly Ln. Continue to house number 3000; the property will be on the left.
School Information
- Elem School District: Crowley ISD
- Midd School District: Crowley ISD
- High School District: Crowley ISD
- Elementary School: Jackie Carden
- Middle School: Crowley
- High School: North Crowley
Community
- Association: Yes
- Assoc. Name: Meadowcreek South HOA/Principal Mgmt Group of NTX
- Assoc. Fees Include: Association Management
Heating & Cooling
- Central air: Yes
- Air Conditioning: Yes
- Cooling Type: Central Air, Electric
- Heating Type: Central, Electric
Utilities
- Sewer: Public Sewer
- Water: Public
- Cable Available: Yes
- Utility Description: Natural Gas Available, Sewer Available, Separate Meters, Water Available, Cable Available
Structural Information
- Property Detached: Yes
- Architectural Style: Detached
- Structure Type: House
- Detached/Attached: Detached
- Construction: Brick
- Roof: Shingle
- Stories/Levels: 1
- Living Area: 1,935 Sq. Ft.
- Year Built: 2002
- Property Condition: Resale
Lot Features
- Lot Size (Acres): 0.13
- Lot Size (Sq. Ft.): 5,662.8
- Lot Size Source: Public Records
- Fencing (Description): Back Yard
Financial Considerations
- For Sale/Rent/Lease: For Sale
- Association Fee: $240
- Assoc Fee Freq.: Annually
- Tax Amount: $6,865
- Terms: Cash, Conventional
Disclosures and Reports
- Legal Description: MEADOW CREEK SOUTH ADDITION BLOCK 9 LOT 19
- Property ID: 7534795
- Block: 9
- Lot Number: 19
Listed by Creekview Realty, John Prell
Get Pre-Approved Today
Schools
Schools serving 3000 Gentilly Ln
School District:Crowley Independent School District
| Name | Grades | Distance |
|---|---|---|
Jackie Carden Elementary School 3701 Garden Springs Drive, Fort Worth, TX 76123 | PK-5 | 0.7 mi |
Crowley Middle School 3800 West Risinger Road, Fort Worth, TX 76123 | 6-8 | 0.8 mi |
North Crowley High School 9100 South Hulen Street, Fort Worth, TX 76123 | 10-12 | 1.9 mi |
Disclaimer:
School attendance boundaries provided by ATTOM Data Solutions and are for reference only. Contact the school directly to verify enrollment eligibility.
Price & Sales History for 3000 Gentilly Ln
Date
Details
Price
Change
Source
7/28/2026
Listed
$266,000
—
MLS
Disclaimer: Historical sales information is derived from public records provided by the county offices. Information is not guaranteed and should be independently verified.

Tax History
Tax History for 3000 Gentilly Ln
Year
Property Taxes
Change
Tax Assessment
Change
2025
$1,428
-16%
$284,254
—
2023
$1,695
—
$284,254
—
2023
$1,695
-48%
$285,431
12%
2022
$3,262
2%
$255,407
22%
2021
$3,212
1%
$208,834
9%
2020
$3,168
-39%
$191,317
7%
2019
$5,230
5%
$178,289
10%
2018
$4,974
4%
$162,081
5%
2017
$4,792
34%
$154,421
35%
2016
$3,589
9%
$114,620
10%
2015
$3,299
—
$104,200
—
2014
$3,299
6%
$104,200
7%
2013
$3,107
—
$97,500
—
Disclaimer: Historical tax information is derived from public records provided by the county offices. Information is not guaranteed and should be independently verified.
Estimate the Cost
Estimate the Cost for 3000 Gentilly Ln
3000 Gentilly Lane, Fort Worth, TX 76123 (MLS# 21343728) is a Single Family property with 3 bedrooms and 2 full bathrooms. 3000 Gentilly Lane is currently listed for $266,000 and was received on July 28, 2026. Want to learn more about 3000 Gentilly Lane? Do you have questions about finding other Single Family real estate for sale in Fort Worth? You can browse all Fort Worth real estate or contact a Coldwell Banker agent to request more information.