
This is a carousel with tiles that activate property listing cards. Use the previous and next buttons to navigate.
1/1
This is a carousel with tiles that activate property listing cards. Use the previous and next buttons to navigate.
1/1

Property Description
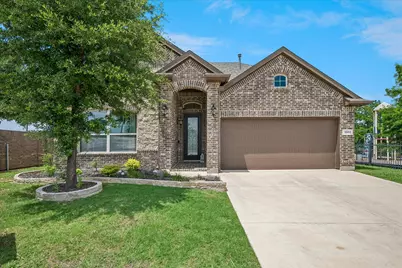
PRICED TO MOVE!! Sellers LOVE this home but their job relocation is now your gain! One of the best features is the park next door! It has a fabulous playground, sport count and feels like an extension of the backyard. The floorplan is functional and easy to fall in love with. It is situated on one of the largest lots in the neighborhood & located in Northwest ISD, this 4-bedroom, 3-bath home with a study offers the feel of country living with the best of city conveniences just minutes away. Designed for the way people live today, this home offers a dedicated study, spacious living area, and a versatile upstairs retreat featuring a bedroom, full bath, and game room or second living area wired for sound. Whether you need space for guests, multigenerational living, teenagers, hobbies, a media room, or a second home office, this flexible floor plan will easily adapt to your lifestyle. The kitchen is the heart of the home with a large island, abundant counter space, stainless steel appliances, and under cabinet lighting that creates a warm and inviting atmosphere for cooking, entertaining, and everyday living. The living room features a cozy gas fireplace, making it the perfect place to relax, watch movies, or gather with family and friends. Just inside the garage entry, a convenient mud area helps keep backpacks, shoes, and daily essentials organized. The oversized backyard is a rare find, offering complete privacy with no adjacent neighbors and endless possibilities for outdoor enjoyment. Imagine adding a pool, outdoor kitchen, garden, play area, or simply enjoy the open space and peaceful surroundings. Perfect for your pet too! Located minutes form Alliance Town Center, shopping, dining, entertainment, major employers, and convenient to highway access, this home combines privacy, functionality, and location. Enjoy TOP-RATED Nothwest ISD schools, an oversized lot, a park next door, and a floor plan that provides the flexibilty today's buyers are searching for!
Full Property Details
Full Property Details for 3001 Hidden Valley Dr
General
- HOA FEE: $32/month
- HOA FEE FREQ.: Annually
- Taxes: $10,620
- Status: Closed
- Type: Single Family
- Source: NTREIS
- MLS ID: 21296666
- Added to Site: 145 day(s) ago
Interior
- Interior Features: Built-in Features, Decorative/Designer Lighting Fixtures, Eat-in Kitchen, Granite Counters, High Speed Internet, In-Law Floorplan, Kitchen Island, Loft, Multiple Master Suites, Open Floorplan, Pantry, Smart Home, Wired for Data, Walk-In Closet(s), Wired for Sound
- Fireplace: Yes
- Number of Fireplaces: 1
- Fireplace(s): Gas, Gas Log, Living Room
- Appliances: Convection Oven, Dishwasher, Disposal, Gas Range, Microwave, Refrigerator
- Flooring: Carpet, Ceramic Tile
Rooms
Bathrooms
- Total Bathrooms: 3
- Full Bathrooms: 3
Bedrooms
- Total Bedrooms: 4
Other Rooms
- Laundry: Washer Hookup, Dryer Hookup, ElectricDryer Hookup, Laundry in Utility Room
Additional Information
- Security/Safety: Carbon Monoxide Detector(s), Smoke Detector(s)
Exterior
- Exterior Features: Private Yard, Rain Gutters
- Porch/Patio/Deck: Front Porch, Patio, Covered
Parking
- Garage: Yes
- Attached garage: Yes
- Garage Spaces: 2
- Covered Spaces: 2
- Parking Features: Door-Single, Driveway, Garage Faces Front, Garage, Garage Door Opener, Inside Entrance, Kitchen Level, Paved
Location
- County: Tarrant
- Subdivision: Valley Ridge
- Driving Directions: From 170 West tale Old Denton Rd South then turn left onto HIdden Valley Dr. The home will be on your left.
School Information
- Elem School District: Northwest ISD
- Midd School District: Northwest ISD
- High School District: Northwest ISD
- Elementary School: Hughes
- Middle School: John M Tidwell
- High School: Byron Nelson
Community
- Association: Yes
- Assoc. Name: PMI Premier
- Assoc. Fees Include: All Facilities, Association Management, Maintenance Grounds
Heating & Cooling
- Central air: Yes
- Air Conditioning: Yes
- Cooling Type: Central Air, Ceiling Fan(s), Electric
- Heating Type: Central
Utilities
- Sewer: Public Sewer
- Cable Available: Yes
- Utility Description: Cable Available, Electricity Available, Natural Gas Available, Sewer Available, Separate Meters, Water Available
Structural Information
- Property Detached: Yes
- Architectural Style: Traditional, Detached
- Structure Type: House
- Detached/Attached: Detached
- Construction: Brick
- Roof: Asphalt, Composition
- Windows: Window Coverings
- Stories/Levels: 2
- Living Area: 2,815 Sq. Ft.
- Year Built: 2017
Lot Features
- Property View: Park/Greenbelt
- Lot Size (Acres): 0.188
- Lot Size (Sq. Ft.): 8,189.28
- Sidewalks: Yes
- Lot Features: Back Yard, Corner Lot, Greenbelt, Lawn, Landscaped, Level, Subdivision, Sprinkler System
- Trees/Vegetation: Grassed
- Fencing (Description): Back Yard, Wood
Financial Considerations
- For Sale/Rent/Lease: For Sale
- Association Fee: $378
- Assoc Fee Freq.: Annually
- Tax Amount: $10,620
- Terms: Cash, Conventional, FHA, VA Loan
Disclosures and Reports
- Property ID: 41338014
- Block: B
- Lot Number: 1
Listed by Ebby Halliday, REALTORS, Julie Gray
Sold by List26, Realtors, Amy Allen
Listing agent
— 3001 Hidden Valley Dr —
Julie Gray
Ebby Halliday, REALTORS
817-481-5882

 NMLS#: 1598647
Get Pre-Approved Today
Schools
Schools serving 3001 Hidden Valley Dr
School District:Northwest Independent School District
| Name | Grades | Distance |
|---|---|---|
J Lyndal Hughes Elementary School 13824 Lost Spurs Road, Roanoke, TX 76262 | K-5 | 1.7 mi |
John M Tidwell Middle School 3937 Haslet Roanoke Road, Roanoke, TX 76262 | 6-8 | 1.9 mi |
Byron Nelson High School 2775 Bobcat Boulevard, Trophy Club, TX 76262 | 9-12 | 6.8 mi |
Disclaimer:
School attendance boundaries provided by ATTOM Data Solutions and are for reference only. Contact the school directly to verify enrollment eligibility.
3001 Hidden Valley Drive, Fort Worth, TX 76177 (MLS# 21296666) is a Single Family property that was sold on August 04, 2026. Want to learn more about 3001 Hidden Valley Drive? Do you have questions about finding other Single Family real estate for sale in Fort Worth? You can browse all Fort Worth real estate or contact a Coldwell Banker agent to request more information.