This is a carousel with tiles that activate property listing cards. Use the previous and next buttons to navigate.
1/35
$474,900
This is a carousel with tiles that activate property listing cards. Use the previous and next buttons to navigate.
1/35
Property Description
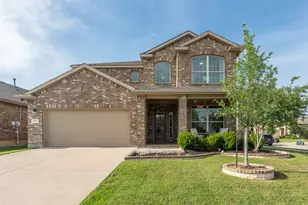
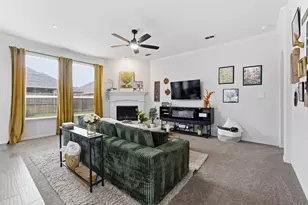
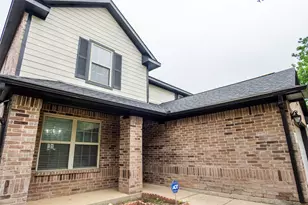
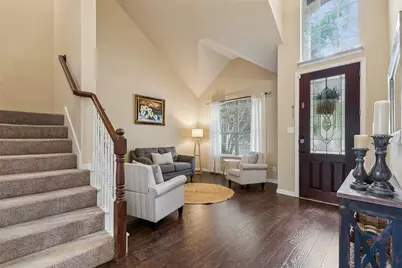
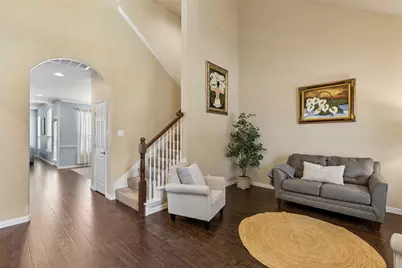
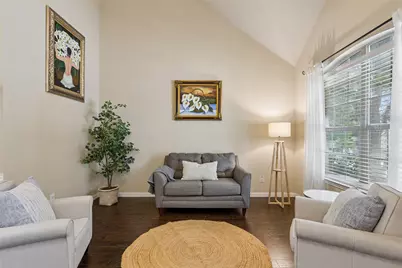
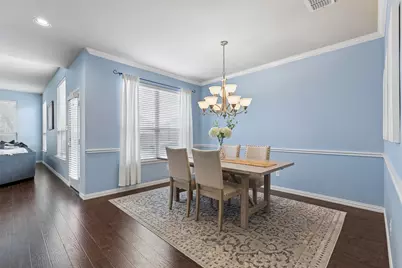
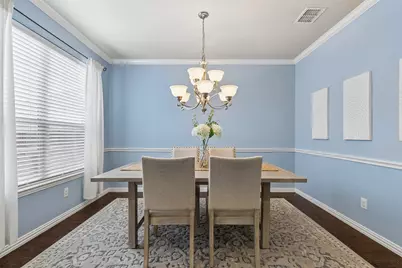
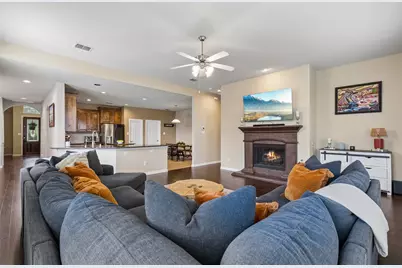
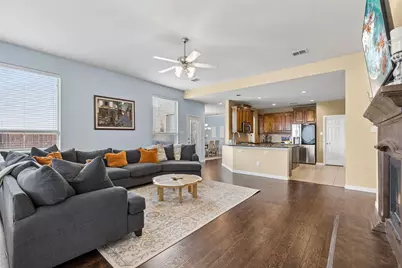
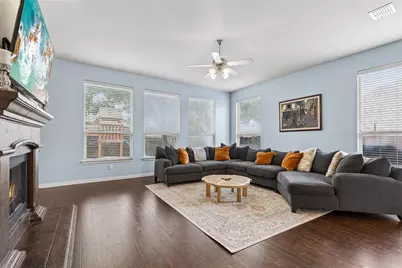
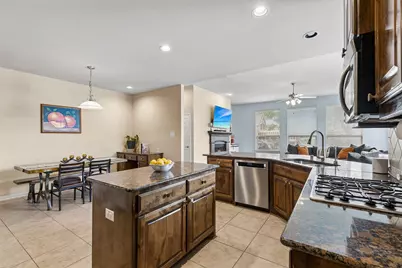
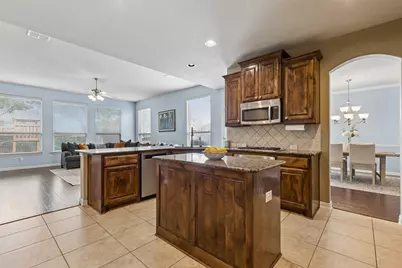
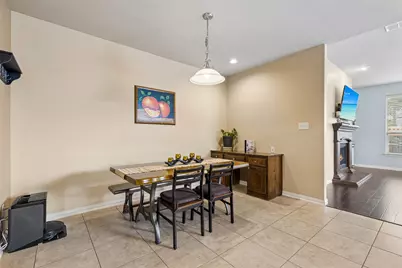
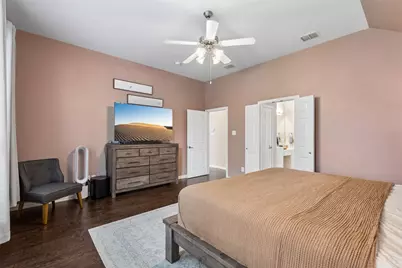
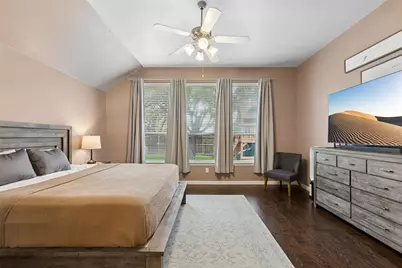
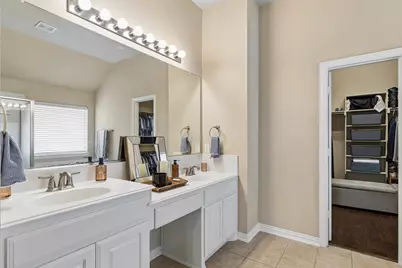
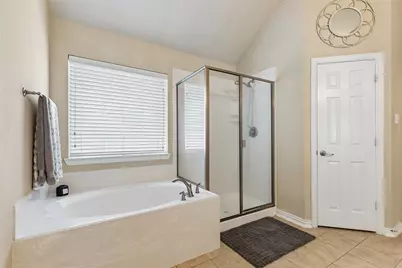
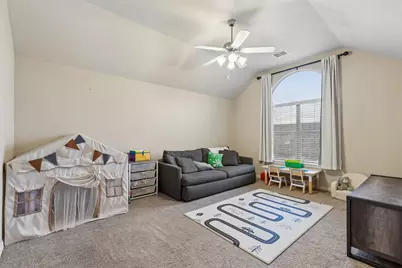
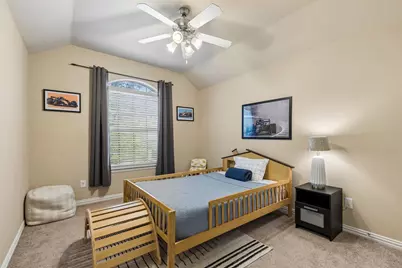
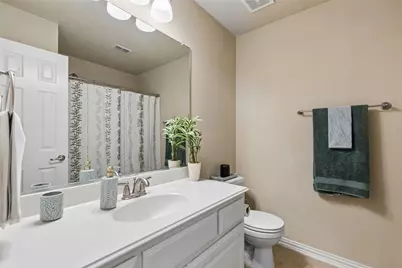
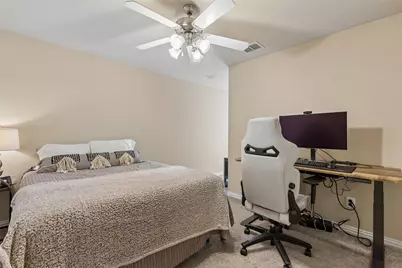
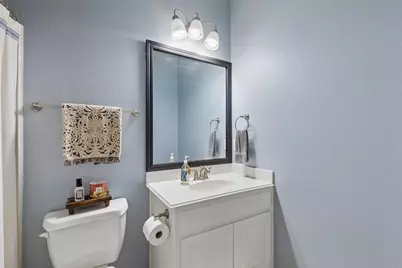
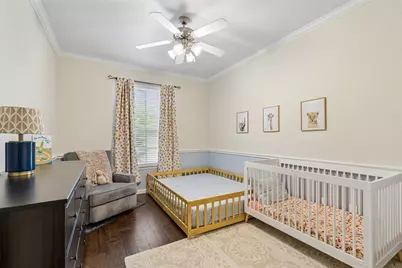
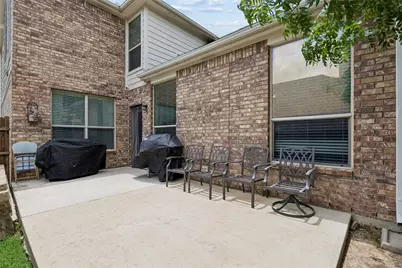
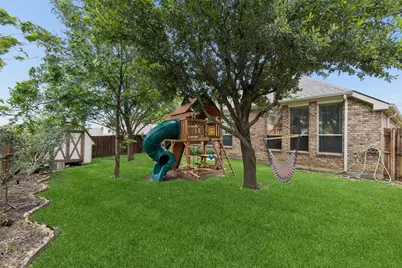
Beautifully maintained 4-bedroom, 3-bath home in Fort Worth offering a thoughtfully designed floorplan and inviting living spaces. Eye-catching curb appeal and a grand foyer create a warm first impression. Formal living and dining rooms provide flexible spaces for entertaining, special occasions, or everyday use. At the heart of the home, the spacious living room features a cozy fireplace and large windows that fill the space with natural light while connecting seamlessly to the kitchen. The eat-in kitchen is designed for both function and style with a breakfast bar, center island, pantry, generous prep space, and a breakfast nook. The first-floor primary suite offers a relaxing retreat with an ensuite bath featuring dual sinks, a separate shower, jetted tub, and a walk-in closet. Upstairs, spacious secondary bedrooms provide flexibility for a variety of needs, along with an additional living area that is ideal for a media room, game room, home office, or hobby space. Enjoy the private backyard with a patio and mature trees, creating a wonderful setting for outdoor dining, gardening, or simply unwinding. Conveniently located near parks, shopping, dining, and everyday conveniences, this home combines comfort, space, and an excellent location. Don't miss the opportunity to make it yours! 3D tour available online.
Full Property Details
Full Property Details for 3017 Softwood Cir
General
- Price: $474,900
- HOA FEE: $73/month
- HOA FEE FREQ.: Annually
- Taxes: $9,065
- Status: Active
- Type: Single Family
- Source: NTREIS
- MLS ID: 21287508
- Updated: 6/29/2026
- Added to Site: 15 day(s) ago
Interior
- Interior Features: Eat-in Kitchen, Kitchen Island, Open Floorplan, Walk-In Closet(s)
- Fireplace: Yes
- Number of Fireplaces: 1
- Fireplace(s): Gas
- Appliances: Built-In Gas Range, Dishwasher, Gas Cooktop, Disposal, Gas Range, Microwave
- Flooring: Laminate, Luxury Vinyl Plank
Rooms
Bathrooms
- Total Bathrooms: 3
- Full Bathrooms: 3
Bedrooms
- Total Bedrooms: 4
Additional Information
- Security/Safety: Carbon Monoxide Detector(s), Fire Alarm, Smoke Detector(s)
Parking
- Garage: Yes
- Attached garage: Yes
- Garage Spaces: 2
- Covered Spaces: 2
- Parking Features: Door-Multi, Garage Faces Front, Garage, Garage Door Opener
Location
- County: Tarrant
- Subdivision: Villages Of Woodland Spgs W
- Driving Directions: From Alta Vista and Timberland, head North on Timberland. Right on Hollow Valley, right onto Langley Hill Dr, right onto Sawtimber Trail, right on Softwood. Sign in yard.
School Information
- Elem School District: Keller ISD
- Midd School District: Keller ISD
- High School District: Keller ISD
- Elementary School: Caprock
- Middle School: Trinity Springs
- High School: Timber Creek
Community
- Association: Yes
- Assoc. Name: The Villages of Woodland Springs
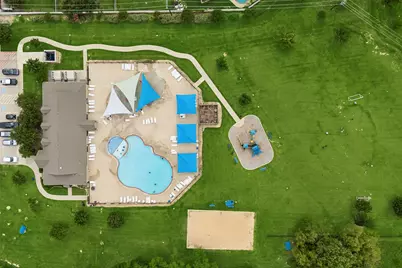
- Assoc. Fees Include: All Facilities
Heating & Cooling
- Central air: Yes
- Air Conditioning: Yes
- Cooling Type: Central Air, Electric
- Heating Type: Central, Natural Gas
Utilities
- Sewer: Public Sewer
- Water: Public
- Utility Description: Sewer Available, Water Available
Structural Information
- Property Detached: Yes
- Architectural Style: Traditional, Detached
- Structure Type: House
- Detached/Attached: Detached
- Construction: Brick
- Roof: Shingle
- Stories/Levels: 2
- Living Area: 2,923 Sq. Ft.
- Year Built: 2009
Lot Features
- Lot Size (Acres): 0.154
- Lot Size (Sq. Ft.): 6,708.24
Financial Considerations
- For Sale/Rent/Lease: For Sale
- Association Fee: $875
- Assoc Fee Freq.: Annually
- Tax Amount: $9,065
- Terms: Cash, Conventional, FHA, VA Loan
Disclosures and Reports
- Legal Description: VILLAGES OF WOODLAND SPRINGS W BLOCK 127 LOT
- Exclusions: refrigerator is negotiable. The shed & outdoor playset will convey
- Property ID: 41309650
- Block: 127
- Lot Number: 11
Listed by Redfin Corporation, Ginger Pickett
Get Pre-Approved Today
Schools
Schools serving 3017 Softwood Cir
School District:Keller Independent School District
| Name | Grades | Distance |
|---|---|---|
Caprock Elementary School 12301 Grey Twig Dr, Keller, TX 76244 | PK-4 | 0.4 mi |
Trinity Springs Middle School 3550 Keller Hicks Rd, Keller, TX 76244 | 7-8 | 1.3 mi |
Timber Creek High School 12350 Timberland Boulevard, Fort Worth, TX 76244 | 9-12 | 0.6 mi |
Disclaimer:
School attendance boundaries provided by ATTOM Data Solutions and are for reference only. Contact the school directly to verify enrollment eligibility.
Price & Sales History for 3017 Softwood Cir
Date
Details
Price
Change
Source
6/21/2026
Listed
$474,900
—
MLS
Disclaimer: Historical sales information is derived from public records provided by the county offices. Information is not guaranteed and should be independently verified.

Tax History
Tax History for 3017 Softwood Cir
Year
Property Taxes
Change
Tax Assessment
Change
2025
$6,706
-13%
$408,590
-9%
2023
$7,749
—
$449,000
2%
2023
$7,749
-21%
$439,891
14%
2022
$9,871
27%
$385,000
19%
2021
$7,798
6%
$323,618
8%
2020
$7,376
-10%
$299,247
—
2019
$8,209
4%
$299,115
10%
2018
$7,857
8%
$271,923
10%
2017
$7,252
8%
$247,203
10%
2016
$6,701
8%
$224,730
10%
2015
$6,203
-2%
$204,300
—
2013
$6,307
—
$204,300
-2%
2013
$6,307
—
$207,700
—
Disclaimer: Historical tax information is derived from public records provided by the county offices. Information is not guaranteed and should be independently verified.
Estimate the Cost
Estimate the Cost for 3017 Softwood Cir
3017 Softwood Circle, Fort Worth, TX 76244 (MLS# 21287508) is a Single Family property with 4 bedrooms and 3 full bathrooms. 3017 Softwood Circle is currently listed for $474,900 and was received on June 21, 2026. Want to learn more about 3017 Softwood Circle? Do you have questions about finding other Single Family real estate for sale in Fort Worth? You can browse all Fort Worth real estate or contact a Coldwell Banker agent to request more information.